Refine Search
Sort by
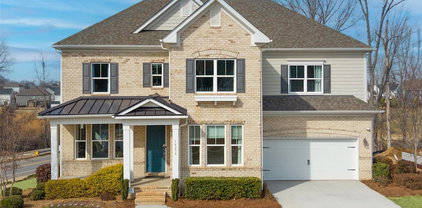
5446 Vernon Ridge  Road Unit #115, Huntersville
$1,082,664
5 Beds ⋅ 5 Baths ⋅ 4401287 MLS ⋅ CLOSED Status
The Monaco residence captivates with its grand two-story foyer and impressive two-story great room, creating an airy, open atmosphere throughout the main living area. The heart of this stylish home is the gourmet kitchen, featuring a large island and walk-in pantry, which flows seamlessly into the casual dining area and great room. Perfect for entertaining, the open floor plan extends to a covered patio, ideal for outdoor living. This homes also features a multi-gen suite on the main floor with a guest suite and private living room. On the second level, the luxurious primary suite offers a private retreat with a spa-like bathroom, complete with dual vanities, a freestanding tub, a luxurious shower, and a private water closet. A generous walk-in closet provides ample storage space. With four additional bedrooms, a first-floor flex room for versatile living options, and a conveniently located laundry room on the bedroom level, the Monaco combines functionality with elegant design. All of this in Huntersville newest community! A new Master Plan neighborhood featuring 357 single-family homes. Pool, clubhouse and walking trails that will connect to the Greenway. Great Shopping and restaurants nearby, quick access to I-77, I-85, and I-485, conveniently located to uptown Charlotte, UNC Research Park, UNC Charlotte, and the Lake Norman Area.

5446 Vernon Ridge Road Unit #115, Huntersville

Listing courtesy of Toll Brothers Real Estate Inc. achaney@tollbrothers.com

Sold listing courtesy of COMPASS

7244 Irish Elk  Road Unit #144, Huntersville
$1,076,246
5 Beds ⋅ 5 Baths ⋅ 4374874 MLS ⋅ CLOSED Status
The Nora II home design offers a harmonious blend of elegance and functionality. Upon entering, you're greeted by a stunning two-story foyer that leads to an open-concept living area. The heart of the home features a spacious great room seamlessly connected to a well-appointed kitchen with a large island and walk-in pantry, perfect for entertaining. A casual dining area and covered patio extend the living space outdoors. The main floor primary suite provides a luxurious retreat with dual walk-in closets and a spa-like bathroom featuring dual vanities, a soaking tub, and a private water closet. Upstairs, you'll find additional bedrooms, a versatile loft space, and a convenient hobby room, offering adaptable living options for various needs. All this in Huntersville newest community! A new Master Plan neighborhood featuring 357 single-family homes. Pool, clubhouse and walking trails that will connect to the Greenway. Great Shopping and restaurants nearby, quick access to I-77, I-85, and I-485, conveniently located to uptown Charlotte, UNC Research Park, UNC Charlotte, and the Lake Norman Area.

7244 Irish Elk Road Unit #144, Huntersville

Listing courtesy of Toll Brothers Real Estate Inc. achaney@tollbrothers.com

Sold listing courtesy of EXP Realty LLC Ballantyne

7300 Irish Elk  Road Unit #142, Huntersville
$1,067,610
5 Beds ⋅ 5 Baths ⋅ 4372239 MLS ⋅ CLOSED Status
The Nora II home design offers a harmonious blend of elegance and functionality. Upon entering, you're greeted by a stunning two-story foyer that leads to an open-concept living area. The heart of the home features a spacious great room seamlessly connected to a well-appointed kitchen with a large island and walk-in pantry, perfect for entertaining. A casual dining area and covered patio extend the living space outdoors. The main floor primary suite provides a luxurious retreat with dual walk-in closets and a spa-like bathroom featuring dual vanities, a soaking tub, and a private water closet. Upstairs, you'll find additional bedrooms, a versatile loft space, and a convenient hobby room, offering adaptable living options for various needs. All this in Huntersville newest community! A new Master Plan neighborhood featuring 357 single-family homes. Pool, clubhouse and walking trails that will connect to the Greenway. Great Shopping and restaurants nearby, quick access to I-77, I-85, and I-485, conveniently located to uptown Charlotte, UNC Research Park, UNC Charlotte, and the Lake Norman Area.

7300 Irish Elk Road Unit #142, Huntersville

Listing courtesy of Toll Brothers Real Estate Inc. achaney@tollbrothers.com

Sold listing courtesy of Coldwell Banker Realty

7632 Irish Elk  Road Unit #93, Huntersville
$1,065,125
5 Beds ⋅ 5 Baths ⋅ 4438144 MLS ⋅ CLOSED Status
The Monaco residence captivates with its grand two-story foyer and impressive two-story great room, creating an airy, open atmosphere throughout the main living area. The heart of this stylish home is the gourmet kitchen, featuring a large island and walk-in pantry, which flows seamlessly into the casual dining area and great room. Perfect for entertaining, the open floor plan extends to a covered patio, ideal for outdoor living. This homes also features a multi-gen suite on the main floor with a guest suite and private living room. On the second level, the luxurious primary suite offers a private retreat with a spa-like bathroom, complete with dual vanities, a freestanding tub, a luxurious shower, and a private water closet. A generous walk-in closet provides ample storage space. With four additional bedrooms, a first-floor flex room for versatile living options, and a conveniently located laundry room on the bedroom level, the Monaco combines functionality with elegant design. All of this in Huntersville newest community! A new Master Plan neighborhood featuring 357 single-family homes. Pool, clubhouse and walking trails that will connect to the Greenway. Great Shopping and restaurants nearby, quick access to I-77, I-85, and I-485, conveniently located to uptown Charlotte, UNC Research Park, UNC Charlotte, and the Lake Norman Area.

7632 Irish Elk Road Unit #93, Huntersville

Listing courtesy of Toll Brothers Real Estate Inc. achaney@tollbrothers.com

Sold listing courtesy of Canopy Administration

13012 Brooklyn Skylar  Way, Huntersville
$1,065,000
4 Beds ⋅ 4 Baths ⋅ 4340273 MLS ⋅ CLOSED Status
Welcome to this exceptional 2022-built residence in the serene Hollins Grove community, a quiet, tucked-away neighborhood of recently-built beautiful homes. Situated on a premium .41-acre lot backing to serene woods, this home offers a private, resort-like outdoor retreat perfect for spring and summer entertaining. Inside, soaring 10 ft ceilings on the main level and energy-efficient windows flood the home with natural light, creating an open and airy ambiance. The designer chef’s kitchen is a true showpiece, featuring a dramatic 10 ft island, soft-close cabinetry, quartz countertops, and top-of-the-line stainless steel appliances. The first-floor primary suite is a luxurious haven with dual walk-in closets and a spa-inspired en-suite showcasing upgraded finishes. Upstairs, discover 3 spacious bedrooms, 2 full bathrooms, and a versatile bonus room. Outside, your covered patio with fireplace overlooks the fenced and professionally landscaped yard with irrigation — ideal for outdoor living as the weather warms. Additional upgrades include a tankless water heater and more. Don’t miss this opportunity!

13012 Brooklyn Skylar Way, Huntersville

Listing courtesy of Yancey Realty, LLC. Eric@yanceyrealty.com

Sold listing courtesy of Ivester Jackson Christie's

19116 Beecher Commons  Drive, Huntersville
$1,062,000
5 Beds ⋅ 5 Baths ⋅ 4317391 MLS ⋅ CLOSED Status
This is the one you’ve been waiting for - new dream house with incredibly landscaped 0.41 acre fenced yard in Hough HS and Bailey MS area! The backyard oasis of privacy, professional landscaped trees and flat space await you! This exceptional home offers 5 bedrooms, 4 full baths, 1 half bath and over 4,200 sq ft of open, light-filled living space. Two offices provide the perfect blend of home-work life balance with one on each level! The main level flows beautifully into both a screened porch and an open-air patio—ideal for entertaining or relaxing. Gourmet kitchen features oversized island, extensive cabinet storage, GE Cafe appliances and large walk-in pantry. Primary bedroom suite is complete with a light filled office. Primary bathroom features dual sinks, large soaking tub, elegant shower and dual closets with abundant space with professionally installed built-in shelving. This premium lot has an incredible private tree-lined landscaping plan with gorgeous flow, colorful flowering, unique plantings, stone and a flat area in the center. Yard includes pre-wire for a hot tub and drip irrigation. Paver stones surround the built-in Bull Outlaw 30" 4-burner outdoor gas grill! Enjoy evenings sitting around the built-in stacked stone Gas Fire Pit surveying your elegant paver stone patio which reaches to the garage and driveway. Additional highlights include a 3-car garage, spacious second-floor bonus room, and great finishes throughout including 10' ceilings. Black Aluminum 54" Fence encloses the backyard with 2 gates (front and side) and a gorgeous Dry River Bed. Residents of the sought-after Walden community of 377 homes enjoy access to amenities including a clubhouse, pool, playground, basketball hoop and picnic area. Ideally located near Lake Norman, I-77, Charlotte, restaurants, shopping and more. Trees include 29: Nellie Stevens Holly, Arbovitae, Little Gem Magnolias, Pink Dogwoods, Eastern Redbuds, Cherries, Plums, Crepe Myrtles, Cryptomeria, Sugar Maples, River Birch and Japanese Maple. Bushes/Shrubs: Limelight Hydrangea, Azalea, Sunshine Ligustrum, Kaleidoscope Abelia, Pink Muhley Grass, Tea Olive, Dwarf Loropetalum, Camellia, Dwarf Butterfly Bushes and Oak Leaf Holly. Seller is related to listing agent.

19116 Beecher Commons Drive, Huntersville

Listing courtesy of Howard Hanna Allen Tate Davidson. nancy.vendley@allentate.com

Sold listing courtesy of Dickens Mitchener & Associates Inc

2419 Spring Rock  Place, Huntersville
$1,060,000
5 Beds ⋅ 5 Baths ⋅ 4359365 MLS ⋅ CLOSED Status
Beautiful, better-than-new all-brick home offering the perfect blend of space, comfort, and everyday luxury. Thoughtfully designed and meticulously maintained, this exquisite home offers 5 bedrooms and 4.5 baths with timeless craftsmanship with modern finishes throughout. Step inside to an elegant, light filled two-story foyer flanked by a formal dining room with butlers pantry/bar and home office. Extensive millwork, built-ins, and designer selections highlight the home’s exceptional quality. The open, flowing floor plan is anchored by 7-1/4” wide-plank Shaw® engineered white oak hardwood flooring, ideal for both daily living and entertaining. The family room is warm and inviting, centered around a “Kentucky Ledge” stacked stone, natural gas fireplace. At the heart of the home, the kitchen was designed to impress and perform. Featuring quality Aristocrat Winstead PureStyle cabinetry, Colonial White granite countertops, a 5-burner gas cooktop with freestanding hood, wall oven, combo oven/microwave, a coffee bar, a farmhouse sink and a generous island ideal for gathering. Loads of additional spaces: walk-in pantry, home organization center, drop zone and laundry room with tons storage space. A private guest or in-law suite on the main level of the home offers exceptional flexibility. Upstairs, retreat to your serene primary suite featuring a lounge area, hers/his walk-in closets, and spa-like ensuite bathroom. Three additional bedrooms include Shaw stain-resistant carpet with premium padding, while secondary baths offer Frost White quartz countertops, Kichler designer lighting, and comfort-height elongated toilets. The spacious recreation room is pre-wired for 5.1 Surround Sound System; existing speakers and components can be purchased separately. This room also has deep walk in-attic storage space. Enjoy Carolina evenings on the rear stone paver patio grilling and relaxing overlooking the fenced backyard—perfect for pets, play, or gatherings. Additional upgrades include a tankless water heater, 2in white faux-wood cordless blinds, smart-home wireless access controls, drapery hardware, and many, many more….ask agent for Notable Feature Sheet. Located in Olmsted in Huntersville, residents enjoy a clubhouse with fitness center, resort-style pool with waterslide and lap lanes, lighted tennis courts, playground, walking trails, 80 acres of green space, and an 11-acre lake. Showings begin Thursday April 9.

2419 Spring Rock Place, Huntersville

Listing courtesy of Howard Hanna Allen Tate Lake Norman. gretel.howell@allentate.com

Sold listing courtesy of COMPASS

7616 Irish Elk  Road Unit #95, Huntersville
$1,059,220
5 Beds ⋅ 5 Baths ⋅ 4438163 MLS ⋅ CLOSED Status
The Monaco residence captivates with its grand two-story foyer and impressive two-story great room, creating an airy, open atmosphere throughout the main living area. The heart of this stylish home is the gourmet kitchen, featuring a large island and walk-in pantry, which flows seamlessly into the casual dining area and great room. Perfect for entertaining, the open floor plan extends to a covered patio, ideal for outdoor living. This homes also features a multi-gen suite on the main floor with a guest suite and private living room. On the second level, the luxurious primary suite offers a private retreat with a spa-like bathroom, complete with dual vanities, a freestanding tub, a luxurious shower, and a private water closet. A generous walk-in closet provides ample storage space. With four additional bedrooms, a first-floor flex room for versatile living options, and a conveniently located laundry room on the bedroom level, the Monaco combines functionality with elegant design. All of this in Huntersville newest community! A new Master Plan neighborhood featuring 357 single-family homes. Pool, clubhouse and walking trails that will connect to the Greenway. Great Shopping and restaurants nearby, quick access to I-77, I-85, and I-485, conveniently located to uptown Charlotte, UNC Research Park, UNC Charlotte, and the Lake Norman Area.

7616 Irish Elk Road Unit #95, Huntersville

Listing courtesy of Toll Brothers Real Estate Inc. achaney@tollbrothers.com

Sold listing courtesy of Puma & Associates Realty, Inc.

13520 Huntson Park  Lane, Huntersville
$1,050,000
4 Beds ⋅ 4 Baths ⋅ 4351887 MLS ⋅ CLOSED Status
Step into timeless elegance with this like-new (2025) construction Classica home in the sought-after Huntson Reserve in Huntersville. Designed with luxury and function in mind, this 4-bedroom, 4-bath home features a main-level primary suite with vaulted ceilings, spa-style en suite, and custom built-in closet. The gourmet kitchen stuns with quartzite countertops, large island, gas range, walk-in pantry, soft-close cabinetry with champagne bronze hardware, and highlighted by a vertical shiplap accent wall. A guest bedroom and full bath are also on the main level. The open-concept living area boasts a striking fireplace and oversized sliders leading to a covered patio and private backyard. Upstairs includes 2 more bedrooms, 2 baths, a spacious loft, and finished storage. Greenway access within the neighborhood! Just minutes to Birkdale Village, Lake Norman, shops, dining, schools, and easy access to the interstate and airport - this home blends classic architecture with modern Southern charm.

13520 Huntson Park Lane, Huntersville

Listing courtesy of Cottage Real Estate. amy@cottagere.com

Sold listing courtesy of Premier South

15020 Ranson  Road, Huntersville
$1,050,000
5 Beds ⋅ 5 Baths ⋅ 4266705 MLS ⋅ CLOSED Status
Amazing opportunity to be in the heart of Huntersville on 4 acres just minutes away from Birkdale Village and so much more. You just can't find land like this with no HOA. Two homes in one with separate living areas with their own entrances & garages. Perfect for extra roommates, extended family or a rental. Enjoy the huge deck where all can gather for entertaining. The newer side (2499 sqft) built in 2020 has 2 bedrooms, an office/gym, three spectacular bathrooms and one has a sauna. Primary suite has an enormous dressing room/closet everyone would dream of...Gorgeous expansive kitchen and dining area and and a huge great room with cathedral ceilings. The original side (2030 sqft) has been upgraded throughout with tons of natural light. 3 bedrooms with 2 full baths, dining, kitchen, office and living room. New metal 30 x 40 building that replaced barn. There is a gazebo on the property near the pond. You must see this one! Exterior siding, roof, and HVAC, deckwere all changed in 2020.

15020 Ranson Road, Huntersville

Listing courtesy of LKNHomes.com Inc. maureen@lknhomes.com

Sold listing courtesy of Stephen Cooley Real Estate

10508 Devonshire  Drive, Huntersville
$1,045,000
5 Beds ⋅ 4 Baths ⋅ 4380328 MLS ⋅ CLOSED Status
Welcome to 10508 Devonshire Drive — a rare opportunity in the highly sought-after Enclave section of Birkdale, where full brick homes, side-load garages, and larger homesites create one of the community’s most desirable streetscapes. Perfectly positioned on the 4th hole of Birkdale Golf Course, this beautifully maintained home offers over 4,300 square feet with 5 bedrooms, 3.5 baths, a dedicated main-level office and a highly desirable primary suite on the main floor. Designed for both everyday living and entertaining, the open floor plan is filled with natural light and features hardwood floors, a soaring two-story great room, and picturesque golf course views. The updated kitchen serves as the heart of the home with a large island, granite countertops, white cabinetry, stainless steel appliances, walk-in pantry, breakfast area, and beverage/wine refrigeration. The spacious main-level primary suite and dedicated office provide ideal functionality for everyday living, while upstairs includes four additional bedrooms, two full baths, and a versatile bonus room. Step outside to enjoy the fenced backyard overlooking the golf course, complete with a fire pit and inviting spaces for entertaining or relaxing year-round. Located just moments from Birkdale Village, Lake Norman, Blythe Landing, dining, shopping, and an easy commute to Uptown Charlotte, this home offers an exceptional blend of golf course living, timeless design, and one of Huntersville’s most sought-after locations.

10508 Devonshire Drive, Huntersville

Listing courtesy of Ivester Jackson Christie's. nanda@ivesterjackson.com

Sold listing courtesy of Howard Hanna Allen Tate Lake Norman

14109 Timbergreen  Drive, Huntersville
$1,025,000
4 Beds ⋅ 5 Baths ⋅ 4359413 MLS ⋅ CLOSED Status
Welcome to this stunning Skybrook home overlooking the golf course, featuring incredible outdoor living with expansive decks and a spacious patio. Inside, enjoy a beautifully updated gourmet kitchen and hardwoods throughout the first and second floors. The third-floor bonus room offers a bar and ample storage, perfect for entertaining or relaxing. The luxurious primary suite includes a spa-like bath, a gorgeous dressing room, and two additional walk-in closets. Thoughtfully designed for every member of the family, the home even features a custom dog wash station. A perfect blend of luxury, comfort, and functionality. Listed at appraised value and pre inspected. Elevator does not convey. Fireplace sold as is.

14109 Timbergreen Drive, Huntersville

Listing courtesy of Howard Hanna Allen Tate Huntersville. therese.moreley@allentate.com

Sold listing courtesy of Keller Williams Ballantyne Area

14016 Roosevelt Grove  Drive, Huntersville
$1,021,142
5 Beds ⋅ 4 Baths ⋅ 4322957 MLS ⋅ CLOSED Status
Only 15 miles north of uptown Charlotte, close to I-77 and I-485, is Amara Chase, a new home community in the charming and historic town of Huntersville. This intimate new construction community of 54 homes will offer ten single-family floorplans, including a mix of floorplans with main-floor and second-story primary bedroom suites, as well as a ranch home floorplan. Homes range from ~2,200 to ~3,800 square feet with up to 5 bedrooms, 4.5 baths, and oversized two-car garages. These homes will maximize living space and include ample storage for homeowners, with several plans offering options to extend storage space in the garage even further.

14016 Roosevelt Grove Drive, Huntersville

Listing courtesy of Shea Communities Marketing Company. kate.watts@sheahomes.com

Sold listing courtesy of Realty ONE Group Select

619 N Oak  Drive, Huntersville
$1,020,000
5 Beds ⋅ 6 Baths ⋅ 4371399 MLS ⋅ CLOSED Status
Pristine Golf Course Living in your backyard! TOP-rated Cabarrus County schools and lower Cabarrus County taxes! Ten minutes to I-77, I-485, I-85, 25 minutes to uptown Charlotte and CLT airport. Luxury living meets exceptional flexibility in this beautiful five-bedroom, five-and-a-half-bath home located in highly sought-after Skybrook. Tucked away along the golf course with a private wooded rear setting, this impressive home offers over 5,500 square feet designed for both elegant entertaining and comfortable everyday living. Huntersville sits on the southern end of Lake Norman, the largest man-made lake in North Carolina. The Lake Norman region is one of the most desirable lifestyle destinations in the Carolinas, offering boating, paddle-boarding, waterfront dining, fishing, marinas, and beautiful lake views nearby. Birkdale Village is one of the area’s premier destinations for fine dining, shopping, entertainment, outdoor concerts, and community events. Recent investments and expansion plans continue to enhance the area’s appeal. Neighboring Outdoor Recreation includes Latta Nature Preserve, Ramsey Creek Park, greenways, serene hiking trails, golf courses, and country clubs. This gorgeous estate offers luxury finishes and private, picturesque outdoor living spaces. The main-level primary suite provides a true retreat with custom his-and-her walk-in closets and a renovated spa-inspired bath featuring quartz countertops, a soaking tub, and a glass-enclosed shower. The newly remodeled kitchen showcases quartz countertops, an upscale gas cooktop, double ovens, stainless steel appliances, and abundant cabinetry, with an inviting opening to the breakfast area and a dramatic two-story great room filled with natural light. Fresh neutral paint, refinished hardwood floors, updated lighting, and new carpeting create a move-in-ready feel throughout. Outdoor living spaces include a low-maintenance Trex deck overlooking the golf course and a second beautiful covered stone patio with a private basement entrance, overlooking the peaceful backyard setting. The fully finished walk-out basement offers outstanding versatility with a kitchenette, full bath, large recreation area, stone fireplace, surround sound, and multiple flex rooms ideal for a home gym, media room, office, hobby space, or multi-generational living. Additional highlights include abundant storage, exterior storage room, irrigation system upgrades, and includes two refrigerators and washer/dryer. Thoughtful ownership continues with a new roof that was installed in June of 2026. To further enhance buyer confidence, the sellers are including a one-year home warranty.

619 N Oak Drive, Huntersville

Listing courtesy of The Pathway Group LLC. pamela@ivyoakevents.com

Sold listing courtesy of 226 Properties LLC

16024 Watts Creek  Road, Huntersville
$1,012,984
5 Beds ⋅ 4 Baths ⋅ 4351028 MLS ⋅ CLOSED Status
Only 15 miles north of uptown Charlotte, close to I-77 and I-485, is Amara Chase, a new home community in the charming and historic town of Huntersville. This intimate new construction community of 54 homes will offer ten single-family floorplans, including a mix of floorplans with main-floor and second-story primary bedroom suites, as well as a ranch home floorplan. Homes range from ~2,200 to ~3,800 square feet with up to 5 bedrooms, 4.5 baths, and oversized two-car garages. These homes will maximize living space and include ample storage for homeowners, with several plans offering options to extend storage space in the garage even further.

16024 Watts Creek Road, Huntersville

Listing courtesy of Shea Communities Marketing Company. kate.watts@sheahomes.com

Sold listing courtesy of Berkshire Hathaway HomeServices Elite Properties

14238 Morningate  Street, Huntersville
$1,010,000
6 Beds ⋅ 6 Baths ⋅ 4344097 MLS ⋅ CLOSED Status
Welcome to 14238 Morningate Street in the highly sought-after Walden community—this former model home with a finished basement is truly exceptional. Designed to impress, the kitchen features a walk-in pantry, oversized island with additional seating, glass display cabinetry, gas cooktop, wall oven, and a bright breakfast nook with direct access to the outdoor deck. It opens seamlessly into the inviting living room, complete with a gas fireplace. The dining room is ideal for entertaining, offering a built-in dry bar area with cabinetry and a wine fridge. The main level also includes a guest suite with a full bath and walk-in shower, along with a convenient drop zone, dedicated office, and half bath. Upstairs, the primary suite showcases a tray ceiling, two separate walk-in closets, and a spa-inspired ensuite bath featuring herringbone tile flooring, a walk-in shower, and soaking tub. Three additional bedrooms provide ample space—each with walk-in closets—including one bedroom with its own ensuite bath, perfect for guests or multigenerational living. A versatile loft area, bonus room, and laundry room complete the upper level. The fully finished basement expands your living space with a large recreation room and flexible area ideal for a bedroom, workout room, or hobby space, plus approximately 725 square feet of unfinished storage. Residents of Walden enjoy community amenities including a pool and playground. Don’t miss the opportunity to tour this stunning model home and experience all it has to offer.

14238 Morningate Street, Huntersville

Listing courtesy of Puma & Associates Realty, Inc.. phil@pumahomes.com

Sold listing courtesy of Keller Williams Connected

10229 Bayart  Way, Huntersville
$1,001,000
4 Beds ⋅ 4 Baths ⋅ 4352244 MLS ⋅ CLOSED Status
MULTIPLE OFFERS HAVE BEEN RECEIVED. PLEASE SUBMIT YOUR HIGHEST AND BEST OFFERS BY MARCH 9th at 12pm. Located in the highly sought after Hamptons neighborhood in Huntersville, this Charleston-inspired home with double front porches sits on one of the most desirable lots in the neighborhood — a quiet cul-de-sac backing directly to North Mecklenburg Park, ensuring complete privacy. Set on nearly half an acre, the backyard is a true retreat with a beautiful tree-lined backdrop. Professionally enhanced with extensive landscaping, full irrigation and completely fenced the outdoor space was thoughtfully designed for both beauty and function. A stunning 1,000 sq ft stone patio anchors the yard and connects seamlessly to the deck and screened porch — creating multiple spaces to gather, relax, and entertain. Inside, hardwood floors span the main level and lead to a thoughtfully updated interior featuring custom trim details, designer lighting throughout, and a beautifully enhanced fireplace surround. The kitchen has been elevated with a custom vent hood, new backsplash, and a built-in beverage center — blending style and everyday functionality. The main-level primary suite offers convenience and privacy, while a dedicated office just steps away provides the ultimate “office with a view,” overlooking the expansive backyard. Upstairs, the secondary living spaces shine. Two full bathrooms have been completely remodeled, three bedrooms feature custom design upgrades, and a massive bonus room offers flexibility for media, play, fitness, or additional living space. Even the powder room and laundry room have been renovated with thoughtful detail, and the mudroom now includes custom wardrobe storage for streamlined organization. Beyond aesthetics, the major systems have been comprehensively addressed. In recent years, the home has received new furnaces & A/C units, water heater, new carpet, fresh interior paint, new exterior paint and enlarged black gutters with guards — offering true peace of mind. This home offers timeless architecture, modern design updates, and rare park-backed privacy in one of Huntersville’s most desirable communities. 3 car garage! Welcome Home!

10229 Bayart Way, Huntersville

Listing courtesy of Savvy + Co Real Estate. alyssaroccanti@gmail.com

Sold listing courtesy of Savvy + Co Real Estate

12019 Huntson Reserve  Road, Huntersville
$995,880
3 Beds ⋅ 4 Baths ⋅ 4300845 MLS ⋅ CLOSED Status
Very few homes combine luxury, location, and lifestyle as seamlessly as this former Classica Homes model home in Huntson Reserve. Every detail has been thoughtfully designed with upgrades throughout. Not only does the main level host a luxurious primary suite and spa inspired bath, but also a secondary bedroom with its own full bath-ideal for guests, family or multi generational living. The open concept living areas are filled with natural light, flowing effortlessly into spaces perfect for both everyday comfort and ready for stylish entertaining with whole home speaker system. Upstairs, a secondary bedroom with full bath offers privacy for guests, while a separate office area and oversized rec room open the door to endless possibilities - whether for play, work, or even a conversion to a fourth bedroom. Step outside to discover an outdoor sanctuary with remote controlled screened porch, outdoor gas fireplace with lighting, and a covered entertainment area overlooking the fenced, lush private backyard. With epoxy finished garage floors, direct access to the Mecklenburg Greenway trail, and a prime location near Birkdale Village, Lake Norman and I-77, this home delivers a lifestyle that is both sophisticated and convenient. This home is more than just beautiful—it’s functional, flexible, and ready for its next chapter.

12019 Huntson Reserve Road, Huntersville

Listing courtesy of Premier Sotheby's International Realty. ben.bowen@premiersir.com

Sold listing courtesy of The Granite City Group LLC

13420 Chopin Ridge  Road, Huntersville
$987,719
6 Beds ⋅ 6 Baths ⋅ 4304062 MLS ⋅ CLOSED Status
New Construction ~ January Completion! Welcome to the London at 13420 Chopin Ridge Road in Walden. This beautiful homesite has a dedicated study near the entrance that makes a perfect home office. A guest suite sits tucked in back plus formal dining with butler’s pantry at front of home. Chef's kitchen with large island plus cooktop and wall ovens, and walk in pantry. Kitchen opens to family room with a fireplace and separate breakfast room leading to the covered porch. Upstairs you will find the oversized owner's suite and bath with two walk-in closets, additional loft space and game room. You will find 3 additional secondary beds with walk-in closets. Finished basement includes bedroom suite, and rough-in plumbing for future wet bar. Additional highlights added: finished walkout basement with suite, windows at casual dining, dining and gathering room, tray ceiling at owner's suite garage extension, second suite on first floor, study in place of flex room, second suite on 2nd floor and game room. MLS# 4304062

13420 Chopin Ridge Road, Huntersville

Listing courtesy of Taylor Morrison of Carolinas Inc. lpayne@taylormorrison.com

Sold listing courtesy of EXP Realty LLC Mooresville

16517 Sutters Run  Lane, Huntersville
$986,000
5 Beds ⋅ 4 Baths ⋅ 4321881 MLS ⋅ CLOSED Status
Welcome to this stunning move-in ready 5 bedroom home located in the highly desirable neighborhood of The Hamptons. The open concept main level features a 2-story entry, living room, library, dining room, bedroom/home office with en-suite bath, updated kitchen and a beautiful 2-story family room. Step outside to a custom-built vaulted porch with a wood-burning stone fireplace, overlooking a thoughtfully landscaped private and fenced backyard with a sparkling in-ground, heated saltwater pool - a true oasis! Upstairs, the generously sized primary suite, 3 additional bedrooms, and a large walk-in laundry room provide comfort and convenience. The third floor offers an incredible media/game room space complete with pool table and projector equipment along with a huge walk-in storage room. Conveniently located near Birkdale, shops, restaurants, parks, and I-77 this home truly has it all! The Hamptons neighborhood proudly offers 2 pools, 2 playgrounds, a sand volleyball court, pickleball courts, tennis courts, and a walking trail that connects to North Mecklenburg Park.

16517 Sutters Run Lane, Huntersville

Listing courtesy of NextHome World Class. chrissysellsthelake@gmail.com

Sold listing courtesy of Howard Hanna Allen Tate Concord

10104 Devonshire  Drive, Huntersville
$985,000
5 Beds ⋅ 5 Baths ⋅ 4419902 MLS ⋅ CLOSED Status
Welcome to 10104 Devonshire Dr, where space, modern updates, and the Birkdale lifestyle come together in one impressive home. Offering 5 bedrooms, 4 full bathrooms, and more than 3,600 square feet, this home provides the flexibility today's buyers are looking for, with plenty of room for family, guests, a home office, or additional living space. Inside, you'll find an open floor plan with modern updates throughout, creating bright, connected spaces that are equally suited for everyday living and entertaining. An oversized two-car garage provides additional room for vehicles, storage, golf gear, and more. Out back is where this home really shines. Step onto the spacious rear patio overlooking Birkdale Golf Course and enjoy a setting that feels private, peaceful, and uniquely connected to one of the area's most desirable communities. Morning coffee, evening drinks, weekend cookouts, and golf course views are all right outside your door. And then there's the location. Living in Birkdale puts you in the heart of the Lake Norman lifestyle, just minutes from Birkdale Village, shopping, restaurants, entertainment, golf, parks, and Lake Norman. With convenient access to I-77 and Exit 25, Uptown Charlotte and the surrounding Lake Norman communities are within easy reach. Five bedrooms. Four baths. 3,600+ square feet. Golf course views. Modern updates. An oversized garage. And one of Huntersville's most sought-after locations. 10104 Devonshire Dr offers the space you need with the lifestyle you've been looking for.

10104 Devonshire Drive, Huntersville

Listing courtesy of Realty One Group Revolution. Tracemanning@gmail.com

Sold listing courtesy of Howard Hanna Allen Tate Lake Norman

14309 Morningate  Street, Huntersville
$985,000
5 Beds ⋅ 5 Baths ⋅ 4406978 MLS ⋅ CLOSED Status
Pristine, move-in ready, and beautifully designed for the way you live in The Reserve at Walden Estates. A light-filled two-story foyer welcomes you inside, opening to spacious living areas and a chef-inspired kitchen featuring an oversized island, walk-in pantry, abundant storage, and plenty of room to gather and entertain. Tucked privately at the rear of the home, a main-level guest suite with an adjoining sitting room creates an ideal retreat for overnight guests, multigenerational living, or a private home office. Upstairs, generously sized bedrooms and an expansive bonus room offer exceptional flexibility for movie nights, play space, fitness, or a second living area. Step outside to the screened porch overlooking a private backyard framed by mature trees, offering a peaceful backdrop with no rear neighbors in view. Beyond the home, Walden offers the kind of neighborhood lifestyle that’s hard to replicate, with a clubhouse, community pool, walking trails, and spaces designed to bring neighbors together. All of this just minutes from downtown Huntersville and Birkdale Village, with convenient access to shopping, dining, Lake Norman, and Uptown Charlotte. A+ Schools Huntersville Elementary, Bailey Middle and Hough HS!

14309 Morningate Street, Huntersville

Listing courtesy of COMPASS. mike.hege@compass.com

Sold listing courtesy of Ivester Jackson Christie's

14008 Roosevelt Grove  Drive, Huntersville
$980,000
4 Beds ⋅ 5 Baths ⋅ 4332023 MLS ⋅ CLOSED Status
Only 15 miles north of uptown Charlotte, close to I-77 and I-485, is Amara Chase, a new home community in the charming and historic town of Huntersville. This intimate new construction community of 54 homes will offer ten single-family floorplans, including a mix of floorplans with main-floor and second-story primary bedroom suites, as well as a ranch home floorplan. Homes range from ~2,200 to ~3,800 square feet with up to 5 bedrooms, 4.5 baths, and oversized two-car garages. These homes will maximize living space and include ample storage for homeowners, with several plans offering options to extend storage space in the garage even further.

14008 Roosevelt Grove Drive, Huntersville

Listing courtesy of Shea Communities Marketing Company. kate.watts@sheahomes.com

Sold listing courtesy of Epique Realty

13416 Chopin Ridge  Road, Huntersville
$979,667
4 Beds ⋅ 5 Baths ⋅ 4304006 MLS ⋅ CLOSED Status
New Construction - December Completion! Built by America's Most Trusted Homebuilder. Welcome to the Pikewood at 13416 Chopin Ridge Road in Walden. This stunning 1.5-story home is designed for comfort and connection, featuring a fully finished basement with a bedroom, bathroom, and extra space for work or play. The main level centers around an open-concept kitchen and great room with a cozy fireplace, perfect for gatherings. Enjoy a bright breakfast nook with access to a covered porch for indoor-outdoor dining, along with a spacious pantry, expansive countertops, and a large prep island. A private study and elegant foyer add charm, while a guest suite with a full bath offers comfort for visitors. The primary retreat is a true sanctuary with dual vanities, a large walk-in closet, a walk-in shower, a soaking tub, and a private commode. Upstairs, a game room and an attic suite with a full bath provide even more space for relaxation or play. Located in Huntersville, Walden combines charm and convenience with easy access to Uptown Charlotte. Spend weekends by the shimmering pool, gather with neighbors at the cabana, and enjoy nearby shopping, dining, and outdoor adventures thanks to quick connections to I-77 and I-485. Additional highlights include: tray ceiling at gathering room, 4' garage extension, extended pantry, study, game room with attic suite and balcony at game room, sliding glass door to covered outdoor living, fully finished basement, laundry tub, tankless water heater, steps at basement deck.

13416 Chopin Ridge Road, Huntersville

Listing courtesy of Taylor Morrison of Carolinas Inc. lpayne@taylormorrison.com

Sold listing courtesy of JVC Realty, LLC

8716 Devonshire  Drive, Huntersville
$975,000
4 Beds ⋅ 4 Baths ⋅ 4377516 MLS ⋅ CLOSED Status
Golf course living in highly desirable Birkdale! Move in ready home! Beautifully updated 4-bedroom, all-brick home situated on a golf course lot overlooking the 16th tee. With approximately 3,800 square feet, this home offers incredible indoor-outdoor living, fresh exterior paint, elegant outdoor landscape lighting, a fully landscaped yard, refinished hardwood floors, and a grand foyer entrance with a stunning staircase, plus a convenient second staircase off the family room. Plantation shutters are an added feature to the main living area. The main-level primary suite features a fully renovated spa-like ensuite bathroom with tile floors, new vanities, updated shower, lighting, and a custom-shelved primary closet. The main level also includes a dedicated office with French doors, flexible living space, and a dining area ideal for everyday living and entertaining. The kitchen features an island, tile backsplash, center island, and stylish finishes. Step outside to the expansive deck overlooking the golf course, creating the perfect setting for relaxing, entertaining, or enjoying the peaceful backyard views. Upstairs, you’ll find 3 additional spacious bedrooms, 2 full bathrooms, plus an additional flex space ideal for an office, playroom, study area, or hobby room. The upstairs also features a full bonus room complete with a projector and screen that convey, creating the perfect space for family movie nights, game days, or entertaining. The backyard retreat features a beautiful water feature, lush landscaping throughout, and thoughtfully designed outdoor living spaces perfect for entertaining or unwinding after a long day. Located in one of Huntersville’s most sought-after golf course communities with convenient access to shopping, dining, parks, Birkdale Village, and Lake Norman. New Garage storage and shelving conveys with the property. Save this home to your must-see list and schedule your private tour today!

8716 Devonshire Drive, Huntersville

Listing courtesy of NextHome World Class. libbyallison1@gmail.com

Sold listing courtesy of EXP Realty LLC Ballantyne

13044 Fen  Court, Huntersville
$975,000
6 Beds ⋅ 5 Baths ⋅ 4244817 MLS ⋅ CLOSED Status
This beautifully crafted John Wieland home offers spacious, flexible living on a wooded half-acre corner lot. The open kitchen features a large island and ample counter space, perfect for cooking and entertaining. A main-level bedroom with full bath and adjacent flex space add versatility. Enjoy the Eze-Breeze three-season room with gas fireplace year-round. Upstairs, the expansive primary suite includes dual closets and a private sitting room/office. Two bedrooms share a Jack-and-Jill bath, while the third bedroom has its own en-suite. The third floor offers a full bath and potential sixth bedroom or bonus space. Outdoors, enjoy a two-tier custom patio with fire pit. Community amenities include a kid friendly pool, clubhouse, and playground. The Olmsted neighborhood offers easy access to I-485 & I-77 and is conveniently located to shopping, restaurants and other local amenities.

13044 Fen Court, Huntersville

Listing courtesy of Premier South. canosarealty@gmail.com

Sold listing courtesy of Ivester Jackson Christie's

15317 Guthrie  Drive, Huntersville
$970,000
6 Beds ⋅ 6 Baths ⋅ 4350132 MLS ⋅ CLOSED Status
With Nearly 6000 SF, this 6 Bedroom, 5 and a half bath home has been thoughtfully enhanced with premium technology, smart home convenience, and custom outdoor living upgrades designed for comfort, entertainment, and everyday ease. The kitchen is a cook's dream with pot filler, Island, Gas cooktop, wall oven (convection), Microwave, and more upgrades. The Great room features a striking wall of windows, a stacked stone fireplace, coffered ceiling, and hardwood floors. The back patio is complete with a gas operated fire pit! On the third level there is a fully integrated, projector-based home theater (Epson Home Cinema 5050UB 4K projector displaying on a ~140" acoustically transparent screen and Immersive Dolby Atmos 7.4.2 surround sound system with in-wall and in-ceiling speakers). The primary suite includes, sitting area, fireplace, garden tub, separate shower, and custom closet. Surround Sound and many other smart home features (see attached). Great community with Pool, Cabana and playground, minutes from the Heart of Huntersville, shopping, and restaurants.

15317 Guthrie Drive, Huntersville

Listing courtesy of Ranson Real Estate Inc. cristi@ransonteam.com

Sold listing courtesy of RE/MAX Executive

12047 Huntson Reserve  Road, Huntersville
$965,000
4 Beds ⋅ 5 Baths ⋅ 4301440 MLS ⋅ CLOSED Status
MASSIVE PRICE IMPROVEMENT AND PRICED WELL BELOW APPRAISAL. Welcome to Huntson Reserve, one of Huntersville’s most sought-after luxury communities. Built by award-winning Classica Homes, this Covina plan strikes the perfect balance between style, comfort, and easy living. From the outside in, every detail has been thoughtfully designed to feel inviting, relaxed, and just a little bit unforgettable. The curb appeal sets the tone right away—European-inspired architecture, stone accents, and lush landscaping give the home its timeless look. Step inside and you’re greeted with tall ceilings, natural light pouring in, and an open layout that flows seamlessly from one space to the next. At the center of it all is the chef’s kitchen—a true gathering spot with a large quartz island, custom cabinetry, stainless steel appliances, and built-in buffet. Whether you’re whipping up a weeknight dinner or hosting friends, the kitchen connects easily to the dining room and oversized great room, keeping everyone together. But what really makes this home special is how it brings the outdoors in. Large stacking glass doors open to a covered outdoor living room, complete with ceiling fan and recessed lighting. It’s the perfect spot to grill out, enjoy a glass of wine, or simply relax while overlooking the private, professionally landscaped yard. The Owner’s Suite is a true retreat, conveniently located on the main level. With a cozy sitting area, spa-inspired bath, and custom walk-in closet system, it’s designed for everyday comfort and luxury. Also on the main floor: a guest suite with its own private bath, a powder room, flexible study/dining room, and a laundry space that makes life easier. Head upstairs and you’ll find a spacious loft and bonus room—great for a movie lounge, game space, or gym. Another bedroom with full bath is tucked away, plus there’s a flex room that makes the perfect second office or creative studio. And don’t miss the huge walk-in storage area, which is always a welcome surprise. The backyard is private, green, and beautifully landscaped, giving you your own little oasis. Enjoy dinner outside, create a cozy firepit area, or dream up something unique and yours—the space is flexible enough to make it your own. Living in Huntson Reserve means you’re part of a vibrant community with tree-lined streets, beautiful homes, and easy access to Lake Norman, Birkdale Village, and Uptown Charlotte. It’s a neighborhood that feels tucked away yet close to everything. This home is more than just a place to live—it’s a place to enjoy, entertain, and make memories. With its thoughtful design, flexible spaces, and that signature Classica Homes craftsmanship, it offers a lifestyle that’s hard to match.

12047 Huntson Reserve Road, Huntersville

Listing courtesy of Ivester Jackson Christie's. mikefeehley@ivesterjackson.com

Sold listing courtesy of Puma & Associates Realty, Inc.

1019 Brookline  Drive, Huntersville
$960,000
6 Beds ⋅ 6 Baths ⋅ 4372800 MLS ⋅ CLOSED Status
Welcome to this 2-story home with a finished basement, located on the Cabarrus County side of the highly desirable Skybrook golf course community. Situated on a .37 lot, this property offers the perfect combination of space, comfort, and flexibility for your needs. Designed with multi-generational living in mind, this home provides ample room for everyone to enjoy their own private space. The finished basement is a true standout, featuring a media room, a second kitchen, a full bath, a fireplace, a fitness room, and a spacious entertainment area—ideal for extended family, guests, or hosting gatherings. The main level open-plan layout features a primary suite with a spa-like bath and a soaking tub. Throughout the home, you’ll find granite countertops in the kitchens and baths, stainless steel appliances, a gas cooktop, double wall ovens, beautiful refinished hardwood flooring, and fresh neutral paint. Step outside and enjoy the screened porch for those wonderful summer nights. Upstairs features 4 bedrooms, a bonus/bedroom, and 3 full baths. Even more outside to enjoy is a large patio and hot tub overlooking a natural area. This home truly has it all—space, style, and versatility—all in one of the area’s most sought-after communities.

1019 Brookline Drive, Huntersville

Listing courtesy of Howard Hanna Allen Tate Huntersville. susie.johnson@allentate.com

Sold listing courtesy of Nestlewood Realty, LLC

“ Based on information submitted to the MLS GRID as of . All data is obtained from various sources and may not have been verified by broker or MLS GRID. Supplied Open House Information is subject to change without notice. All information should be independently reviewed and verified for accuracy. Some IDX listings have been excluded from this website. Properties may or may not be listed by the office/agent presenting the information © 2026 Canopy MLS as distributed by MLS GRID”

Last Updated:

How much is your home worth?

Get instant property value now!