Share this with your friends


+17045766234
Ivester Jackson Christie's
51 & 51B Westover Drive, Asheville, NC 28801
- $815,000
- 4
- BD
- 4
- BA
- 1,607
- SqFt




Listing courtesy of Mosaic Community Lifestyle Realty. mike@mymosaicrealty.com
Sold listing courtesy of Carolina Life Properties
- Sold Price
- $815,000
- List Price
- $829,000
- MLS#
- 4041851
- Status
- CLOSED
- Days on Market
- 103
- Property Type
- Residential
- Year Built
- 2013
- Closing Date
- Oct 12, 2023
- Bedrooms
- 4
- Bathrooms
- 4
- Full Baths
- 3
- Half Baths
- 1
- Lot Size
- 8,276
- Lot Size Area
- 0.19
- Living Area
- 1,607
- Sq Ft Total
- 1607
- County
- Buncombe
- Subdivision
- Montford
- Special Conditions
- None
Property Description
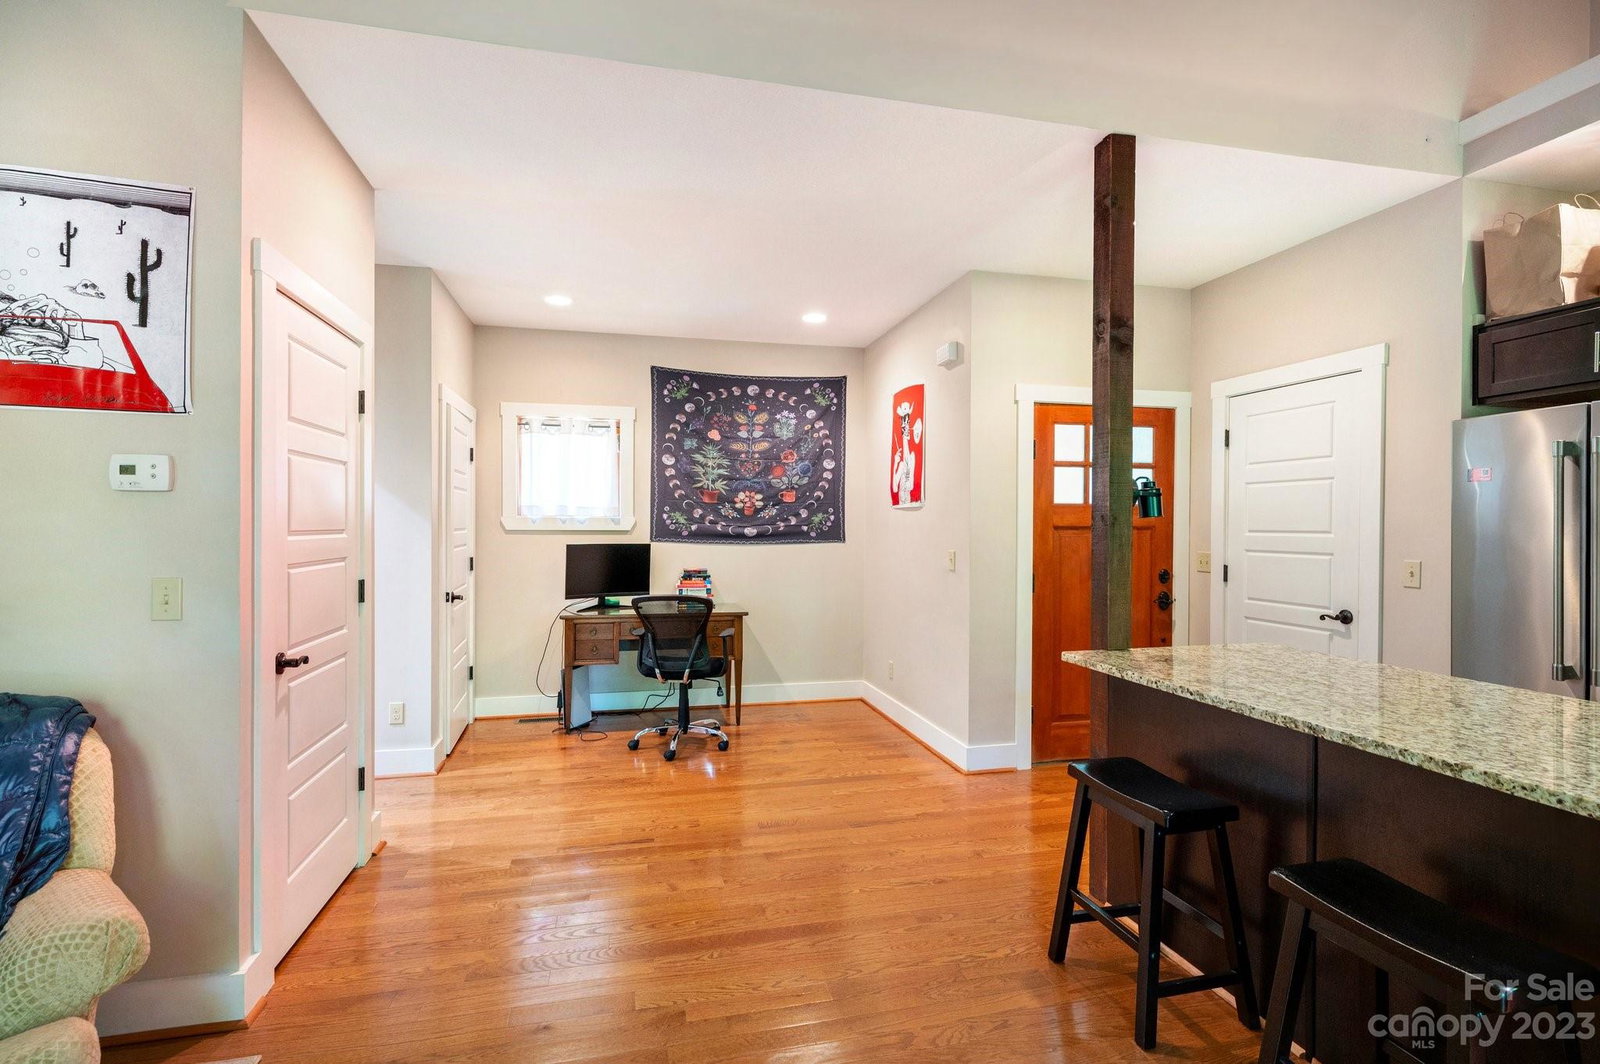
A rare find with this like-new Arts and Crafts home that includes a large apartment on a private lot in popular Montford! Established walkable neighborhood located a mile from downtown Asheville and an easy stroll to neighborhood eateries and parks. Excellent design with a main home and attached accessory apartment. Main unit features one level living and an open, flowing floor plan. Chef’s kitchen boasts granite counters, stainless appliances, pantry, farmhouse sink and a large island with a breakfast bar. Primary suite on-main features a walk-in closet, an ensuite bathroom that includes a granite vanity and a tiled, walk-in shower. Modern cable-rail stairs lead to large bedrooms with vaulted ceilings, walk-in closets and a spacious bathroom. Apartment features an open plan with vaulted ceilings, gourmet kitchen, deck, and a loft bedroom. Perfect for rental income, guests, office or Airbnb/homestay (city rules must be met). Apartment last rented for $1560/month. See brochure for info.
Additional Information
- Floor Coverings
- Tile, Wood
- Equipment
- Dishwasher, Dryer, Electric Oven, Electric Range, Microwave, Refrigerator
- Foundation
- Crawl Space
- Main Level Rooms
- Kitchen, Living Room, Dining Area, Primary Bedroom, Bathroom-Full, Bathroom-Half, Laundry
- Laundry Location
- Laundry Closet
- Heating
- Heat Pump
- Water
- City
- Sewer
- Public Sewer
- Exterior Construction
- Cedar Shake, Other - See Remarks
- Roof
- Shingle
- Parking
- Driveway, Shared Driveway
- Driveway
- Gravel, Paved
- Lot Description
- Wooded
- Elementary School
- Asheville City
- Middle School
- Asheville
- High School
- Asheville
- Zoning
- RS8
- Total Property HLA
- 1607
- Master on Main Level
- Yes
Mortgage Calculator
“ Based on information submitted to the MLS GRID as of . All data is obtained from various sources and may not have been verified by broker or MLS GRID. Supplied Open House Information is subject to change without notice. All information should be independently reviewed and verified for accuracy. Some IDX listings have been excluded from this website. Properties may or may not be listed by the office/agent presenting the information © 2026 Canopy MLS as distributed by MLS GRID”

Last Updated: