Share this with your friends


+17045766234
Ivester Jackson Christie's
239 Flint Street, Asheville, NC 28801
- $800,000
- 3
- BD
- 4
- BA
- 2,589
- SqFt


Listing courtesy of Preferred Properties. aouelle461@aol.com
Sold listing courtesy of Keller Williams Professionals
- Sold Price
- $800,000
- List Price
- $997,500
- MLS#
- 4060727
- Status
- CLOSED
- Days on Market
- 50
- Property Type
- Residential
- Architectural Style
- Arts and Crafts
- Year Built
- 2017
- Closing Date
- Oct 12, 2023
- Bedrooms
- 3
- Bathrooms
- 4
- Full Baths
- 2
- Half Baths
- 2
- Lot Size
- 4,356
- Lot Size Area
- 0.1
- Living Area
- 2,589
- Sq Ft Total
- 2589
- County
- Buncombe
- Subdivision
- Montford
- Special Conditions
- None
Property Description
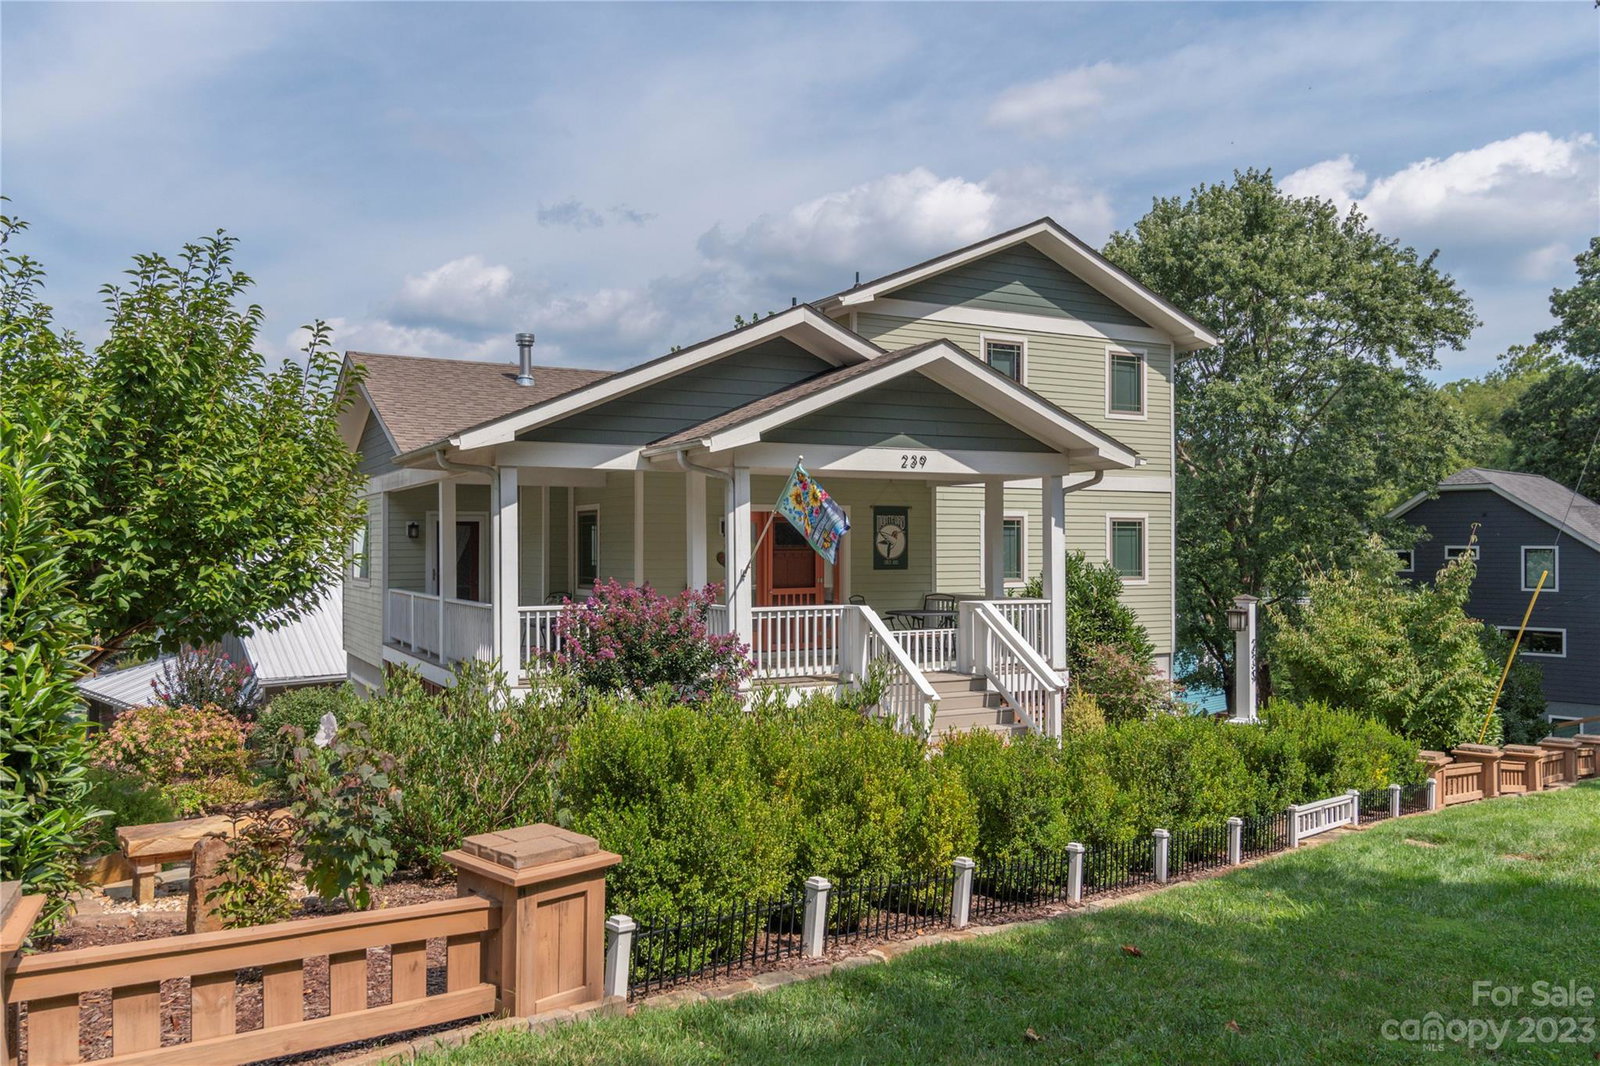
Rare Find - Green-Built in 2017, this like-new Arts & Crafts home, never before offered for sale on a lush landscaped yard in walkable Montford. Three bedrooms, two full and 2 half baths home features an open floorplan which flows beautifully. The well-appointed kitchen, dining rm and living rm is an ideal gathering area. Primary bedroom is on the main level with ensuite bathroom and walk-in closet. The upper level has 2 bedrooms and full bath, and a home office area. The basement level has a convenient mudroom entrance and laundry area and a partially finished half bathroom. There is a bonus room to use as your heart desires and is currently a workout room. A spacious workshop is also on this level, along w/ a one car garage. Enjoy the park-like grounds rain or shine w/ raised vegetable garden and beautiful flowering trees and plants from your covered, wrap-around porch. Featured in Parade of Homes in 2017. One block from Magnolia Park, and a five minute drive to downtown Asheville.
Additional Information
- Fireplace
- Yes
- Interior Features
- Kitchen Island, Open Floorplan
- Floor Coverings
- Bamboo, Carpet, Vinyl, Vinyl
- Equipment
- Dishwasher, Disposal, Electric Range, Exhaust Hood, Filtration System, Microwave, Refrigerator, Self Cleaning Oven, Wall Oven
- Foundation
- Basement
- Main Level Rooms
- Kitchen, Dining Room, Living Room, Primary Bedroom, Bathroom-Full, Bathroom-Half
- Laundry Location
- Mud Room, Lower Level, Sink
- Heating
- Heat Pump, Natural Gas
- Water
- City
- Sewer
- Public Sewer
- Exterior Construction
- Fiber Cement
- Roof
- Shingle
- Parking
- Driveway
- Driveway
- Concrete
- Lot Description
- Corner Lot, Level, Wooded
- Elementary School
- Claxton
- Middle School
- Asheville
- High School
- Asheville
- Zoning
- RS8
- Total Property HLA
- 2589
- Master on Main Level
- Yes
Mortgage Calculator
“ Based on information submitted to the MLS GRID as of . All data is obtained from various sources and may not have been verified by broker or MLS GRID. Supplied Open House Information is subject to change without notice. All information should be independently reviewed and verified for accuracy. Some IDX listings have been excluded from this website. Properties may or may not be listed by the office/agent presenting the information © 2026 Canopy MLS as distributed by MLS GRID”

Last Updated: