Refine Search
Sort by
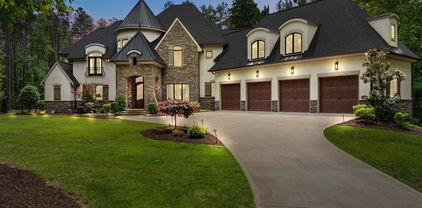
$839,900
5 Beds 4 Baths 4377127 MLS ACTIVE Status
Set on a beautifully maintained .30-acre homesite just outside the Fort Mill city limits, 886 Hickory Stick Dr offers an exceptional blend of space, comfort, and timeless appeal. This all-brick residence immediately impresses with its stately presence, lush landscaping, and plush, manicured lawn that enhances curb appeal and creates a welcoming first impression. Inside, the home unfolds with a thoughtful and highly functional layout featuring five spacious bedrooms, including a desirable primary suite on the main level, offering both privacy and convenience. The main floor is designed for both everyday living and entertaining, showcasing a formal living room and a warm, inviting family room that provide flexible gathering spaces filled with natural light. The heart of the home is the updated kitchen, thoughtfully designed with modern finishes, ample cabinetry, and generous prep space, making it equally suited for casual meals or hosting larger gatherings. Hardwood floors extend through much of the main living areas, complemented by a neutral color palette that creates a bright, cohesive feel and allows for effortless personalization. Upstairs, you’ll find additional bedrooms along with a dedicated office space, perfectly positioned for remote work, study, or creative pursuits while maintaining separation from the main living areas. This upper-level layout provides flexibility for a variety of lifestyles, whether accommodating guests or creating private retreats for family members. The home’s design balances openness with defined spaces, ensuring both comfort and functionality throughout. Step outside to experience an outdoor living setup that truly elevates the property. The rear deck overlooks the expansive backyard and offers an ideal setting for morning coffee or evening relaxation. Below, a thoughtfully designed stone patio creates a second entertaining area, complete with a firepit with a sitting area, a partial outdoor kitchen with built-in grill with a dedicated gas line and mini fridge—perfect for hosting cookouts, game days, or weekend gatherings with ease. The combination of these outdoor features, along with the generous lot size and fenced yard provides ample room to enjoy both recreation and quiet moments in a private setting. Located in a desirable Fort Mill area just outside city limits, this home with a 3-car side load garage offers added flexibility while still maintaining convenient access to everyday essentials. Commuters will appreciate the easy access to I-77, making travel to Uptown Charlotte efficient and straightforward. With its blend of classic all-brick construction, updated interior features, versatile floor plan, and inviting outdoor spaces, 886 Hickory Stick Dr presents a compelling opportunity for buyers seeking a well-appointed home in a prime, connected location.

886 Hickory Stick Drive, Fort Mill

Listing courtesy of EXP Realty LLC Rock Hill. shannon@shannonlawrenceteam.com

$1,275,000
4 Beds 5 Baths 4361489 MLS ACTIVE Status
Welcome to this Elegant 4BR/3BA/2HBA home with 4,497 sq ft on a private 0.39-acre lot featuring Sunset Lake View and a Deeded Boat Slip with Lift. This beautifully crafted home offers lovely Architectural Details, crown molding, hardwood floors, an open floorplan, Vaulted, Tray and Coffered Ceilings, multiple built-ins, and spacious living areas throughout. Main level includes a Gourmet Kitchen with Chef's GE Monogram gas 6 burner cooktop with griddle, double ovens, food warmer and pot filler. Also, built-in microwave, wine refrigerator, walk-in pantry, breakfast nook, and breakfast bar. First-floor primary suite features a spa tub, heated towel rack, walk-in shower, dual vanities, and oversized custom walk-in closet. Additional spaces include an office with French doors and a beautiful view of Lake Norman. The second level boasts a loft, billiard/entertainment room with a balcony overlooking the pool, media/theater room and a finished storage room with a Murphy bed. Outdoor living shines with a fully fenced, professionally landscaped backyard, Pebble Tech kidney-shaped pool with waterfall, travertine deck, fire pit, covered porch, irrigation, and landscape lighting. This exceptional property also includes 3-car, side-load garage, storage shed, alarm system with cameras, whole house intercom/music system whole-house dehumidifier, wired TV/internet, and transferable 2-10 home warranty.

163 W Maranta Road, Mooresville

Listing courtesy of Howard Hanna Allen Tate Lake Norman. margie.brady@allentate.com

$2,900,000
6 Beds 7 Baths 4254492 MLS CLOSED Status
This Arthur Rutenberg home offers tranquility and exclusivity. With over 6000 sqft, this custom-built home features 6 beds and 6.5 baths. The main level features a chef's kitchen, which includes dual dishwashers, Thermador refrigeration, and a double oven with 6 gas burners, a primary suite and mudroom. Entertain with a stunning glass wine cellar, wraparound wet bar on the main level and upstairs Club Room. Have an immersive cinematic experience in the media room, enjoy a dedicated home gym with AC, which can also serve as garage space. This property prioritizes comfort and security with whole-house reverse osmosis and water softener systems, generator, and "Control 4" smart home features for seamless technology integration. Outside, a private oasis: in-ground saltwater pool, jacuzzi and waterfall, a covered porch with a built-in grill, fireplace, and a firepit. The 10-car garage bays accommodate up to 12 vehicles with two hydraulic lifts. Lifestyle of privacy and luxury!

10170 Enclave Circle, Concord

Listing courtesy of Bryan & Associates Real Estate. hbryan@bryanrealtors.com

Sold listing courtesy of Keller Williams South Park

$900,000
4 Beds 3 Baths 4146876 MLS CLOSED Status
READY FOR THAT PEACEFUL, EASY LIVING? It's yours w/this rare opportunity to live in The Enclave at Piper Glen. Fabulous Simonini all brick home combines privacy & a prime location on the TPC golf course! Relax on the deck or covered balcony & enjoy sweeping views of trees & 10th fairway, yet just walking distance to Piper Glen clubhouse, shopping center & Greenway entry. Gorgeous hardwood floors, abundant windows & architectural details. Custom built-ins flank the fireplace. Kitchen & full bathrooms updated w/new appliances, cabinetry, quartz countertops & custom tile. Spacious primary bedroom suite on main w/French door to deck, walk-in closet, frameless shower & soaker tub. Upstairs has lg. loft/sitting area w/French door to balcony, 3 bedrooms, full bath & great walk-in attic! Security system & a "smart" lawn sprinkler system and...lawn maintenance is included in the HOA fee! Many more features in attachments, along w/Piper Glen membership info for access to golf & club amenities.

5617 Fairway View Drive, Charlotte

Listing courtesy of 1st Choice Properties Inc. granzowlinda@gmail.com

Sold listing courtesy of Helen Adams Realty

$2,200,000
4 Beds 5 Baths 4088082 MLS CLOSED Status
Discover unparalleled luxury in this brand-new masterpiece! Nestled on a large estate, this residence offers breathtaking views of a spring-fed, private pond. Immerse yourself in opulence from high-end finishes to an extraordinary lighting collection. Single-level living with soaring ceilings throughout. Open plan in the main living spaces & private bedroom suites. The primary suite is a sanctuary with a sitting area, morning room, dual walk-in closets & spa-like bath. Panoramic multi-glide doors seamlessly connect indoor & outdoor living, leading to several lanai areas & a charming interior courtyard. With a 4-car garage & porte cochere, this home exudes grandeur. 3771 sq ft basement, pre-plumbed for additional amenities, awaits your vision for expansion. Looking in Davidson, NC? This amazing opportunity for new construction is located in a gated community just 5 minutes from Davidson & near Cannon School, yet has much lower Cabarrus County taxes! The epitome of sophisticated living.

10290 Enclave Circle, Concord

Listing courtesy of Keller Williams Unified. pamelatemple@kw.com

Sold listing courtesy of The McDevitt Agency

$1,555,000
5 Beds 5 Baths 4066065 MLS CLOSED Status
Hurry, this home is perfectly priced for you! Experience luxury lakeside living with this stunning 5-bedroom, 5-bathroom sanctuary nestled along the shores of Lake Norman. Marvel at captivating sunsets & embrace tranquility in a home that's a rare gem, awaiting your personal touch. Boasting 5,700+/- SF, including a fully finished walkout basement, this residence is meticulously crafted to cater to your every lifestyle need. Whether you love hosting grand gatherings or desire spacious living with Second Living Quarters, this property promises unparalleled comfort. Immerse yourself in vibrant lake life from your private floating dock, which includes a Pontoon Boat with an accepted offer, featuring 200 feet of pristine shoreline. Conveniently located near shopping, restaurants, I-77, and medical facilities, this residence offers both luxury and accessibility. Room for you to add a pool! Your dream lakeside lifestyle awaits – seize this exceptional opportunity!

146 W Maranta Road, Mooresville

Listing courtesy of Mooresville Realty LLC. lisa@mooresvillerealty.com

Sold listing courtesy of RE/MAX Executive

“ Based on information submitted to the MLS GRID as of . All data is obtained from various sources and may not have been verified by broker or MLS GRID. Supplied Open House Information is subject to change without notice. All information should be independently reviewed and verified for accuracy. Some IDX listings have been excluded from this website. Properties may or may not be listed by the office/agent presenting the information © 2026 Canopy MLS as distributed by MLS GRID”

Last Updated: