Share this with your friends


+17045766234
Ivester Jackson Christie's
10019 Elizabeth Crest Lane, Charlotte, NC 28277
- $995,000
- 5
- BD
- 4
- BA
- 4,093
- SqFt




Listing courtesy of Keller Williams Ballantyne Area. jay@jaywhitegroup.com
- List Price
- $995,000
- MLS#
- 4377153
- Status
- ACTIVE
- Days on Market
- 151
- Property Type
- Residential
- Year Built
- 2008
- Price Change
- ▼ $55,000 1790966523
- Bedrooms
- 5
- Bathrooms
- 4
- Full Baths
- 4
- Lot Size
- 13,024
- Lot Size Area
- 0.299
- Living Area
- 4,093
- Sq Ft Total
- 4093
- County
- Mecklenburg
- Subdivision
- Ardrey Crest
- Special Conditions
- None
Property Description
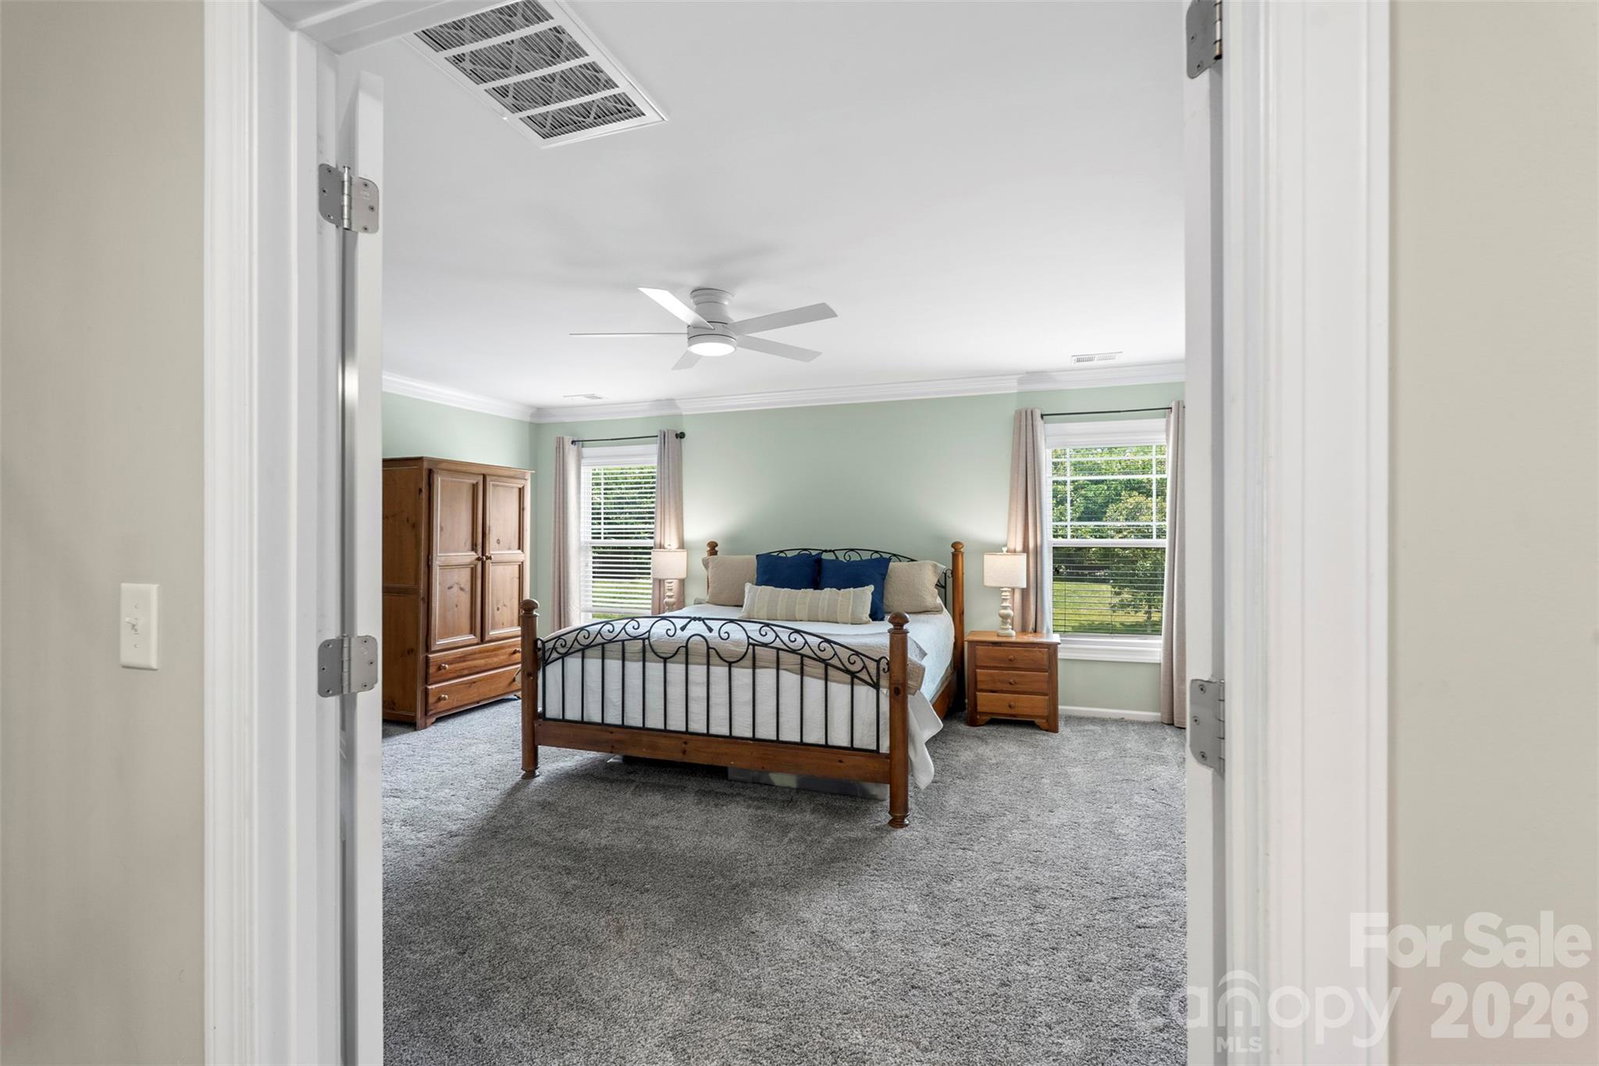
4,093 SQ FT • 0.30-ACRE LOT • BACKYARD PUTTING GREEN & KOI POND • NEW HOA LAWN CARE FOR 2027! Discover spacious living in Ardrey Crest! This beautifully maintained 5-bedroom, 4-bath home offers three finished levels, multiple living areas and a flexible third-floor retreat—perfect for entertaining, recreation or guests. Recent updates include waterproof QuickStep flooring, fresh paint, new carpet and updated lighting. The spacious kitchen features double ovens, a walk-in pantry and an island with bar seating. A main-level bedroom and full bath offer additional flexibility. Step outside to your own backyard oasis with a putting green, koi pond, level lawn and irrigation system. Enjoy the neighborhood pool just a short walk away, plus bocce courts, playgrounds and walking trails. NEW FOR JANUARY 2027: HOA-provided front and backyard lawn maintenance, including mowing, edging, seasonal treatments and leaf removal, funded through HOA assessments. Minutes from StoneCrest, Blakeney, Waverly, Rea Farms, The Bowl at Ballantyne and I-485. More space. More outdoor enjoyment. More reasons to call Ardrey Crest home. Schedule your showing!
Additional Information
- Hoa Fee
- $225
- Hoa Fee Paid
- Quarterly
- Community Features
- Clubhouse, Outdoor Pool, Playground, Sidewalks, Street Lights, Walking Trails
- Fireplace
- Yes
- Floor Coverings
- Carpet, Laminate, Tile
- Equipment
- Dishwasher, Double Oven, Electric Cooktop, Microwave, Refrigerator with Ice Maker
- Foundation
- Slab
- Main Level Rooms
- Bedroom(s), Breakfast, Kitchen, Dining Area, Bathroom-Full, Living Room, Laundry
- Laundry Location
- Electric Dryer Hookup, Main Level
- Heating
- Central
- Water
- City
- Sewer
- Public Sewer
- Exterior Features
- Fire Pit
- Exterior Construction
- Brick Partial, Hardboard Siding
- Roof
- Architectural Shingle
- Parking
- Driveway, Attached Garage
- Driveway
- Concrete, Paved
- Lot Description
- Level
- Elementary School
- Knights View
- Middle School
- Community House
- High School
- Ardrey Kell
- Total Property HLA
- 4093
How much is your home worth?
...get instant property value now!
Mortgage Calculator
“ Based on information submitted to the MLS GRID as of . All data is obtained from various sources and may not have been verified by broker or MLS GRID. Supplied Open House Information is subject to change without notice. All information should be independently reviewed and verified for accuracy. Some IDX listings have been excluded from this website. Properties may or may not be listed by the office/agent presenting the information © 2026 Canopy MLS as distributed by MLS GRID”

Last Updated: