Share this with your friends


+17045766234
Ivester Jackson Christie's
29 Commodore Point Road, Lake Wylie, SC 29710
- $760,000
- 4
- BD
- 4
- BA
- 2,980
- SqFt




Listing courtesy of Allen Tate Lake Wylie. susan.phillips@allentate.com
Sold listing courtesy of LPT Realty, LLC
- Sold Price
- $760,000
- List Price
- $760,000
- MLS#
- 4158970
- Status
- CLOSED
- Days on Market
- 81
- Property Type
- Residential
- Year Built
- 1981
- Closing Date
- Sep 30, 2024
- Bedrooms
- 4
- Bathrooms
- 4
- Full Baths
- 3
- Half Baths
- 1
- Lot Size
- 16,988
- Lot Size Area
- 0.39
- Living Area
- 2,980
- Sq Ft Total
- 2980
- County
- York
- Subdivision
- River Hills
- Special Conditions
- None
Property Description
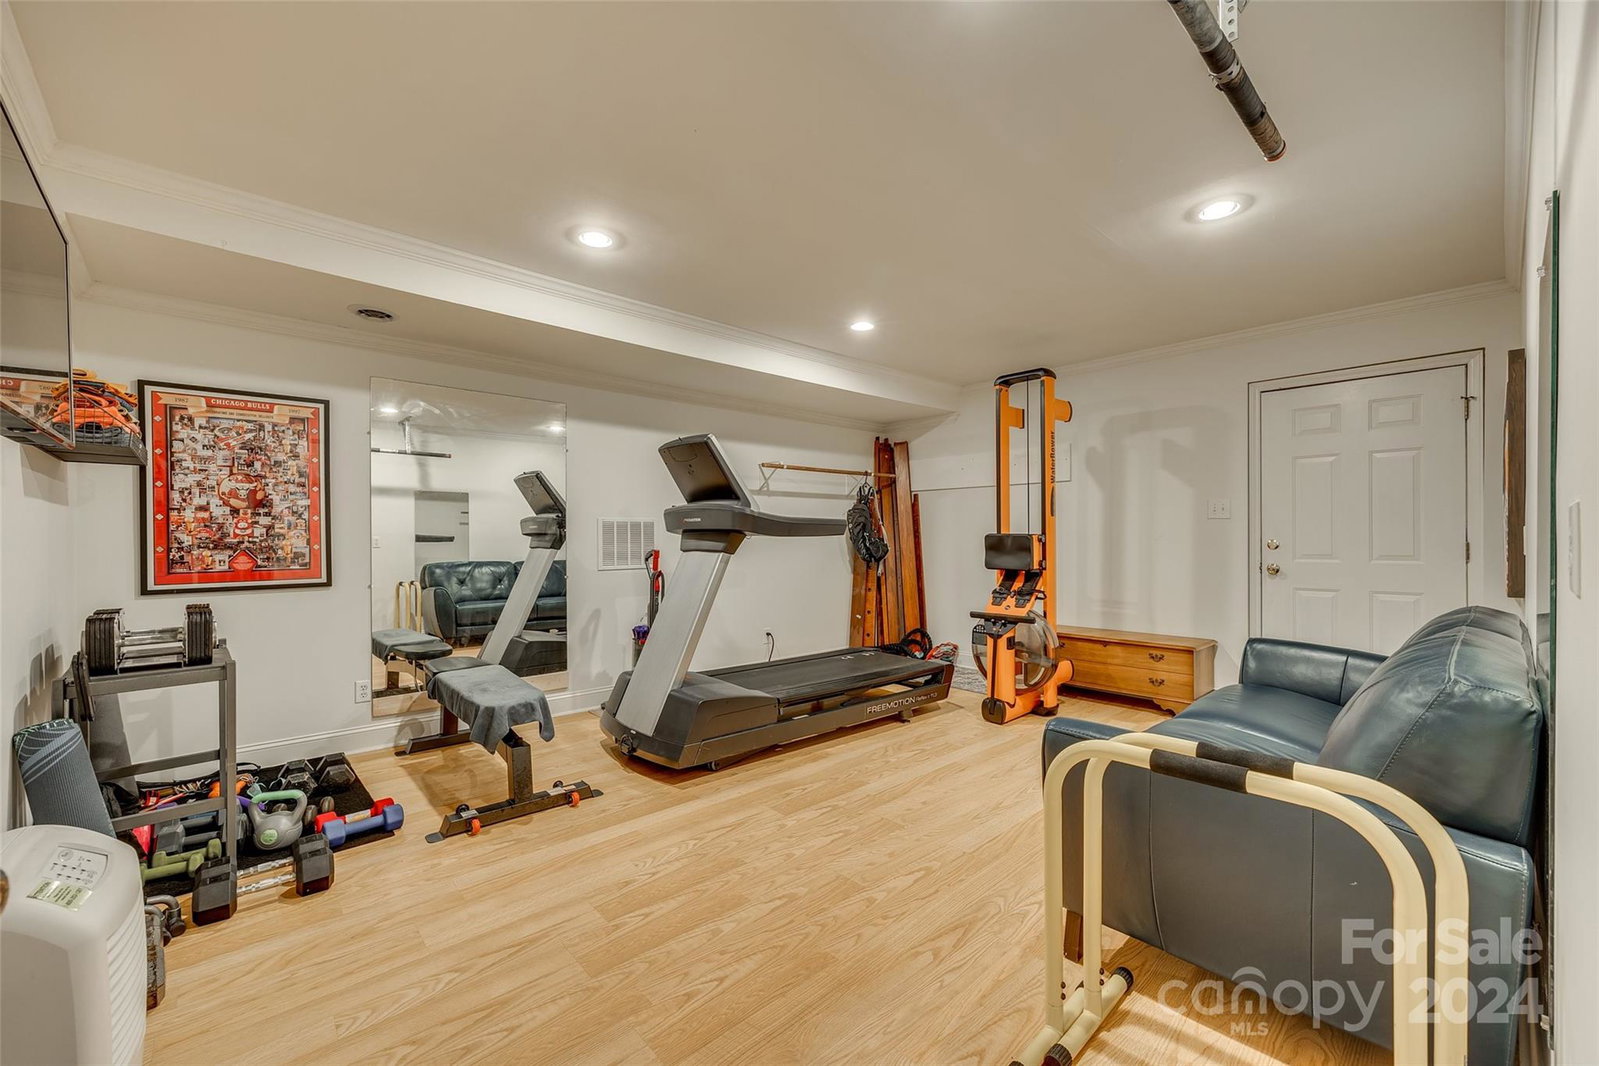
Stunning corner lot home in amenity-rich River Hills gated, lakefront community. Impressive landscaping. Elegant foyer welcomes guests. Main level primary bedroom w/ ensuite bathroom w/ 2 closets (1 walk-in), tile shower and dual sinks. Sliding door to access screened porch and backyard. Stylish 2nd main floor bedroom w/ ensuite bathroom. Main floor laundry room. Cozy family room w/ gas fireplace, built-in bookshelf and balcony access. Imagine cooking in this gourmet kitchen w/ granite countertops and stainless-steel appliances. Gorgeous cabinets w/ elegant hardware. Dining room adjoins the great room featuring wood beams and vaulted ceiling. French doors lead to screened porch. Enjoy peaceful sounds of nature. 2 upstairs bedrooms w/ new carpet, ClosetPro inserts and storage. Remodeled bathroom w/ tile shower and vanity. Basement w/ exercise room. Oversized garage w/ workbench storage. Boat slip availability through Commodore Pointe Boat Basin group. Enjoy resort style living.
Additional Information
- Hoa Fee
- $190
- Hoa Fee Paid
- Monthly
- Fireplace
- Yes
- Interior Features
- Built-in Features, Entrance Foyer, Pantry, Storage, Walk-In Closet(s)
- Floor Coverings
- Carpet, Tile, Wood
- Equipment
- Dishwasher, Disposal, Exhaust Hood, Gas Oven, Gas Range, Microwave, Refrigerator, Washer/Dryer
- Foundation
- Basement
- Main Level Rooms
- Primary Bedroom, Bedroom(s), Laundry, Bathroom-Full, Bathroom-Full, Great Room, Bathroom-Half, Family Room, Kitchen, Dining Room, Dining Room
- Laundry Location
- Main Level
- Heating
- Forced Air, Natural Gas
- Water
- County Water
- Sewer
- County Sewer
- Exterior Features
- Fire Pit
- Exterior Construction
- Wood
- Roof
- Shingle
- Parking
- Basement, Driveway, Attached Garage, Garage Door Opener, Garage Faces Side
- Driveway
- Asphalt, Paved
- Lot Description
- Corner Lot
- Elementary School
- Crowders Creek
- Middle School
- Oakridge
- High School
- Clover
- Total Property HLA
- 2980
- Master on Main Level
- Yes
Mortgage Calculator
“ Based on information submitted to the MLS GRID as of . All data is obtained from various sources and may not have been verified by broker or MLS GRID. Supplied Open House Information is subject to change without notice. All information should be independently reviewed and verified for accuracy. Some IDX listings have been excluded from this website. Properties may or may not be listed by the office/agent presenting the information © 2026 Canopy MLS as distributed by MLS GRID”

Last Updated: