Share this with your friends


+17045766234
Ivester Jackson Christie's
17513 Hawks View Drive, Fort Mill, SC 29707
- $402,000
- 3
- BD
- 2
- BA
- 1,408
- SqFt




Listing courtesy of Helen Adams Realty. egannett@helenadamsrealty.com
Sold listing courtesy of EXP Realty LLC Ballantyne
- Sold Price
- $402,000
- List Price
- $415,000
- MLS#
- 4270227
- Status
- CLOSED
- Days on Market
- 84
- Property Type
- Residential
- Distressed Property
- Yes
- Year Built
- 2007
- Closing Date
- Sep 05, 2025
- Bedrooms
- 3
- Bathrooms
- 2
- Full Baths
- 2
- Lot Size
- 5,227
- Lot Size Area
- 0.12
- Living Area
- 1,408
- Sq Ft Total
- 1408
- County
- Lancaster
- Subdivision
- Sun City Carolina Lakes
- Special Conditions
- Estate
Property Description
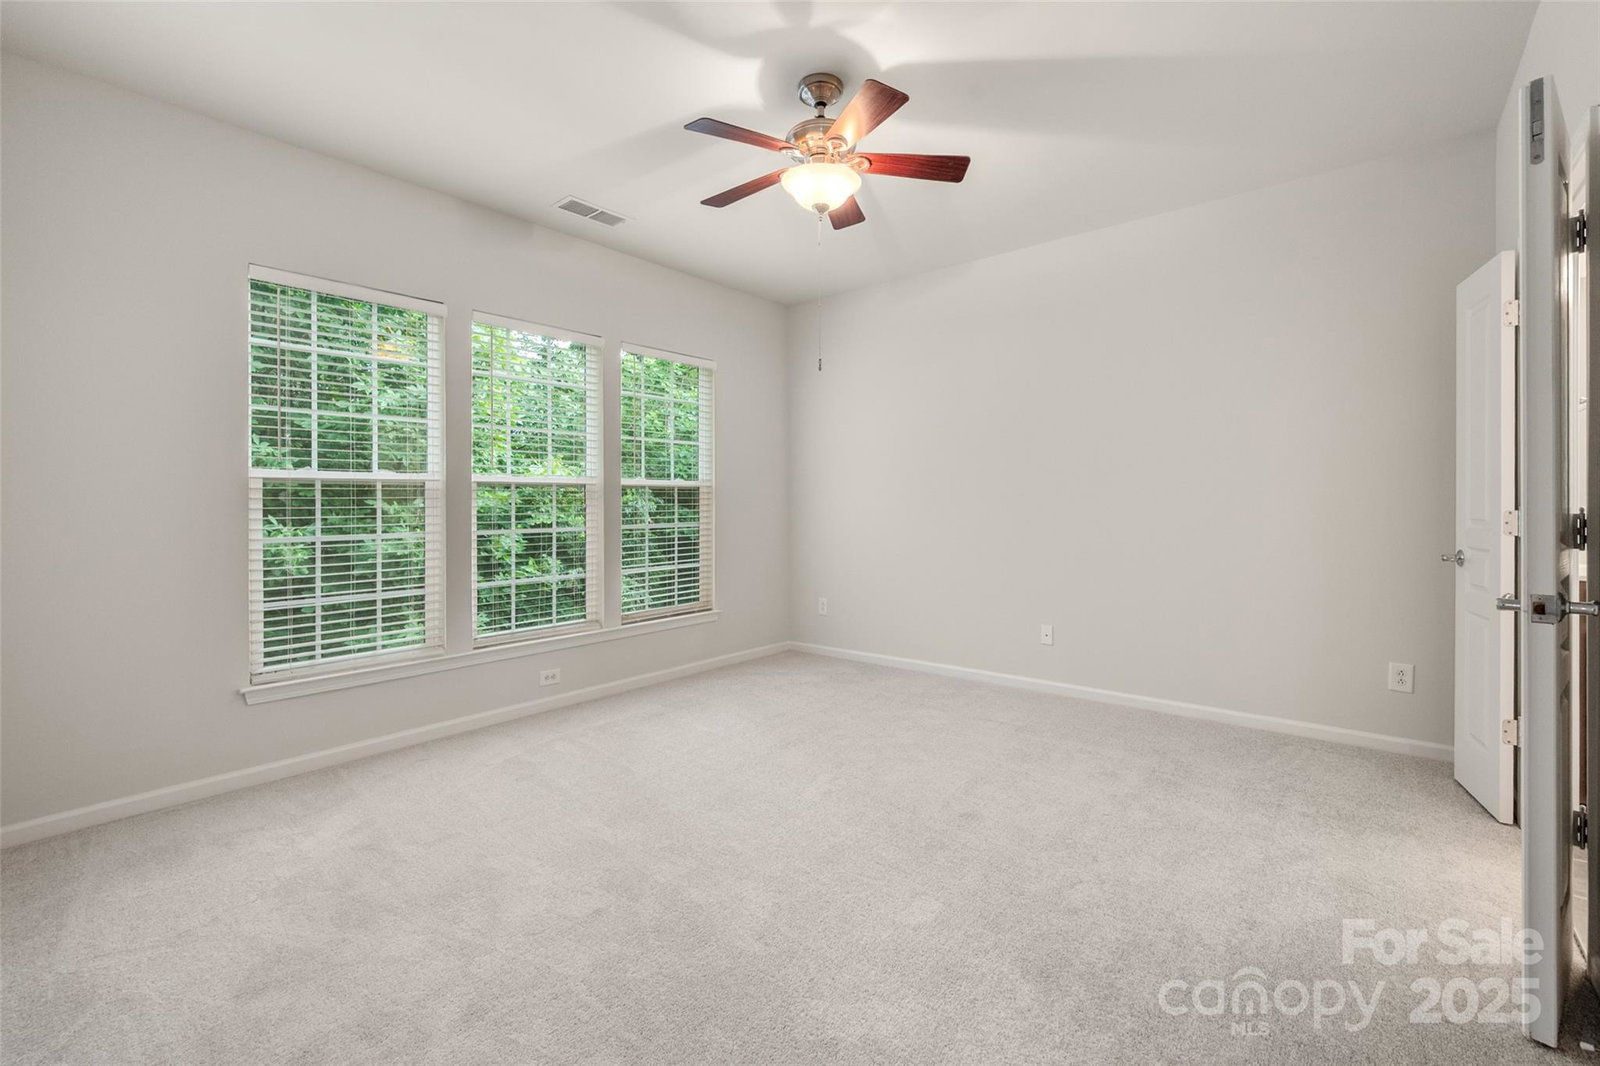
Resort living in Del Webb's, amenity-rich Sun City! Beautiful 3 bdrm Gray Mist floor plan! Brand new paint & carpet throughout. Well-equipped kitchen w/ corian counter tops, electric cooktop, microwave, dining area, laundry closet, pantry. Open living with dining/great room. Primary bedroom w/private wooded views. Primary bath w/dual sinks, shower & walk-in closet. Additional bedroom, office (or 3rd bedroom) & full bath. Screened porch w/ceiling fan, and patio on ground level backing to trees! PLUS opportunities are endless with your HUGE unfinished walkout basement. Plumbed and ready to be finished!! Easily divided so you could finish all or just half and leave some for storage. Roof was replaced February 2025, HVAC Jan 2022 and water heater Nov 2023. Completely immaculate & 100% move in ready! Active lifestyle community: 2 outdoor pools, indoor pool, 3 hot tubs, 15 lakes, trails, pickle ball, gazebos, social events galore & more! Come live your best live at Sun City Carolina Lakes!
Additional Information
- Hoa Fee
- $364
- Hoa Fee Paid
- Monthly
- Community Features
- Fifty Five and Older, Clubhouse, Dog Park, Fitness Center, Game Court, Golf, Hot Tub, Indoor Pool, Lake Access, Outdoor Pool, Picnic Area, Playground, Pond, Putting Green, Recreation Area, Sidewalks, Sport Court, Street Lights, Tennis Court(s), Walking Trails
- Interior Features
- Pantry, Walk-In Closet(s)
- Floor Coverings
- Carpet, Hardwood
- Equipment
- Convection Oven, Dishwasher, Disposal, Dryer, Washer
- Foundation
- Basement
- Main Level Rooms
- Primary Bedroom, Bathroom-Full, Bedroom(s), Family Room, Kitchen, Office
- Laundry Location
- In Kitchen
- Heating
- Electric
- Water
- County Water
- Sewer
- County Sewer
- Exterior Features
- Lawn Maintenance
- Exterior Construction
- Vinyl
- Parking
- Driveway, Attached Garage
- Driveway
- Concrete
- Elementary School
- Unspecified
- Middle School
- Unspecified
- High School
- Unspecified
- Zoning
- PDD
- Builder Name
- Pulte
- Total Property HLA
- 1408
- Master on Main Level
- Yes
How much is your home worth?
...get instant property value now!
Mortgage Calculator
“ Based on information submitted to the MLS GRID as of . All data is obtained from various sources and may not have been verified by broker or MLS GRID. Supplied Open House Information is subject to change without notice. All information should be independently reviewed and verified for accuracy. Some IDX listings have been excluded from this website. Properties may or may not be listed by the office/agent presenting the information © 2026 Canopy MLS as distributed by MLS GRID”

Last Updated: