43 Myrtle Lee Cove, Arden, NC 28704
- $750,000
- 4
- BD
- 3
- BA
- 2,322
- SqFt



Listing courtesy of Premier Sotheby’s International Realty. 828-215-0393
Sold listing courtesy of Allen Tate/Beverly-Hanks Asheville-Biltmore Park
- Sold Price
- $750,000
- List Price
- $750,000
- MLS#
- 4185096
- Status
- CLOSED
- Days on Market
- 84
- Property Type
- Residential
- Architectural Style
- Arts and Crafts
- Year Built
- 2024
- Closing Date
- Dec 12, 2024
- Bedrooms
- 4
- Bathrooms
- 3
- Full Baths
- 2
- Half Baths
- 1
- Lot Size
- 7,840
- Lot Size Area
- 0.18
- Living Area
- 2,322
- Sq Ft Total
- 2322
- County
- Buncombe
- Subdivision
- Legacy Park
- Special Conditions
- None
Property Description
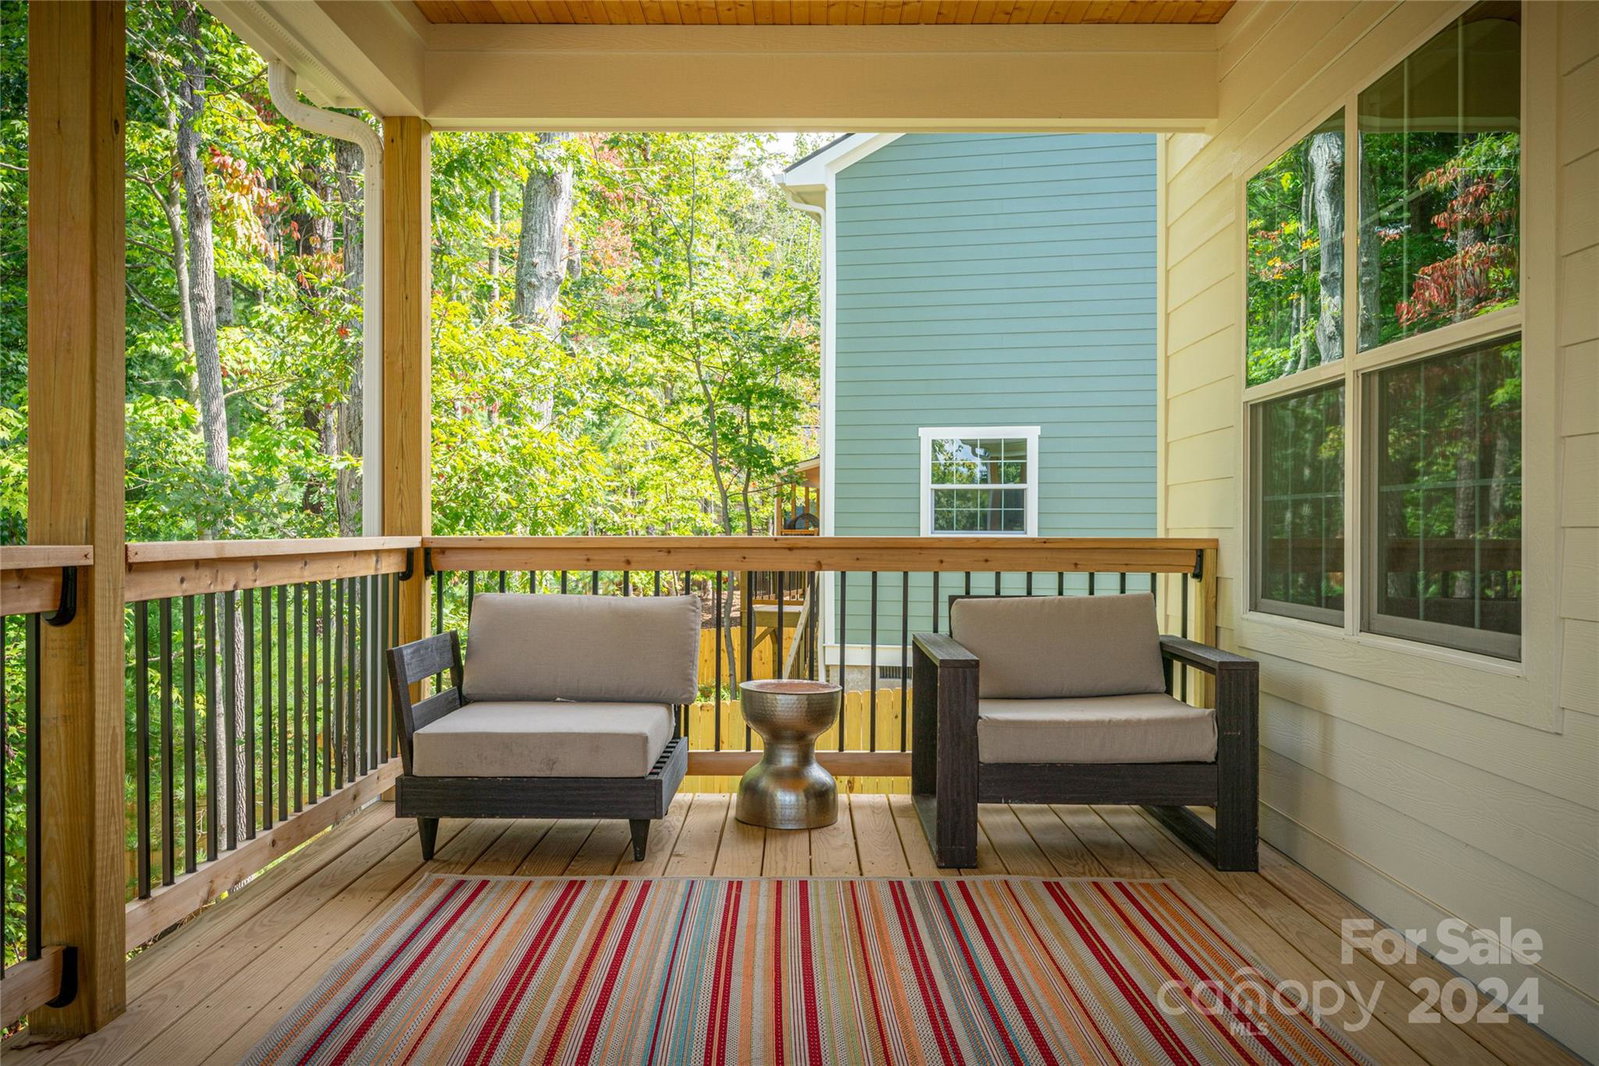
This home offers style and comfort. It sits in a cul-de-sac community with no through traffic. Inside, you're greeted by a spacious layout with an elegant interior trim package that speaks of its quality build. The abundant living area boasts large rooms, including a computer nook ideal for todays remote work needs. This home features hard-wired internet in each room, ensuring connectivity throughout. The kitchen is a culinary delight with black stainless steel appliances and a walk-in pantry, complemented by beautiful built-ins adding practicality to the space. You are sure to love the oversized rear deck with beautiful tongue-and-groove ceiling, where one can enjoy privacy or entertain guests amidst the backdrop of the natural landscape. Feel safety and convenience with sidewalks and street lights enhancing your outdoor time. Shopping, dining, and entertainment are five minutes away. Jake Rusher Park is walking distance. This beauty is located in the TC Roberson School District.
Additional Information
- Hoa Fee
- $60
- Hoa Fee Paid
- Monthly
- Community Features
- Sidewalks, Street Lights
- Fireplace
- Yes
- Interior Features
- Built-in Features, Cable Prewire, Entrance Foyer, Kitchen Island, Open Floorplan, Walk-In Closet(s), Walk-In Pantry
- Floor Coverings
- Carpet, Tile, Vinyl
- Equipment
- Dishwasher, Disposal, Gas Oven, Gas Range, Microwave, Refrigerator
- Foundation
- Crawl Space
- Main Level Rooms
- Great Room, Dining Room, Kitchen, Laundry
- Laundry Location
- Laundry Room, Main Level
- Heating
- Central
- Water
- City
- Sewer
- Public Sewer
- Exterior Construction
- Hard Stucco, Hardboard Siding, Stone
- Roof
- Shingle
- Parking
- Driveway, Attached Garage, Garage Door Opener
- Driveway
- Concrete, Paved
- Lot Description
- Level, Wooded
- Elementary School
- Estes/Koontz
- Middle School
- Charles T Koontz
- High School
- T.C. Roberson
- Zoning
- RS4
- New Construction
- Yes
- Builder Name
- Contact Agent for Info
- Total Property HLA
- 2322
Mortgage Calculator
“ Based on information submitted to the MLS GRID as of . All data is obtained from various sources and may not have been verified by broker or MLS GRID. Supplied Open House Information is subject to change without notice. All information should be independently reviewed and verified for accuracy. Some IDX listings have been excluded from this website. Properties may or may not be listed by the office/agent presenting the information © 2026 Canopy MLS as distributed by MLS GRID”

Last Updated: