1866 New Castle Drive, Lancaster, SC 29720
- $398,000
- 4
- BD
- 3
- BA
- 1,753
- SqFt




Listing courtesy of Berkshire Hathaway HomeServices Elite Properties. allen.bill5851@yahoo.com
Sold listing courtesy of Engel & Völkers Uptown Charlotte
- Sold Price
- $398,000
- List Price
- $400,000
- MLS#
- 4193064
- Status
- CLOSED
- Days on Market
- 56
- Property Type
- Residential
- Distressed Property
- Yes
- Year Built
- 2006
- Closing Date
- Jan 10, 2025
- Bedrooms
- 4
- Bathrooms
- 3
- Full Baths
- 2
- Half Baths
- 1
- Lot Size
- 10,454
- Lot Size Area
- 0.24
- Living Area
- 1,753
- Sq Ft Total
- 1753
- County
- Lancaster
- Subdivision
- Legacy park
- Special Conditions
- Relocation
Property Description
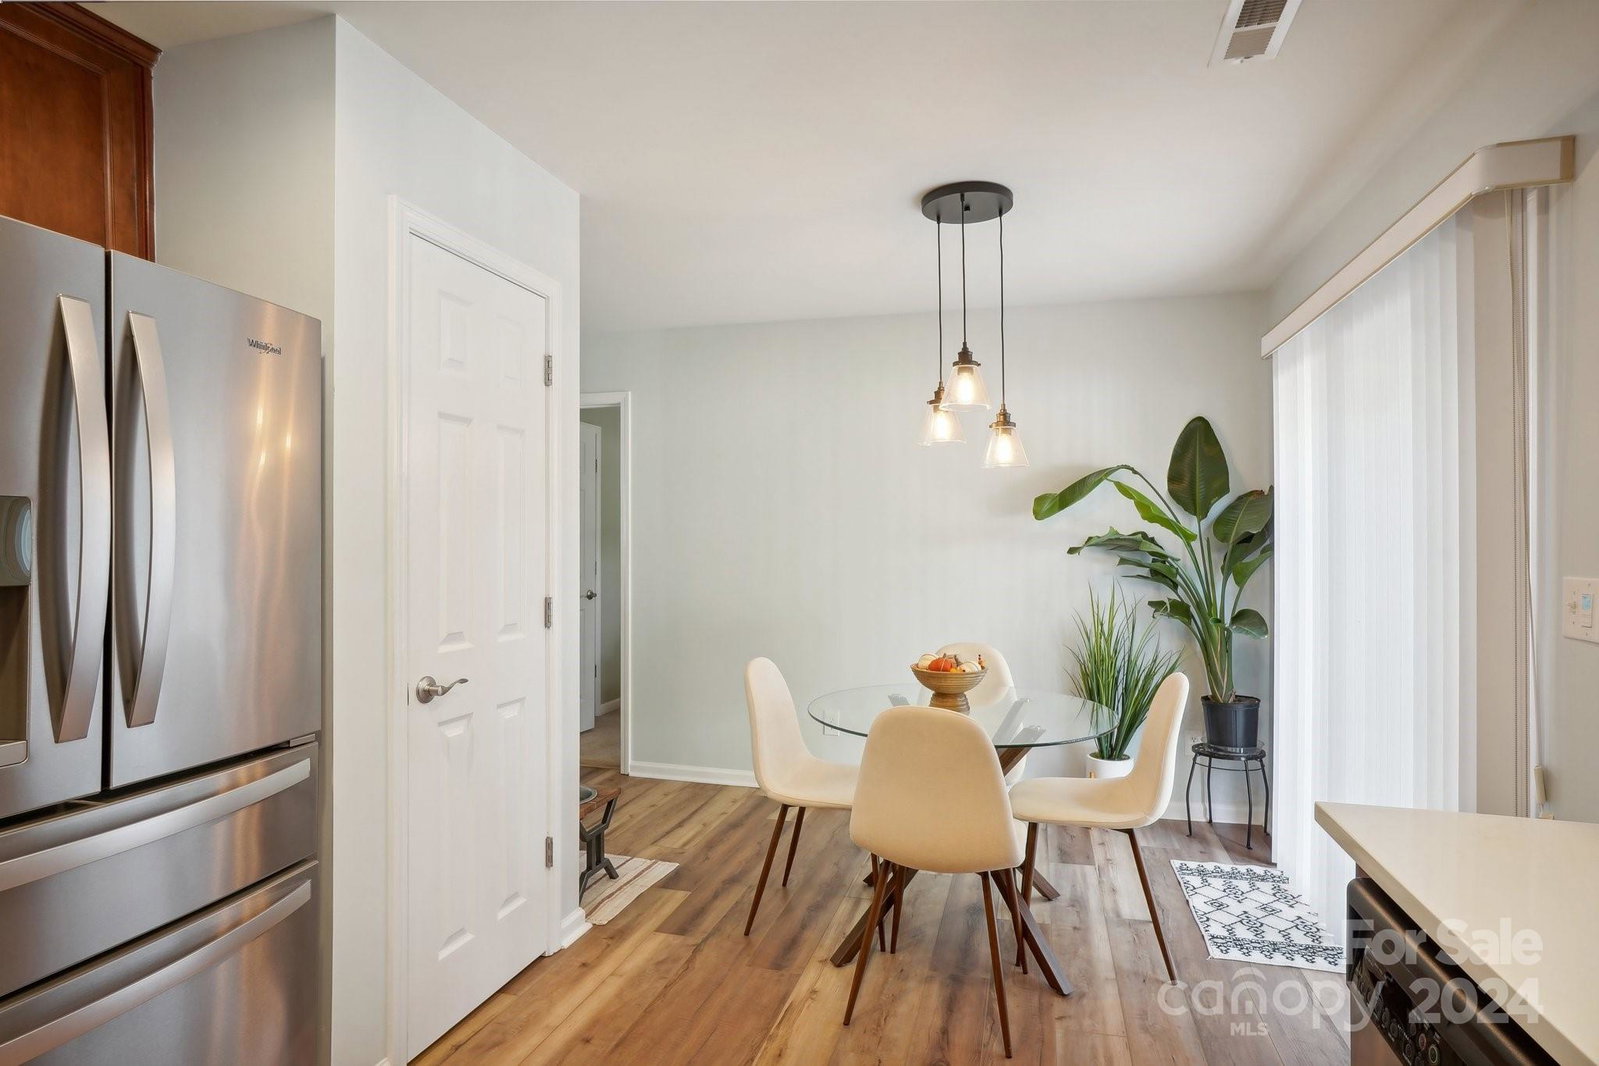
2006, new condition, 4 bedroom, 2.5 bath home with sought after master bedroom on main level with walk-in closet / spacious primary bath, Home located in Legacy Park community just over the SC line, minutes from Ballantyne,( must visit The Ballantyne Bowl), shopping, restaurants, Hwys. Great room w/gas fireplace & new LVP flooring throughout main level. Kitchen has new quartz countertops, tile backsplash, SS appliances, pantry & lots of cabinet space with soft close cabinets. Home has recently been painted inside & upgraded newer carpet. Large secondary bedrooms upstairs - one w large walk-in closet & closet system (could be 2nd Primary Bedroom). Spacious full bath upstairs. Laundry closet downstairs. Fenced yard , tree lined for privacy, flat, patio, perfect for entertaining.2 car oversized garage, HVAC replaced 2017, seller replaced PEX plumbing with NEW PVC, home is just blocks from amenities , pool, club house , playground , etc. low taxes, great schools! Home is move-in ready.
Additional Information
- Hoa Fee
- $173
- Hoa Fee Paid
- Quarterly
- Community Features
- Clubhouse, Playground, Pond, Sidewalks, Tennis Court(s), Walking Trails
- Fireplace
- Yes
- Interior Features
- Attic Stairs Pulldown
- Floor Coverings
- Carpet, Laminate, Tile
- Equipment
- Dishwasher, Disposal, Electric Cooktop, Gas Water Heater, Microwave
- Foundation
- Slab
- Main Level Rooms
- Primary Bedroom, Kitchen, Breakfast, Great Room, Laundry, Bathroom-Full, Bathroom-Half
- Laundry Location
- Electric Dryer Hookup, Laundry Closet, Main Level
- Heating
- Central, Forced Air, Natural Gas
- Water
- County Water
- Sewer
- County Sewer
- Exterior Features
- Fence
- Exterior Construction
- Vinyl
- Roof
- Composition
- Parking
- Driveway, Attached Garage
- Driveway
- Concrete, Paved
- Lot Description
- Private, Wooded
- Elementary School
- Indian Land
- Middle School
- Indian Land
- High School
- Indian Land
- Zoning
- MDR
- Builder Name
- D.R Horton
- Total Property HLA
- 1753
- Master on Main Level
- Yes
Mortgage Calculator
“ Based on information submitted to the MLS GRID as of . All data is obtained from various sources and may not have been verified by broker or MLS GRID. Supplied Open House Information is subject to change without notice. All information should be independently reviewed and verified for accuracy. Some IDX listings have been excluded from this website. Properties may or may not be listed by the office/agent presenting the information © 2026 Canopy MLS as distributed by MLS GRID”

Last Updated: