112-B Berkeley Avenue, Mooresville, NC 28117
- $374,173
- 3
- BD
- 3
- BA
- 1,720
- SqFt




Listing courtesy of TRI Pointe Homes INC. michael.cummings@tripointehomes.com
Sold listing courtesy of EXP Realty LLC Mooresville
- Sold Price
- $374,173
- List Price
- $374,173
- MLS#
- 4099603
- Status
- CLOSED
- Days on Market
- 167
- Property Type
- Residential
- Year Built
- 2024
- Closing Date
- Jun 25, 2024
- Bedrooms
- 3
- Bathrooms
- 3
- Full Baths
- 2
- Half Baths
- 1
- Lot Size
- 3,920
- Lot Size Area
- 0.09
- Living Area
- 1,720
- Sq Ft Total
- 1720
- County
- Iredell
- Subdivision
- Forest Lake
- Building Name
- Forest Lake
- Special Conditions
- None
- Waterfront Features
- None
Property Description
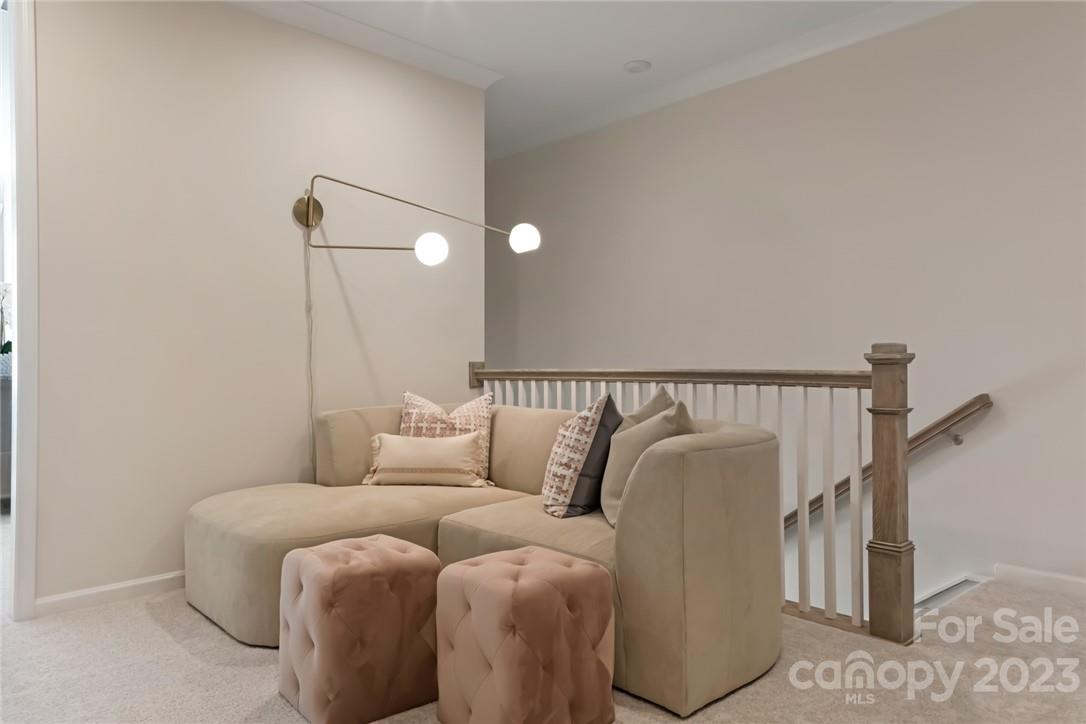
Bright Move-in Ready Home for Sale with an Upgraded All-White Kitchen w/ 30" Gas Cooktop, Open Rail Staircase on Both Floors, Tray Ceiling in Primary Suite, Upgraded Tile Primary Shower w/ Seat, and an Upgraded Secondary Bathroom w/ Tub Surround at a Competitive Price. The kitchen has been upgraded, presenting a 30" gas range, elevated stainless steel appliances, upgraded white cabinets, shiny white backsplash tile, all tied together by the beautiful Stone Look Golden Gate white quartz countertops. The great room and dining room seamlessly flow together to create a spacious first floor complimented by the lovely front courtyard. Upstairs, there are three bedrooms, including the primary suite, featuring a stunning tray ceiling with cove crown molding and an upgraded shower with all tile walls, tile pan, and seat. Through the loft is the upstairs laundry room and an upgraded secondary bathroom with tub surround.
Additional Information
- Hoa Fee
- $197
- Hoa Fee Paid
- Monthly
- Community Features
- Recreation Area, Sidewalks, Street Lights, Walking Trails
- Interior Features
- Attic Stairs Pulldown, Drop Zone, Open Floorplan, Pantry, Split Bedroom, Tray Ceiling(s), Walk-In Closet(s), Walk-In Pantry
- Floor Coverings
- Carpet, Tile, Vinyl
- Equipment
- Dishwasher, Disposal, Electric Water Heater, Gas Range, Microwave
- Foundation
- Slab
- Main Level Rooms
- Bathroom-Half, Dining Area, Great Room, Kitchen
- Laundry Location
- Upper Level
- Heating
- Forced Air, Natural Gas
- Water
- City
- Sewer
- Public Sewer
- Exterior Construction
- Fiber Cement
- Roof
- Shingle
- Parking
- Attached Garage, Garage Faces Rear
- Driveway
- Concrete, Paved
- Lot Description
- Wooded, Views
- Elementary School
- Woodland Heights
- Middle School
- Woodland Heights
- High School
- Lake Norman
- Zoning
- CMX
- New Construction
- Yes
- Builder Name
- Tri Pointe Homes
- Total Property HLA
- 1720
Mortgage Calculator
“ Based on information submitted to the MLS GRID as of . All data is obtained from various sources and may not have been verified by broker or MLS GRID. Supplied Open House Information is subject to change without notice. All information should be independently reviewed and verified for accuracy. Some IDX listings have been excluded from this website. Properties may or may not be listed by the office/agent presenting the information © 2026 Canopy MLS as distributed by MLS GRID”

Last Updated: