Share this with your friends


+17045766234
Ivester Jackson Christie's
15402 Country Lake Drive, Pineville, NC 28134
- $775,000
- 5
- BD
- 5
- BA
- 3,727
- SqFt




Listing courtesy of Coldwell Banker Realty. lynnerowland1@gmail.com
Sold listing courtesy of EXP Realty LLC Ballantyne
- Sold Price
- $775,000
- List Price
- $800,000
- MLS#
- 4242493
- Status
- CLOSED
- Days on Market
- 76
- Property Type
- Residential
- Architectural Style
- Bungalow
- Year Built
- 2015
- Closing Date
- Jun 27, 2025
- Bedrooms
- 5
- Bathrooms
- 5
- Full Baths
- 5
- Lot Size
- 9,234
- Lot Size Area
- 0.212
- Living Area
- 3,727
- Sq Ft Total
- 3727
- County
- Mecklenburg
- Subdivision
- Mccullough
- Special Conditions
- None
Property Description
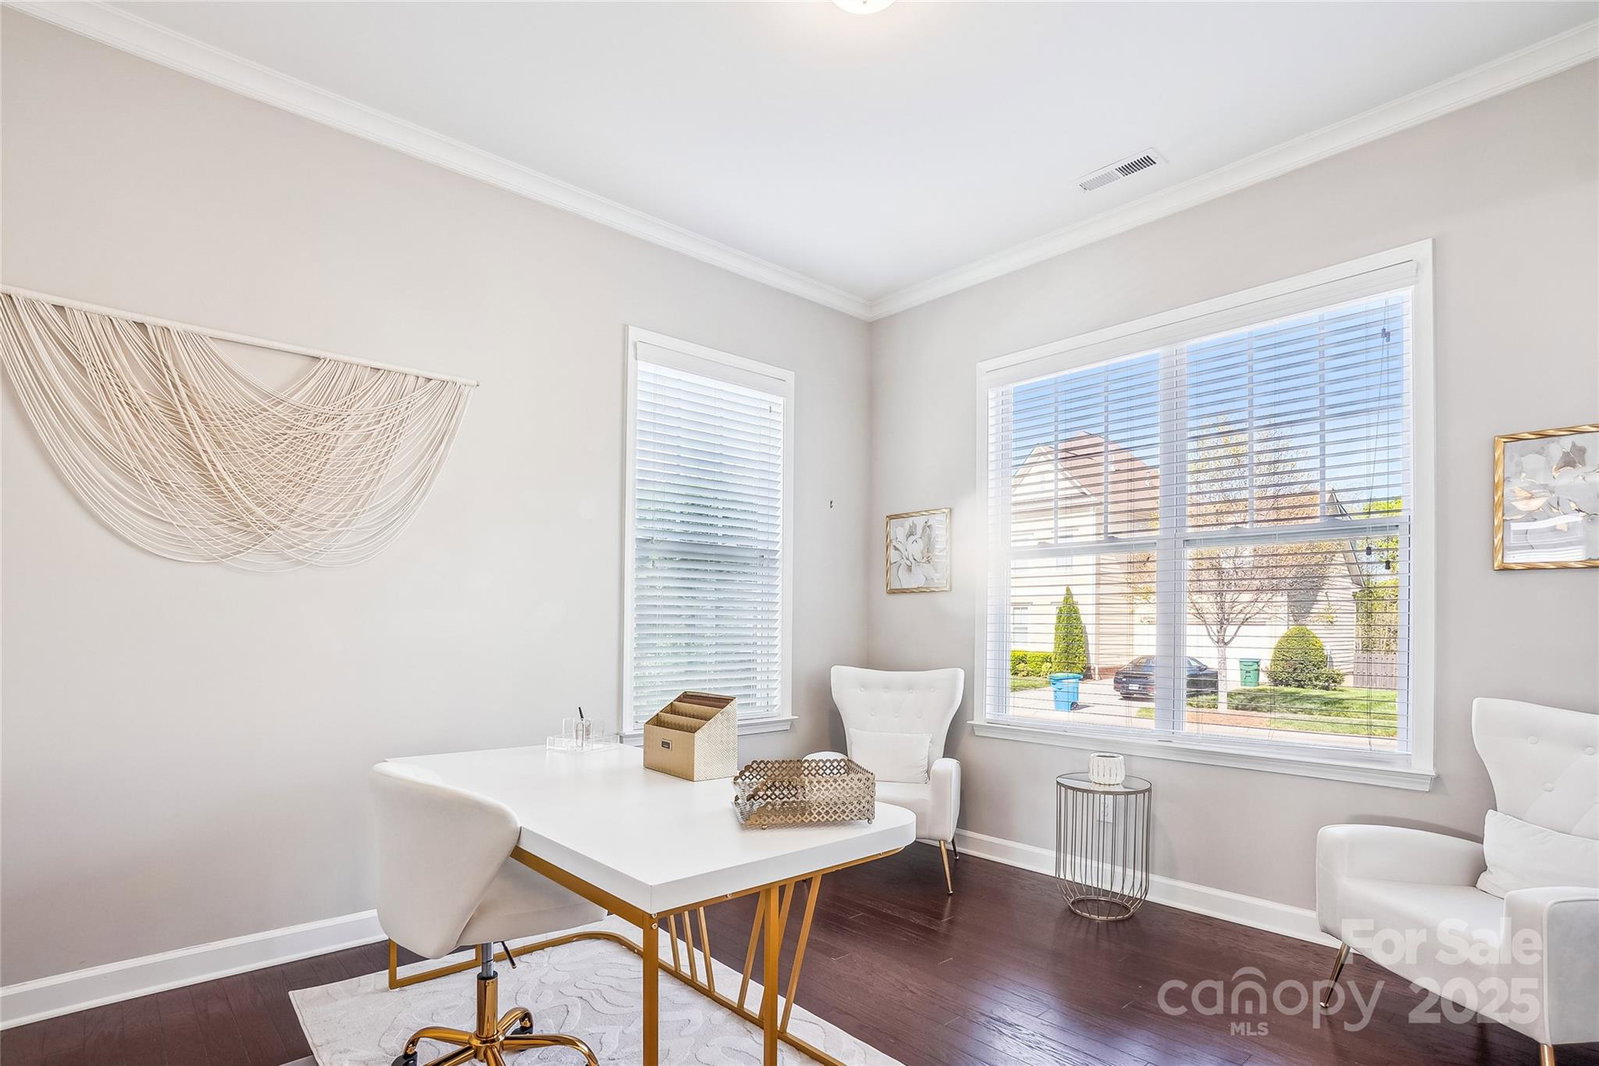
John Wieland built craftsman style home with room to spread out. Distinguished by its thoughtful architectural details and inovative interior spaces, this home lives easily & beautifully w/ many places to gather, getaway and play. Large gourmet kitchen w/ grey cabinets & quartz countertops that opens to great room and flows beautifully. Greatroom features a gas log fireplace and craftsman styled built ins. Guest suite with gorgeous bathroom on the main and a wonderful drop zone just as you enter through the garage. Upstairs, the luxurious and large owners suite with spalike bath and huge walk in closet. 3 other large bedrooms on this level with a great hang out loft space. The third floor features a large bonus room and its own bathroom. You will love this house from the rocking chair front porch to the manicured fenced back yard (with irrigation system) and patio. Super location in the community with a super quick walk to pool and clubhouse ammenities.
Additional Information
- Fireplace
- Yes
- Floor Coverings
- Carpet, Tile, Wood
- Equipment
- Dishwasher, Disposal, Electric Oven, Gas Cooktop, Gas Water Heater
- Foundation
- Slab
- Main Level Rooms
- Bedroom(s), Dining Room, Study, Kitchen, Breakfast, Great Room, Bathroom-Full
- Laundry Location
- Laundry Room, Upper Level
- Heating
- Central, Forced Air, Natural Gas
- Water
- City
- Sewer
- Public Sewer
- Exterior Construction
- Fiber Cement
- Roof
- Shingle
- Parking
- Driveway, Attached Garage
- Driveway
- Concrete, Paved
- Lot Description
- Corner Lot
- Elementary School
- Unspecified
- Middle School
- Unspecified
- High School
- Unspecified
- Zoning
- RMX
- Total Property HLA
- 3727
Mortgage Calculator
“ Based on information submitted to the MLS GRID as of . All data is obtained from various sources and may not have been verified by broker or MLS GRID. Supplied Open House Information is subject to change without notice. All information should be independently reviewed and verified for accuracy. Some IDX listings have been excluded from this website. Properties may or may not be listed by the office/agent presenting the information © 2026 Canopy MLS as distributed by MLS GRID”

Last Updated: