8118 Martindale Lane, Charlotte, NC 28216
- $370,000
- 3
- BD
- 2
- BA
- 1,644
- SqFt




Listing courtesy of Allen Tate Lake Norman. lori.russell@allentate.com
Sold listing courtesy of The Lake Team LLC
- Sold Price
- $370,000
- List Price
- $349,999
- MLS#
- 4118324
- Status
- CLOSED
- Days on Market
- 39
- Property Type
- Residential
- Architectural Style
- Ranch
- Year Built
- 1993
- Closing Date
- May 06, 2024
- Bedrooms
- 3
- Bathrooms
- 2
- Full Baths
- 2
- Lot Size
- 11,325
- Lot Size Area
- 0.26
- Living Area
- 1,644
- Sq Ft Total
- 1644
- County
- Mecklenburg
- Subdivision
- Wedgewood
- Special Conditions
- None
Property Description
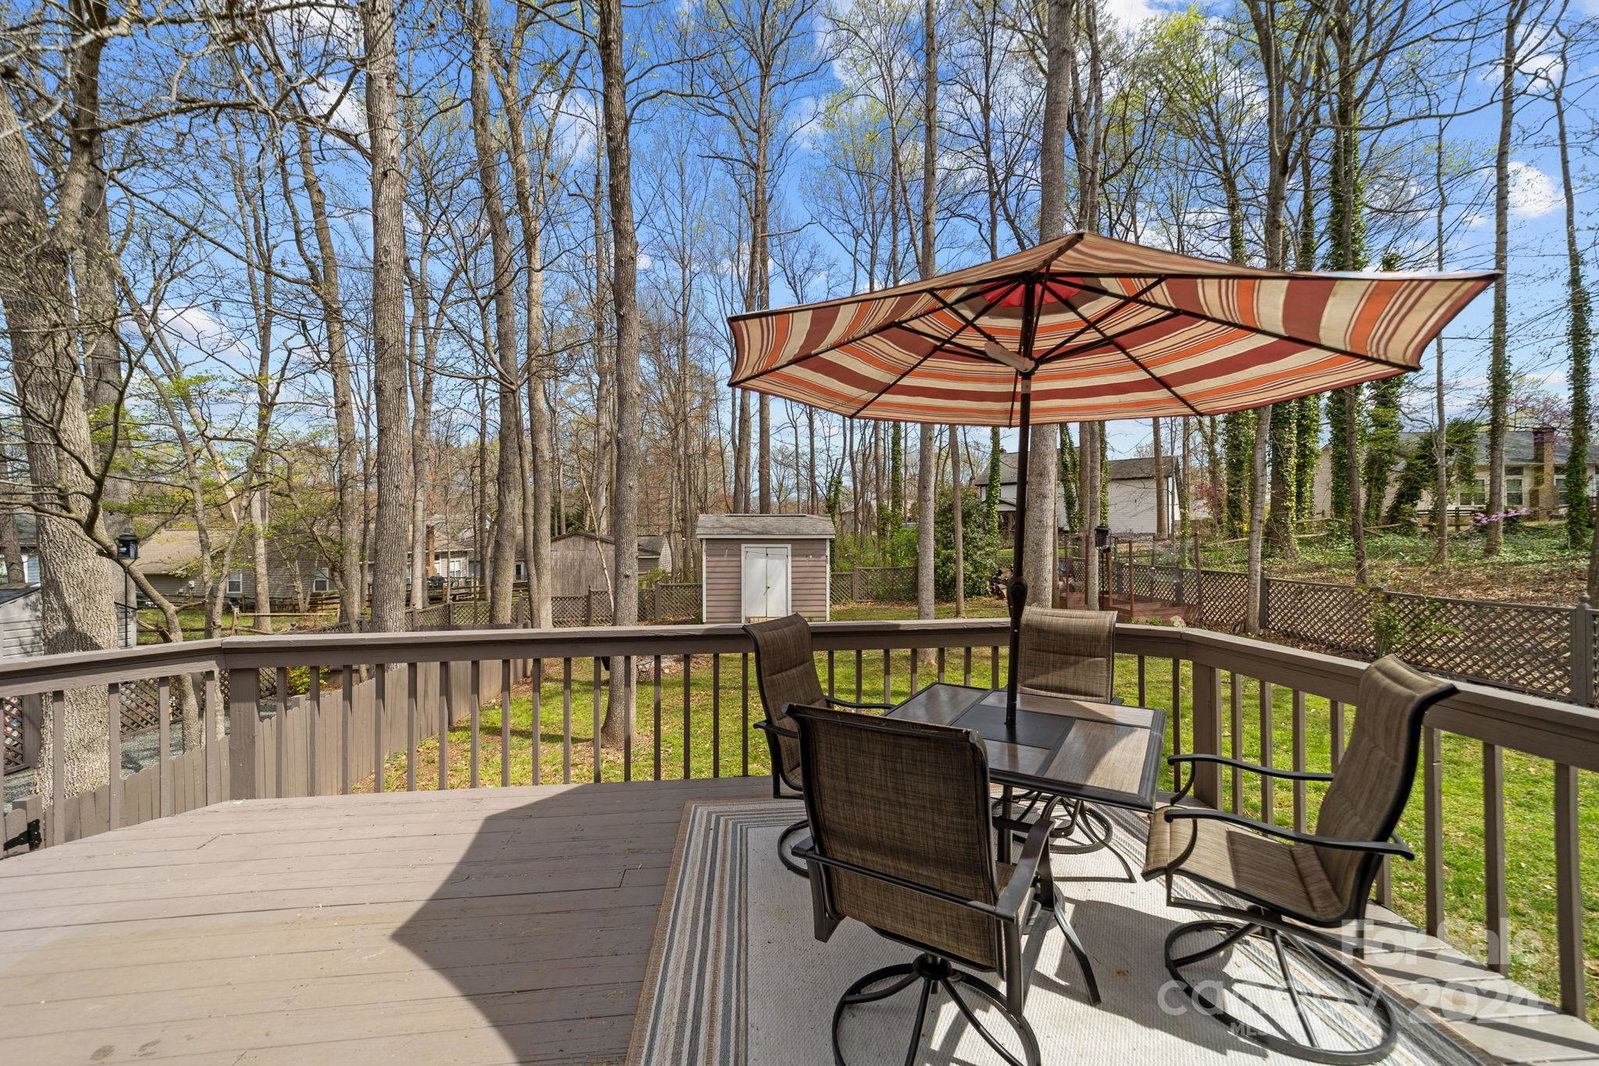
Welcome home! This adorable ranch has an updated kitchen with granite counters tops, tile backsplash, stainless steel appliances and bamboo hardwood floors. The open floor plan has an inviting space, perfect for entertaining or cozy nights by the gas fireplace. The primary bath boasts a tile surround shower, whirlpool tub, dual vanity and trending tiled floors. The primary bedroom features a bay window and walk in closet. A desirable split bedroom floor plan with generously sized secondary bedrooms and a hall bathroom with tile floor and tub/shower. The backyard features a custom dog run, planter boxes for your garden and shed for equipment and tools. The neighborhood has access to the new Long Creek Greenway for your pleasure, exercise or wanting walkability to near by convivences. Short drive to Huntersville/Birkdale shopping & restaurants and the close proximity to HWY 485 can get you to Charlotte Douglas International Airport in no time!
Additional Information
- Hoa Fee
- $46
- Hoa Fee Paid
- Quarterly
- Fireplace
- Yes
- Floor Coverings
- Bamboo, Carpet, Tile
- Equipment
- Convection Oven, Dishwasher, Disposal, Electric Oven, Electric Range, Microwave, Refrigerator
- Foundation
- Crawl Space
- Main Level Rooms
- Living Room, Dining Room, Kitchen, Primary Bedroom, Laundry, Bedroom(s), Bathroom-Full, Bedroom(s), Bathroom-Full
- Laundry Location
- Electric Dryer Hookup
- Heating
- Forced Air, Natural Gas
- Water
- City
- Sewer
- Public Sewer
- Exterior Construction
- Hardboard Siding
- Roof
- Shingle
- Parking
- Attached Garage
- Driveway
- Concrete, Paved
- Lot Description
- Level
- Elementary School
- Unspecified
- Middle School
- Unspecified
- High School
- Unspecified
- Zoning
- R9PUD
- Total Property HLA
- 1644
- Master on Main Level
- Yes
Mortgage Calculator
“ Based on information submitted to the MLS GRID as of . All data is obtained from various sources and may not have been verified by broker or MLS GRID. Supplied Open House Information is subject to change without notice. All information should be independently reviewed and verified for accuracy. Some IDX listings have been excluded from this website. Properties may or may not be listed by the office/agent presenting the information © 2026 Canopy MLS as distributed by MLS GRID”

Last Updated: