Share this with your friends


+17045766234
Ivester Jackson Christie's
1312 Muirfield Court, Rock Hill, SC 29730
- $600,000
- 5
- BD
- 3
- BA
- 2,910
- SqFt




Listing courtesy of Rinehart Realty Corporation. 717-887-6679
- List Price
- $600,000
- MLS#
- 4426764
- Status
- ACTIVE
- Days on Market
- 21
- Property Type
- Residential
- Architectural Style
- Traditional
- Year Built
- 2007
- Bedrooms
- 5
- Bathrooms
- 3
- Full Baths
- 3
- Lot Size
- 9,583
- Lot Size Area
- 0.22
- Living Area
- 2,910
- Sq Ft Total
- 2910
- County
- York
- Subdivision
- Waterford Glen
- Special Conditions
- None
Property Description
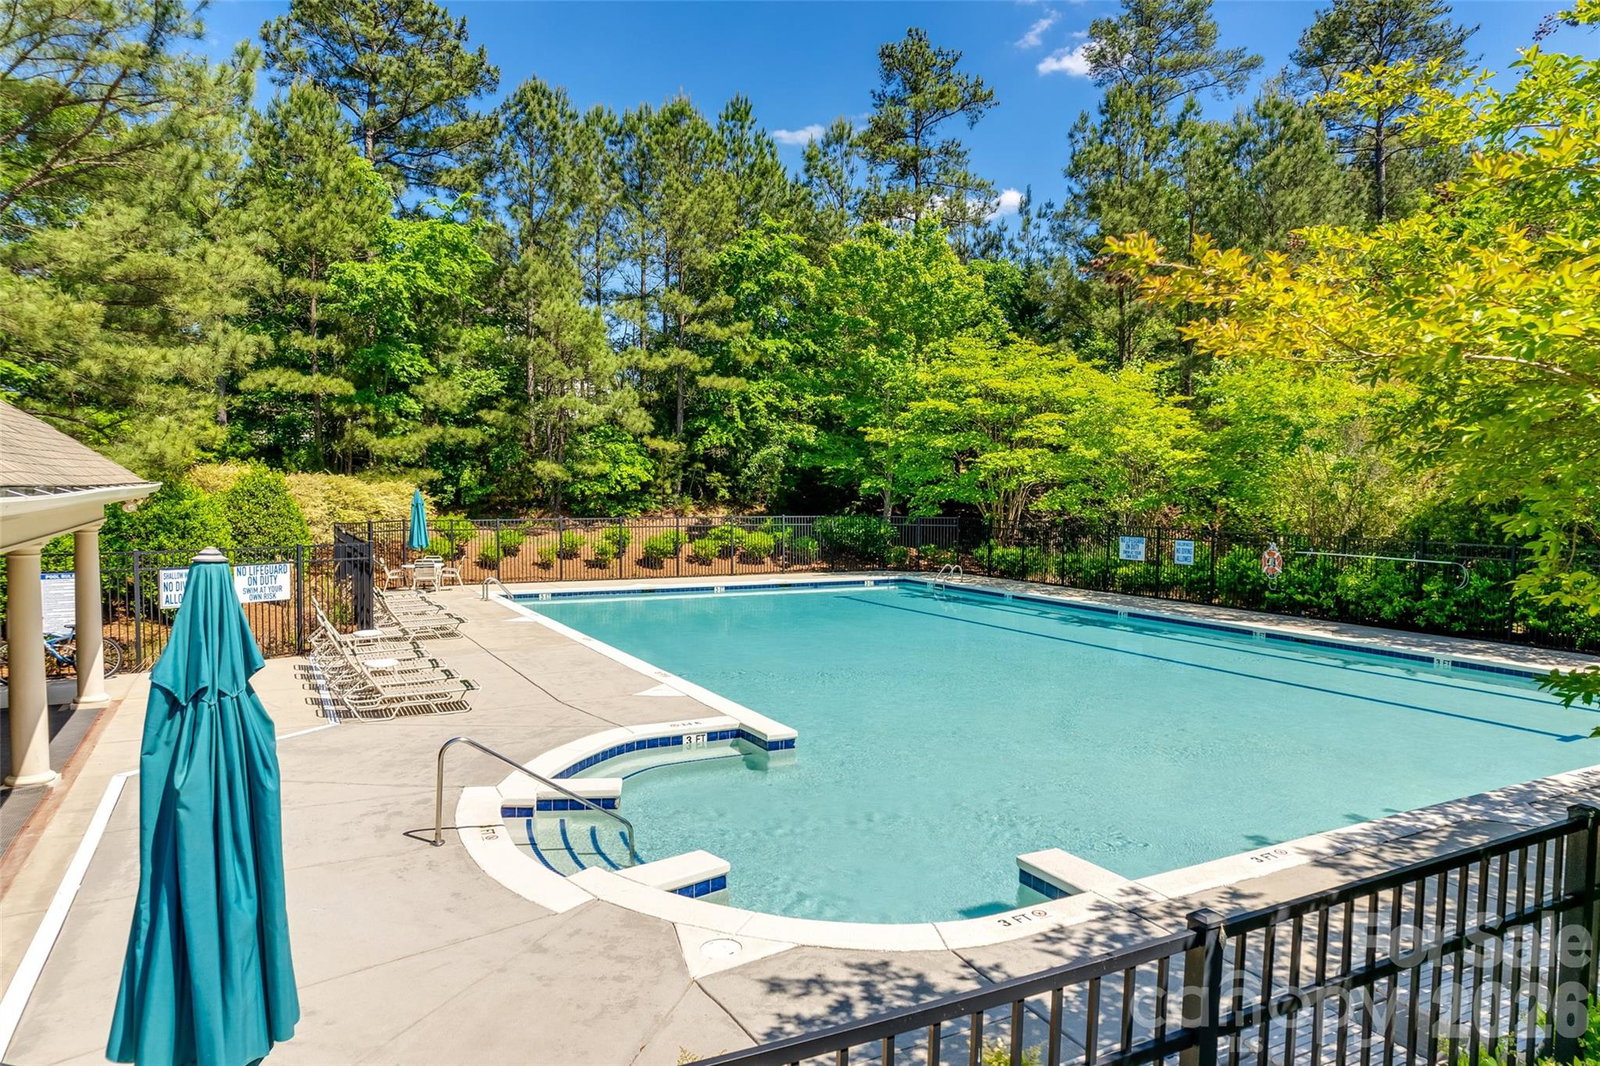
Welcome to the home you didn’t know you were waiting for! Tucked into the Waterford Glen golf course community, this charming all-brick beauty is the total package: five bedrooms, an oversized bonus room, and all the big-ticket updates already done for you. A new roof, windows, HVAC, water pipes, dishwasher, and a tankless water heater mean you can unpack, settle in, and start loving life from day one. Step inside and feel the space open up. The main level has a large family room made for movie nights and game days, a formal dining room ready for holidays, and a living room that works just as well as a home office. The eat-in kitchen is the heart of the home, and it opens right onto a rear deck with its own awning. Picture morning coffee or evening cookouts overlooking a fenced backyard shaded by mature trees, with a handy storage shed and plenty of room for kids and pups to run. A main-level bedroom with a full bath is perfect for guests, multi-generational living, or a private retreat. Upstairs, the primary suite is your own peaceful escape, with a huge walk-in closet and a private dual-sink bath. Three more bedrooms and a wonderfully oversized bonus room complete the second floor. Make it a media room, playroom, craft studio, home gym, or office. It’s whatever your family needs it to be. And yes, the laundry room is conveniently upstairs, right where the laundry piles up. Then there’s the setting. This quiet cul-de-sac is the kind of street you picture when you dream of home, with tree-lined sidewalks, glowing streetlamps, and a resort-style community pool with cabana for long summer days. Easy access to I-77 makes the Charlotte commute a breeze, and the best shopping, dining, and everyday conveniences in Rock Hill are just minutes away. Homes like this don’t come along often. Come see it before someone else falls in love first!
Additional Information
- Hoa Fee
- $294
- Hoa Fee Paid
- Semi-Annually
- Community Features
- Cabana, Golf, Outdoor Pool, Sidewalks, Street Lights
- Fireplace
- Yes
- Interior Features
- Attic Stairs Pulldown, Open Floorplan, Pantry, Walk-In Closet(s)
- Floor Coverings
- Carpet, Tile, Wood
- Equipment
- Dishwasher, Disposal, Electric Cooktop, Microwave, Refrigerator with Ice Maker, Tankless Water Heater, Wall Oven, Washer/Dryer
- Foundation
- Crawl Space
- Main Level Rooms
- Dining Room, Living Room, Bedroom(s), Family Room, Bathroom-Full, Breakfast
- Laundry Location
- Laundry Room, Upper Level
- Heating
- Forced Air
- Water
- City
- Sewer
- Public Sewer
- Exterior Construction
- Brick Full
- Roof
- Architectural Shingle
- Parking
- Attached Garage, Garage Faces Side
- Driveway
- Asphalt, Paved
- Lot Description
- Cul-De-Sac
- Elementary School
- Independence
- Middle School
- Castle Heights
- High School
- Rock Hill
- Zoning
- PUD
- Total Property HLA
- 2910
Mortgage Calculator
“ Based on information submitted to the MLS GRID as of . All data is obtained from various sources and may not have been verified by broker or MLS GRID. Supplied Open House Information is subject to change without notice. All information should be independently reviewed and verified for accuracy. Some IDX listings have been excluded from this website. Properties may or may not be listed by the office/agent presenting the information © 2026 Canopy MLS as distributed by MLS GRID”

Last Updated: