Share this with your friends


+17045766234
Ivester Jackson Christie's
69 Mimosa Way, Hendersonville, NC 28739
- $700,000
- 3
- BD
- 3
- BA
- 2,634
- SqFt



Listing courtesy of Allen Tate/Beverly-Hanks Asheville-Biltmore Park. 828-243-9354
Sold listing courtesy of BROKER WNC Inc
- Sold Price
- $700,000
- List Price
- $650,000
- MLS#
- 4122565
- Status
- CLOSED
- Days on Market
- 35
- Property Type
- Residential
- Year Built
- 1984
- Closing Date
- Apr 30, 2024
- Bedrooms
- 3
- Bathrooms
- 3
- Full Baths
- 2
- Half Baths
- 1
- Lot Size
- 34,412
- Lot Size Area
- 0.79
- Living Area
- 2,634
- Sq Ft Total
- 2634
- County
- Henderson
- Subdivision
- Timber Creek
- Special Conditions
- None
Property Description
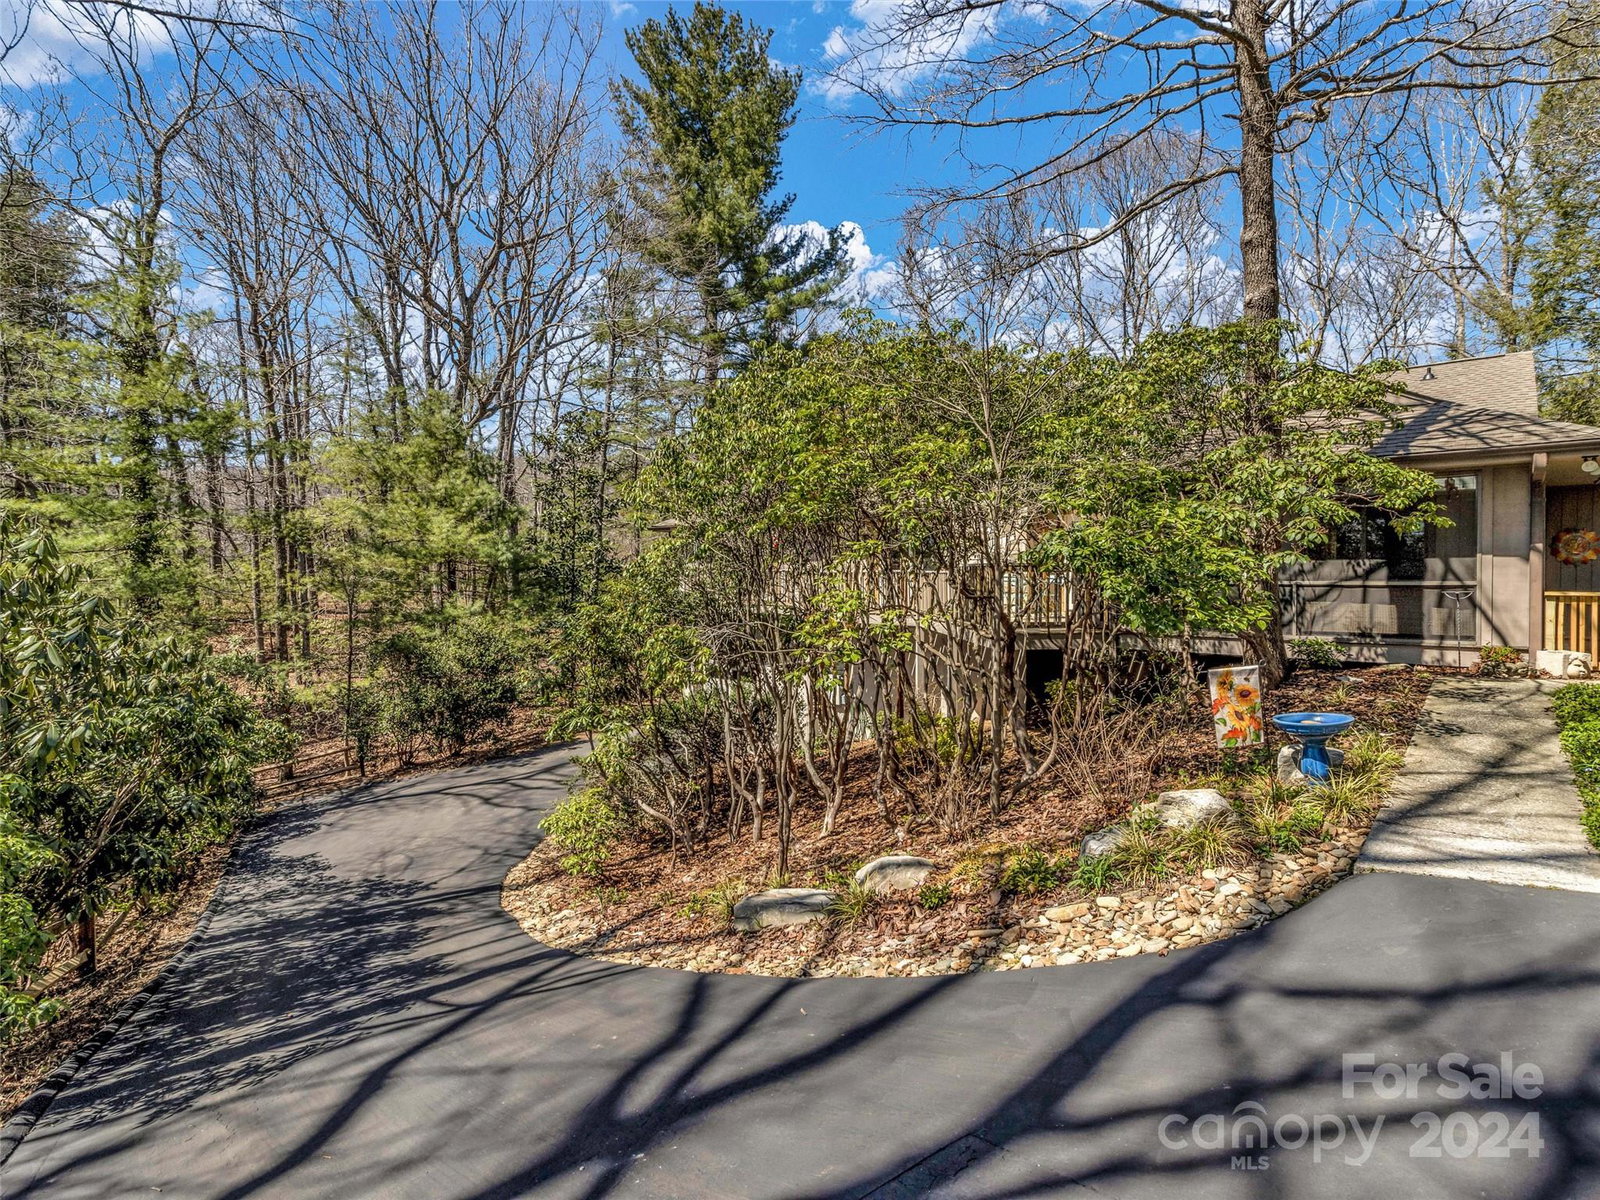
Multiple offers received, calling for highest and best by Thursday the 28th at 12:00 pm. Take a look at this beautiful home in Laurel Park, with tons of privacy and only 3 miles to downtown Hendersonville, plus property borders an 80 acre land conservation! This home is filled with natural light from all the newly installed windows and sliding glass doors that bring the outside in. Enjoy the breezy and serene screened porch, with a lovely flower garden to the side. Solid wood floors throughout and a wood detail vaulted ceiling in living room adds interest and warmth. Recently updated kitchen with high end appliances, kitchen Island, and granite counter tops. Large primary bedroom with two large walk-in closets and a completely updated primary bathroom! Large laundry room w/ separate freezer. Natural gas powered generator is only a year old.
Additional Information
- Hoa Fee
- $50
- Hoa Fee Paid
- Annually
- Fireplace
- Yes
- Interior Features
- Built-in Features, Cable Prewire, Entrance Foyer, Kitchen Island, Pantry, Split Bedroom, Storage, Vaulted Ceiling(s), Walk-In Closet(s), Walk-In Pantry
- Floor Coverings
- Tile, Wood
- Equipment
- Convection Oven, Dishwasher, Disposal, Freezer, Gas Water Heater, Induction Cooktop, Oven, Plumbed For Ice Maker, Refrigerator, Trash Compactor, Wall Oven, Washer/Dryer
- Foundation
- Crawl Space
- Main Level Rooms
- Primary Bedroom, Bedroom(s), Bedroom(s), Living Room, Kitchen, Bathroom-Full, Bathroom-Full, Laundry, Dining Room
- Laundry Location
- Laundry Room, Main Level
- Heating
- Forced Air, Natural Gas
- Water
- City
- Sewer
- Septic Installed
- Exterior Construction
- Wood
- Roof
- Shingle
- Parking
- Basement, Driveway, Attached Garage, Garage Door Opener
- Driveway
- Asphalt, Paved
- Lot Description
- Corner Lot, Hilly, Private, Wooded, Views
- Elementary School
- Atkinson
- Middle School
- Flat Rock
- High School
- East
- Total Property HLA
- 2634
- Master on Main Level
- Yes
Mortgage Calculator
“ Based on information submitted to the MLS GRID as of . All data is obtained from various sources and may not have been verified by broker or MLS GRID. Supplied Open House Information is subject to change without notice. All information should be independently reviewed and verified for accuracy. Some IDX listings have been excluded from this website. Properties may or may not be listed by the office/agent presenting the information © 2026 Canopy MLS as distributed by MLS GRID”

Last Updated: