Share this with your friends


+17045766234
Ivester Jackson Christie's
101 N Scarlet Oak Lane, Hendersonville, NC 28791
- $405,000
- 2
- BD
- 2
- BA
- 1,514
- SqFt





Listing courtesy of RE/MAX Executive. karynspreeman@outlook.com
Sold listing courtesy of Allen Tate/Beverly-Hanks Hendersonville
- Sold Price
- $405,000
- List Price
- $405,000
- MLS#
- 4091285
- Status
- CLOSED
- Days on Market
- 49
- Property Type
- Residential
- Year Built
- 1985
- Closing Date
- Jan 19, 2024
- Bedrooms
- 2
- Bathrooms
- 2
- Full Baths
- 2
- Living Area
- 1,514
- Sq Ft Total
- 1514
- County
- Henderson
- Subdivision
- The Oaks
- Special Conditions
- None
Property Description
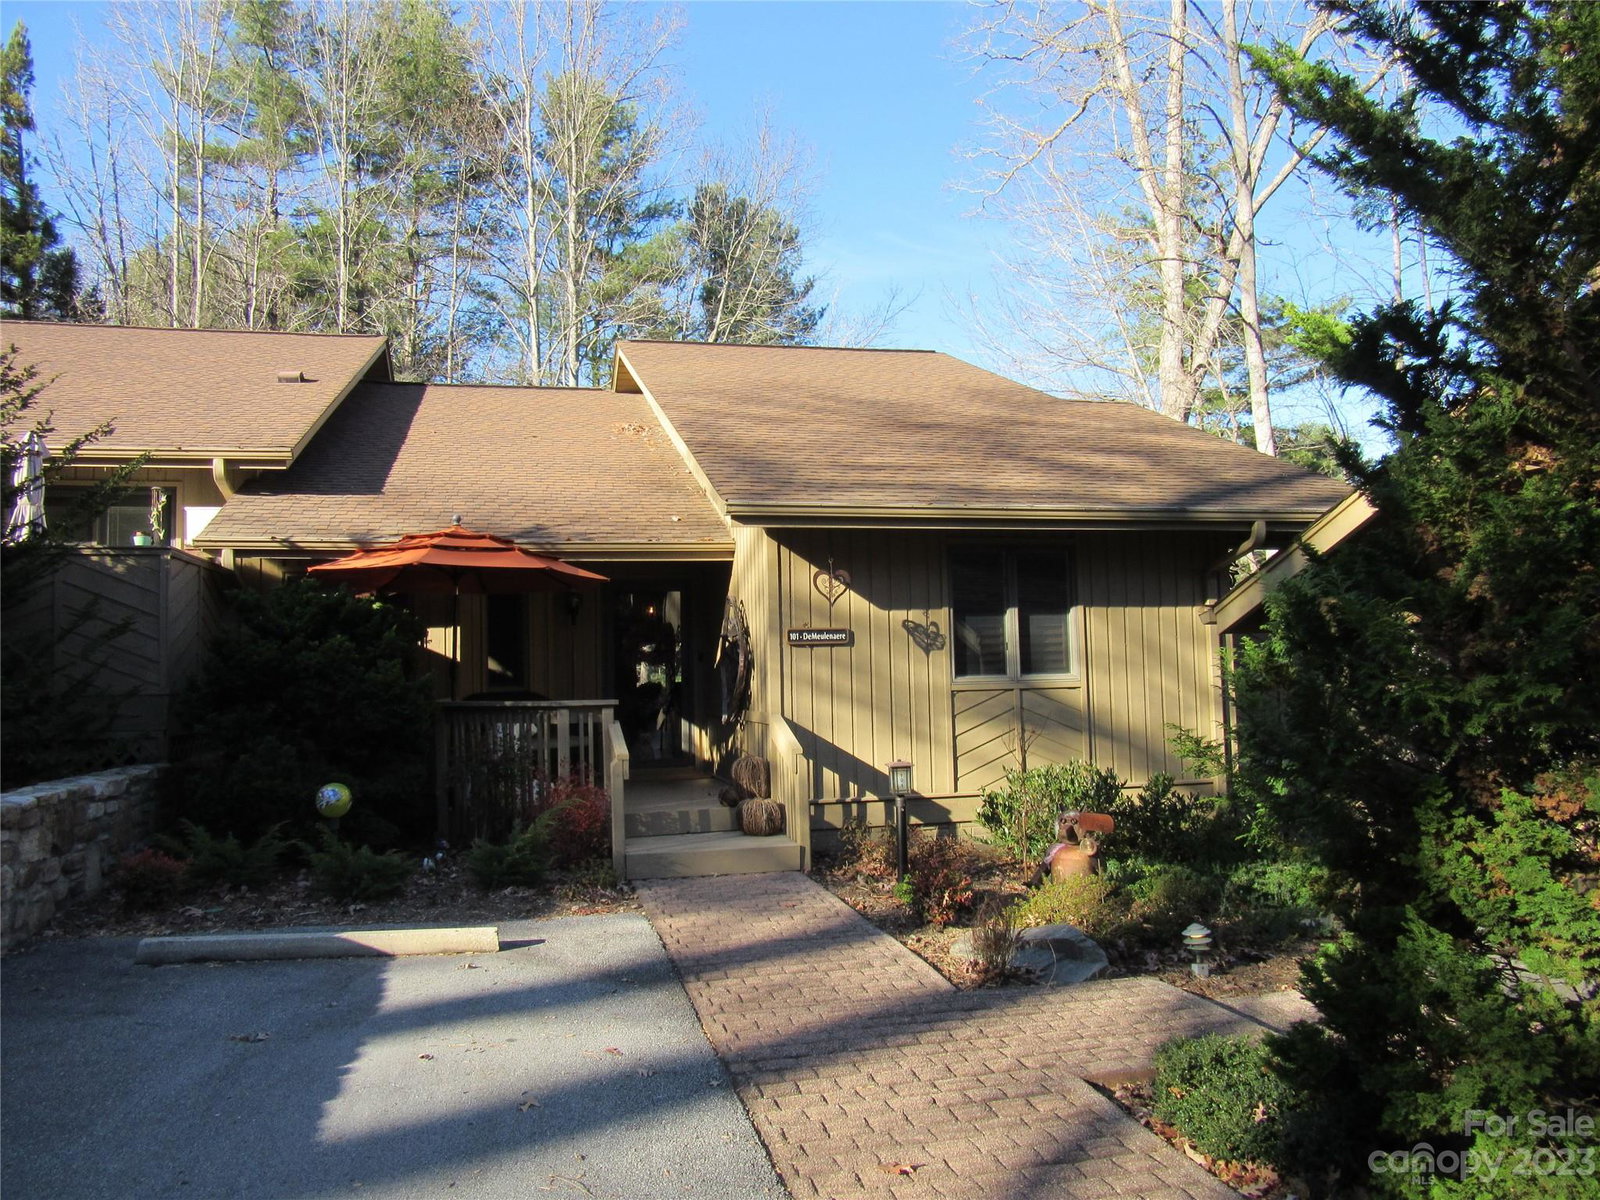
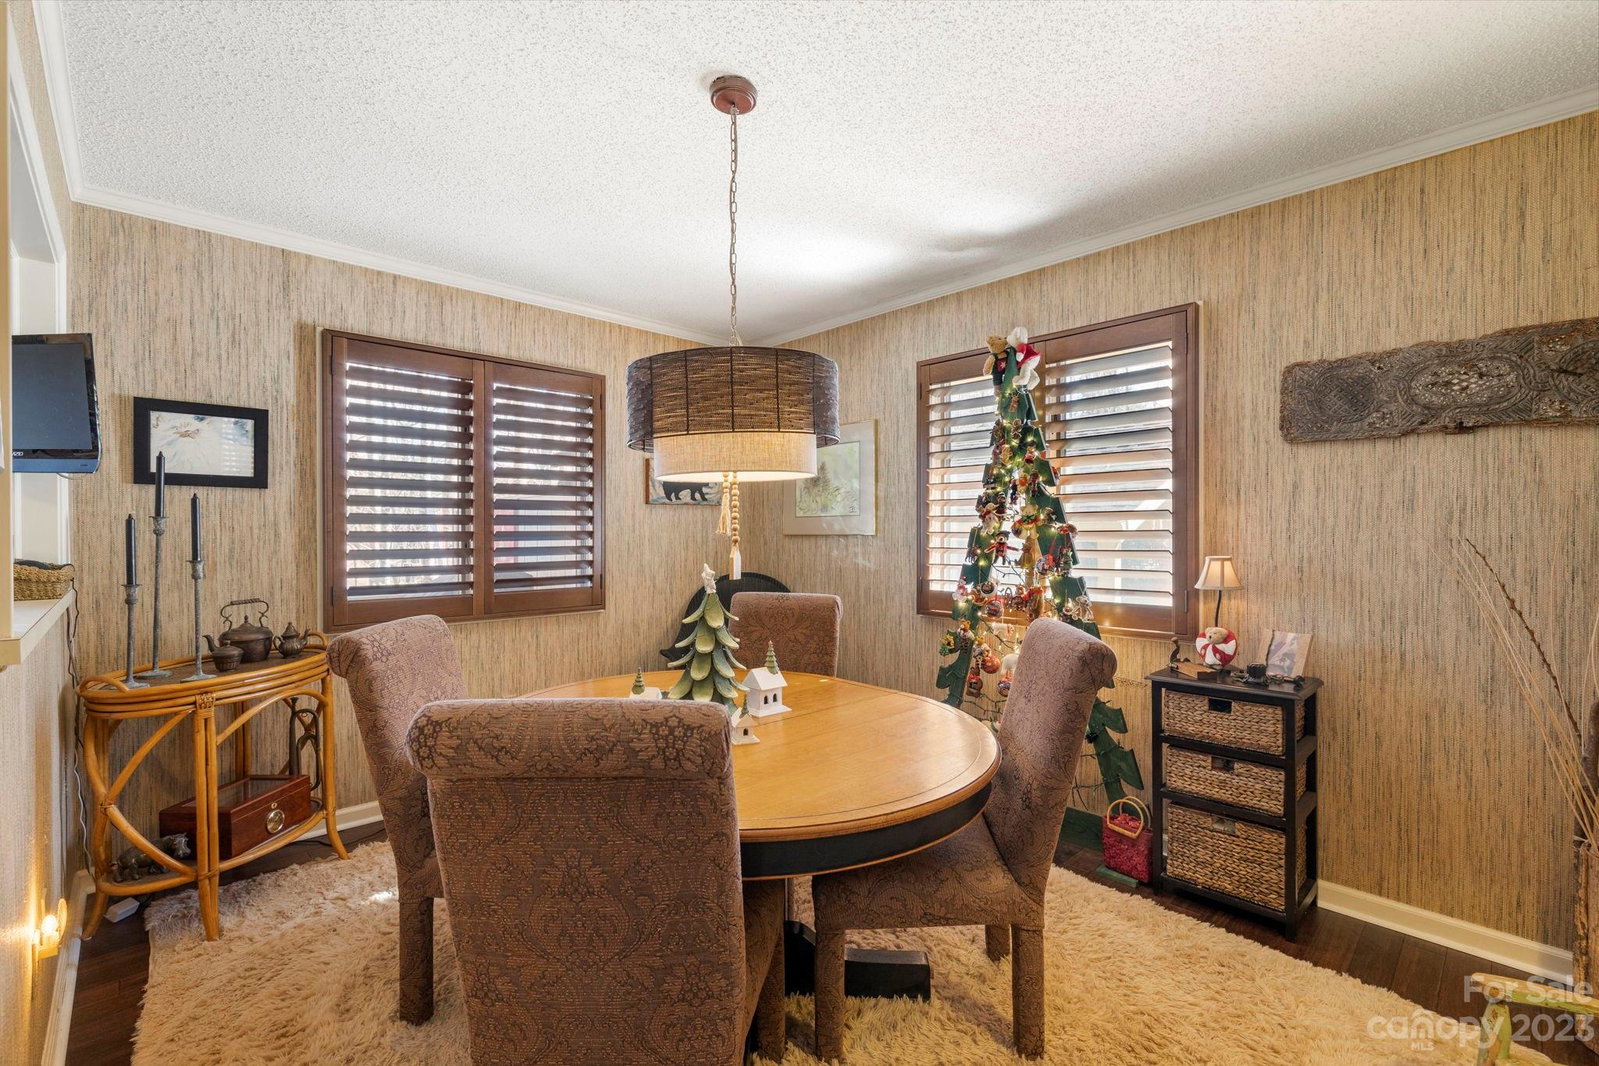
Expect to fall in love w/this fabulous condo in The Oaks. Move-in condition. Absolutely gorgeous! Decorated to a T w/upgrades galore. Fantastic one level condo end unit surrounded by beautiful wooded setting. Open Flr Plan. Bamboo flring thru out. Fabulous gourmet kit. w/upgraded appli. & custom tile work overlooking premier wooded setting. Fabulous great rm w/rock FP & vaulted ceiling opens on to spacious dining area/gaming area. Versatile flrplan. Breakfast rm could be den or office. Wonderful primary BR suite w/lg. walk-in clst & spacious upgraded BA w/oversized shower & double sinks. Relax on frt deck, oversized side deck ideal for grilling as well as 65 ft wraparound back decking. Unfin. basement area w/sink ideal for storage, workshop & gardening supplies. The Oaks offers clubhouse, indoor pool, tennis cts (pickle ball ct), putting green & small pond & walking trails. So close to historic downtown Hendersonville, dining & hiking. Available fully furnished!
Additional Information
- Hoa Fee
- $430
- Hoa Fee Paid
- Monthly
- Community Features
- Clubhouse, Hot Tub, Indoor Pool, Pond, Putting Green, Sport Court, Tennis Court(s), Other
- Fireplace
- Yes
- Interior Features
- Entrance Foyer, Open Floorplan, Split Bedroom, Storage, Walk-In Closet(s), Wet Bar
- Floor Coverings
- Bamboo
- Equipment
- Dishwasher, Disposal, Dryer, Gas Range, Gas Water Heater, Microwave, Refrigerator, Washer, Washer/Dryer
- Foundation
- Basement
- Main Level Rooms
- Great Room, Dining Area, Kitchen, Breakfast, Primary Bedroom, Bedroom(s), Bathroom-Full, Bathroom-Full
- Laundry Location
- In Kitchen, Main Level
- Heating
- Forced Air, Natural Gas
- Water
- City
- Sewer
- Public Sewer
- Exterior Features
- Lawn Maintenance, Tennis Court(s)
- Exterior Construction
- Stone Veneer, Wood
- Roof
- Shingle
- Parking
- Detached Carport
- Driveway
- Asphalt, Paved
- Lot Description
- Corner Lot, Cul-De-Sac, End Unit, Wooded, Wooded
- Elementary School
- Bruce Drysdale
- Middle School
- Hendersonville
- High School
- Hendersonville
- Total Property HLA
- 1514
Mortgage Calculator
“ Based on information submitted to the MLS GRID as of . All data is obtained from various sources and may not have been verified by broker or MLS GRID. Supplied Open House Information is subject to change without notice. All information should be independently reviewed and verified for accuracy. Some IDX listings have been excluded from this website. Properties may or may not be listed by the office/agent presenting the information © 2026 Canopy MLS as distributed by MLS GRID”

Last Updated: