132 Ragsdale Trail, Mooresville, NC 28117
- $1,025,000
- 4
- BD
- 4
- BA
- 3,442
- SqFt




Listing courtesy of Vessel Realty. Kellymeyer@vesselrealtync.com
Sold listing courtesy of Southern Homes of the Carolinas, Inc
- Sold Price
- $1,025,000
- List Price
- $999,900
- MLS#
- 4271449
- Status
- CLOSED
- Days on Market
- 28
- Property Type
- Residential
- Year Built
- 2004
- Closing Date
- Jul 18, 2025
- Bedrooms
- 4
- Bathrooms
- 4
- Full Baths
- 3
- Half Baths
- 1
- Lot Size
- 30,927
- Lot Size Area
- 0.71
- Living Area
- 3,442
- Sq Ft Total
- 3442
- County
- Iredell
- Subdivision
- The Farms
- Special Conditions
- None
Property Description
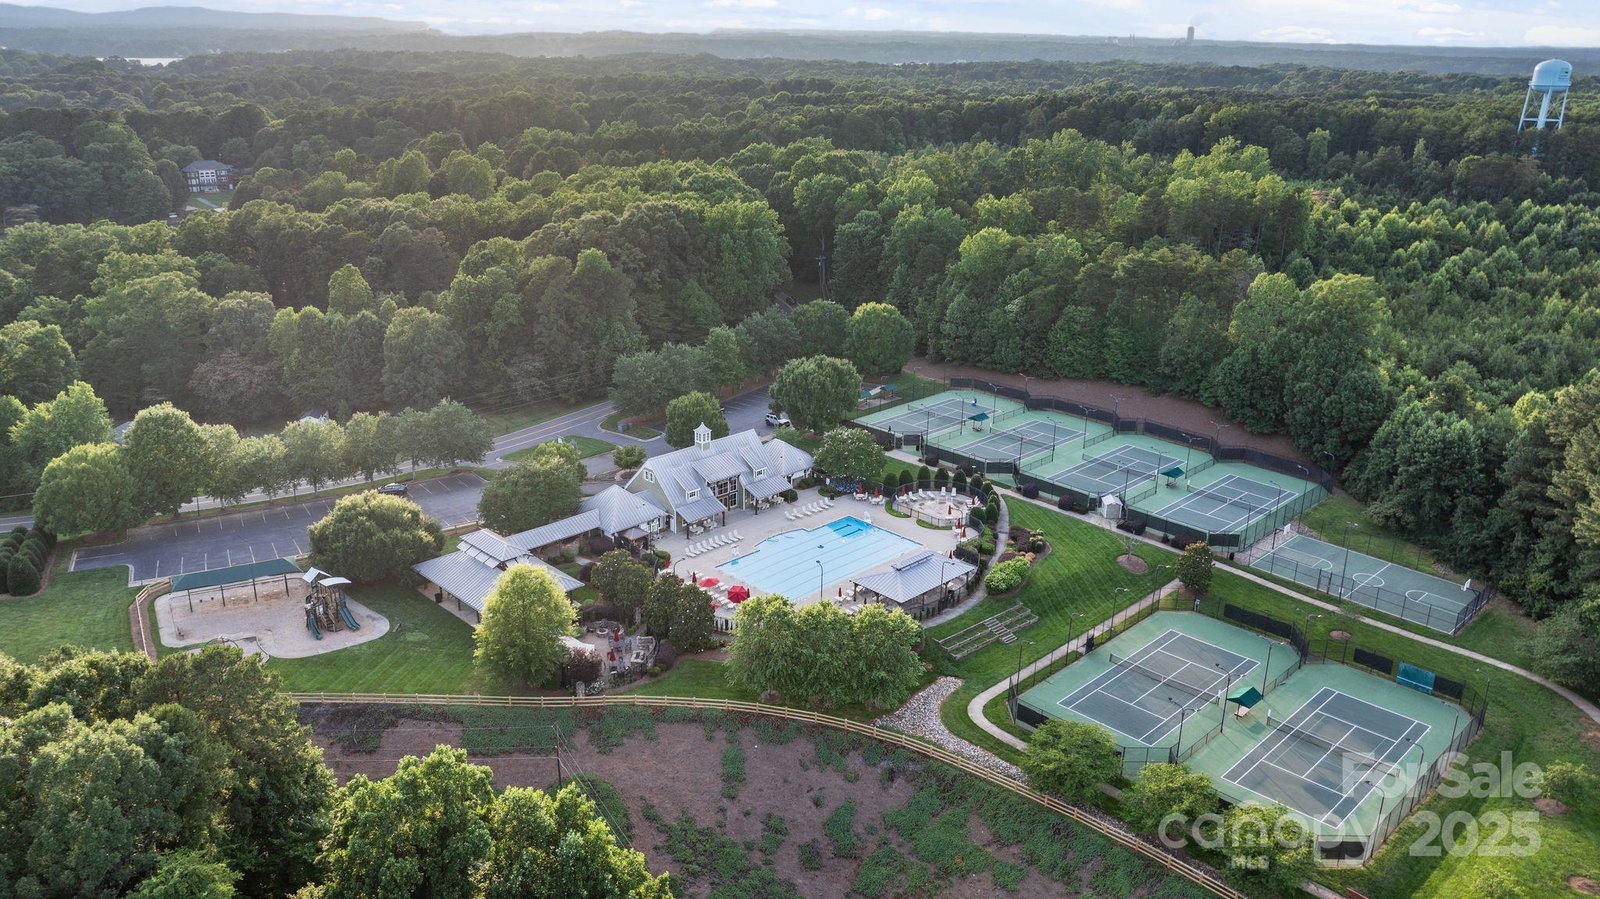
Welcome to this immaculately maintained home in a prime location in The Farms. The main level features a spacious primary suite with sitting area and guest bedroom with ensuite bath. A vaulted keeping room with stacked stone fireplace flows seamlessly into the kitchen and breakfast area. A true chef’s kitchen with quartz countertops, custom cabinetry, island and double oven.. Upstairs offers two bedrooms, full bath, a large media room and over 400SF of finished space not included in overall measurements. Enjoy outdoor living year-round in the screened porch overlooking the private, landscaped backyard with patio. Practical details include a tankless water heater, whole house water softener, walk-in attic storage, irrigation system, exterior lighting and 3 car garage. Hardwood floors and detailed molding throughout add character and elegance. Residents in The Farms enjoy top-tier amenities - outdoor pool, soccer fields, clubhouse, walking trails, and a full-time activities director.
Additional Information
- Hoa Fee
- $800
- Hoa Fee Paid
- Semi-Annually
- Community Features
- Clubhouse, Outdoor Pool, Playground, Recreation Area, Sidewalks, Street Lights, Tennis Court(s), Walking Trails
- Fireplace
- Yes
- Interior Features
- Attic Walk In, Breakfast Bar, Built-in Features, Entrance Foyer, Kitchen Island, Open Floorplan, Pantry, Storage, Walk-In Closet(s), Whirlpool
- Floor Coverings
- Carpet, Tile, Wood
- Equipment
- Dishwasher, Double Oven, Gas Range, Gas Water Heater, Microwave, Plumbed For Ice Maker, Self Cleaning Oven, Tankless Water Heater, Water Softener
- Foundation
- Crawl Space
- Main Level Rooms
- Primary Bedroom, Bathroom-Full, Bedroom(s), Bathroom-Full, Bathroom-Half, Kitchen, Keeping Room, Dining Area, Breakfast, Family Room, Laundry
- Laundry Location
- Laundry Room, Main Level
- Heating
- Forced Air, Natural Gas, Zoned
- Water
- Community Well
- Sewer
- Septic Installed
- Exterior Features
- In-Ground Irrigation
- Exterior Construction
- Fiber Cement, Stone Veneer
- Roof
- Shingle
- Parking
- Attached Garage, Garage Door Opener, Garage Faces Side
- Driveway
- Concrete, Paved
- Lot Description
- Level, Private
- Elementary School
- Woodland Heights
- Middle School
- Woodland Heights
- High School
- Lake Norman
- Zoning
- RA
- Total Property HLA
- 3442
- Master on Main Level
- Yes
Mortgage Calculator
“ Based on information submitted to the MLS GRID as of . All data is obtained from various sources and may not have been verified by broker or MLS GRID. Supplied Open House Information is subject to change without notice. All information should be independently reviewed and verified for accuracy. Some IDX listings have been excluded from this website. Properties may or may not be listed by the office/agent presenting the information © 2026 Canopy MLS as distributed by MLS GRID”

Last Updated: