53 Stonebridge Drive, Asheville, NC 28805
- $570,000
- 3
- BD
- 2
- BA
- 2,176
- SqFt






Listing courtesy of Premier Sotheby’s International Realty. 404-386-4106
Sold listing courtesy of Keller Williams Professionals
- Sold Price
- $570,000
- List Price
- $580,000
- MLS#
- 4225746
- Status
- CLOSED
- Days on Market
- 52
- Property Type
- Residential
- Year Built
- 2001
- Closing Date
- Apr 25, 2025
- Bedrooms
- 3
- Bathrooms
- 2
- Full Baths
- 2
- Lot Size
- 8,276
- Lot Size Area
- 0.19
- Living Area
- 2,176
- Sq Ft Total
- 2176
- County
- Buncombe
- Subdivision
- Stonebridge
- Special Conditions
- None
Property Description
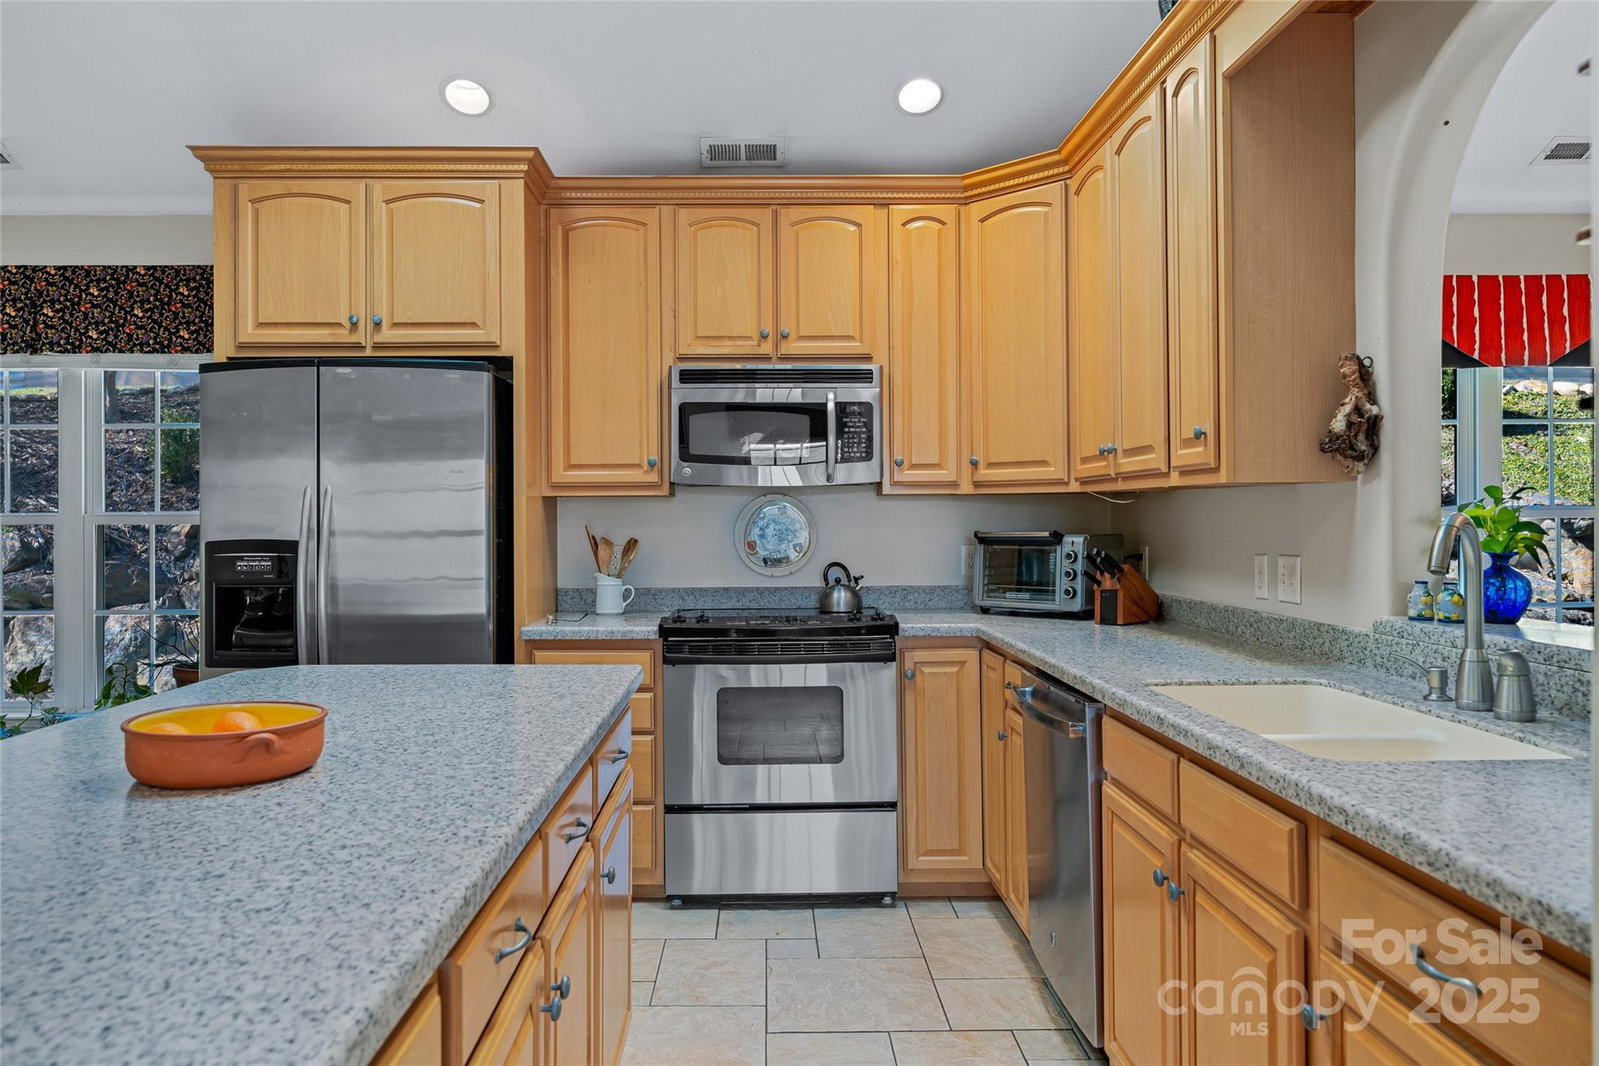
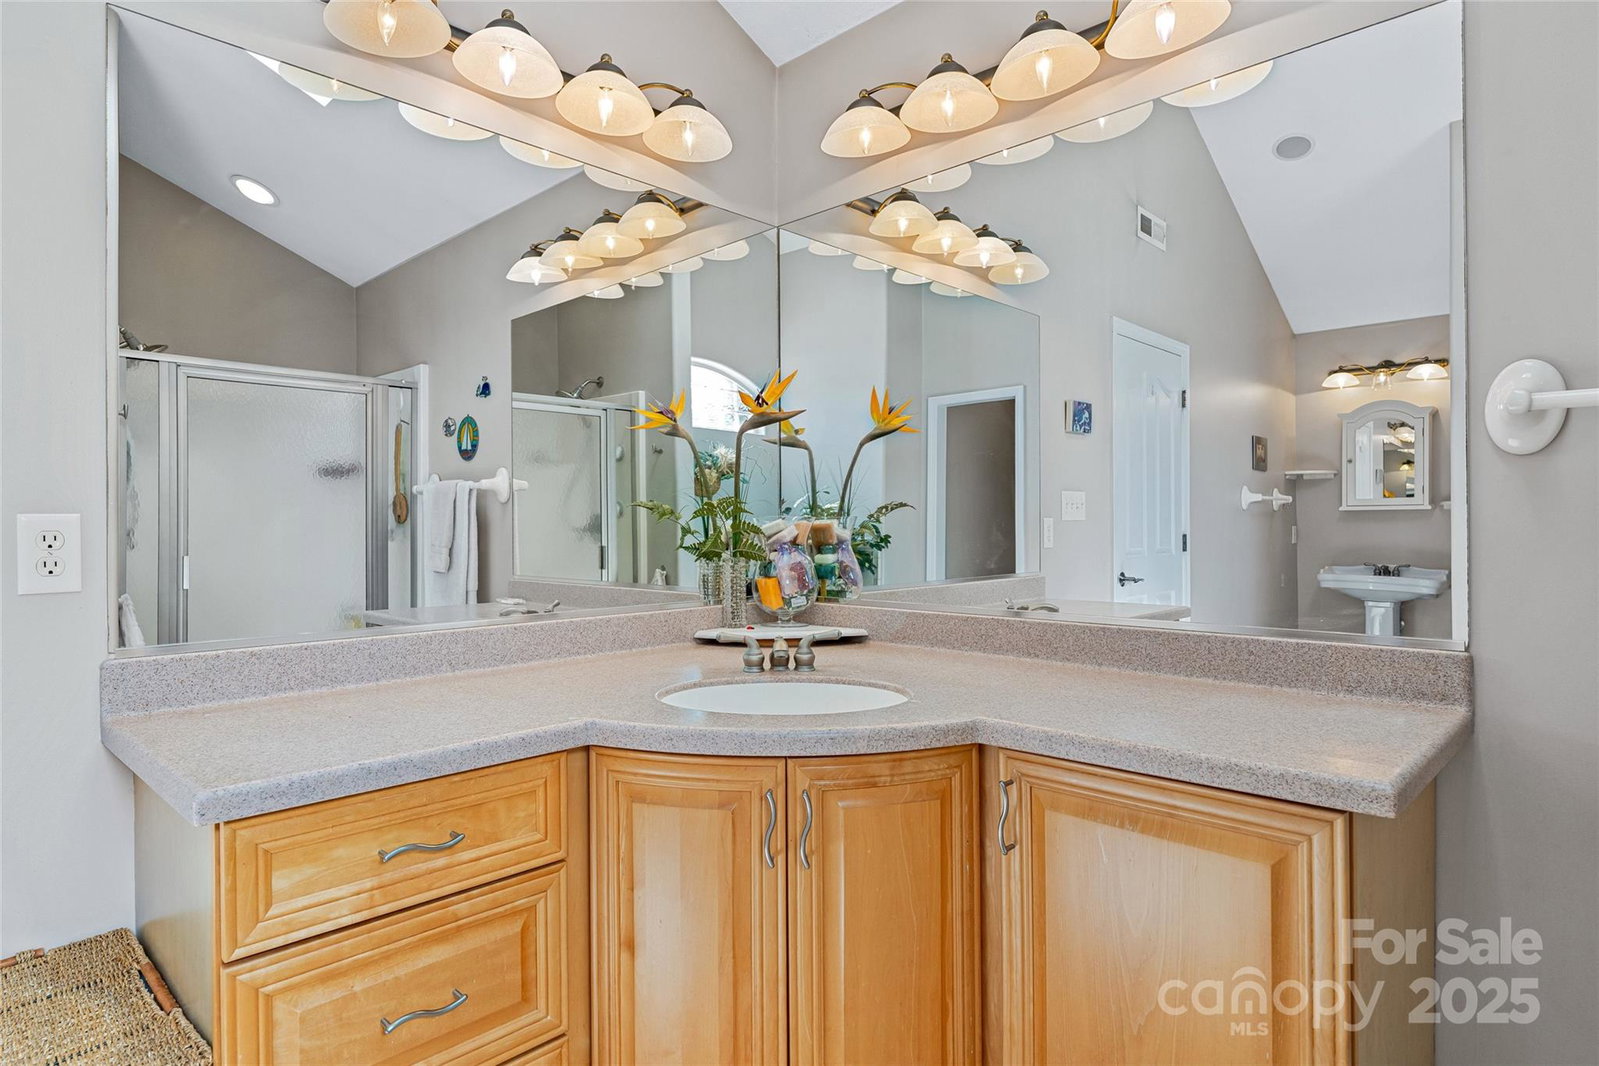
Discover effortless living in this beautifully designed three-bedroom, two-bath residence in a sought-after Asheville neighborhood. This home features an inviting open floor plan with a desirable split-bedroom layout for enhanced privacy and comfort. The spacious living area is filled with natural light and seamlessly flows into a well-appointed kitchen with ample cabinetry. The primary suite offers a tranquil retreat, separate from the additional bedrooms, which provide flexibility for guests or a home office. Thoughtfully designed for convenience, this one-level home balances functionality with sophistication. Enjoy outdoor living with a private patio, perfect for relaxing or entertaining. Located just minutes from Asheville’s vibrant dining, shopping, and cultural attractions, this residence is an exceptional opportunity for those seeking both convenience and charm in a premier location.
Additional Information
- Hoa Fee
- $95
- Hoa Fee Paid
- Annually
- Community Features
- Street Lights
- Fireplace
- Yes
- Interior Features
- Attic Stairs Pulldown, Garden Tub, Kitchen Island, Open Floorplan, Pantry
- Floor Coverings
- Carpet, Tile
- Equipment
- Dishwasher, Disposal, Electric Range, Gas Water Heater, Microwave, Washer/Dryer
- Foundation
- Slab
- Main Level Rooms
- Primary Bedroom, Bedroom(s), Kitchen, Living Room, Dining Area, Bathroom-Full, Sunroom
- Laundry Location
- Main Level, Sink
- Heating
- Central, Natural Gas
- Water
- City
- Sewer
- Public Sewer
- Exterior Construction
- Hard Stucco, Synthetic Stucco, Vinyl, Other - See Remarks
- Roof
- Shingle
- Parking
- Attached Garage, Garage Door Opener, Keypad Entry
- Driveway
- Concrete, Paved
- Lot Description
- Level
- Elementary School
- Haw Creek
- Middle School
- AC Reynolds
- High School
- AC Reynolds
- Zoning
- RM6
- Total Property HLA
- 2176
- Master on Main Level
- Yes
Mortgage Calculator
“ Based on information submitted to the MLS GRID as of . All data is obtained from various sources and may not have been verified by broker or MLS GRID. Supplied Open House Information is subject to change without notice. All information should be independently reviewed and verified for accuracy. Some IDX listings have been excluded from this website. Properties may or may not be listed by the office/agent presenting the information © 2026 Canopy MLS as distributed by MLS GRID”

Last Updated: