105 Stonebridge Drive, Hendersonville, NC 28739
- $799,000
- 3
- BD
- 3
- BA
- 3,437
- SqFt






Listing courtesy of Realty ONE Group Pivot Hendersonville. katejarv7@gmail.com
Sold listing courtesy of George Real Estate Group Inc
- Sold Price
- $799,000
- List Price
- $849,000
- MLS#
- 4072916
- Status
- CLOSED
- Days on Market
- 141
- Property Type
- Residential
- Year Built
- 1983
- Closing Date
- Feb 28, 2024
- Bedrooms
- 3
- Bathrooms
- 3
- Full Baths
- 2
- Half Baths
- 1
- Lot Size
- 60,112
- Lot Size Area
- 1.38
- Living Area
- 3,437
- Sq Ft Total
- 3437
- County
- Henderson
- Subdivision
- Stonebridge
- Special Conditions
- None
Property Description
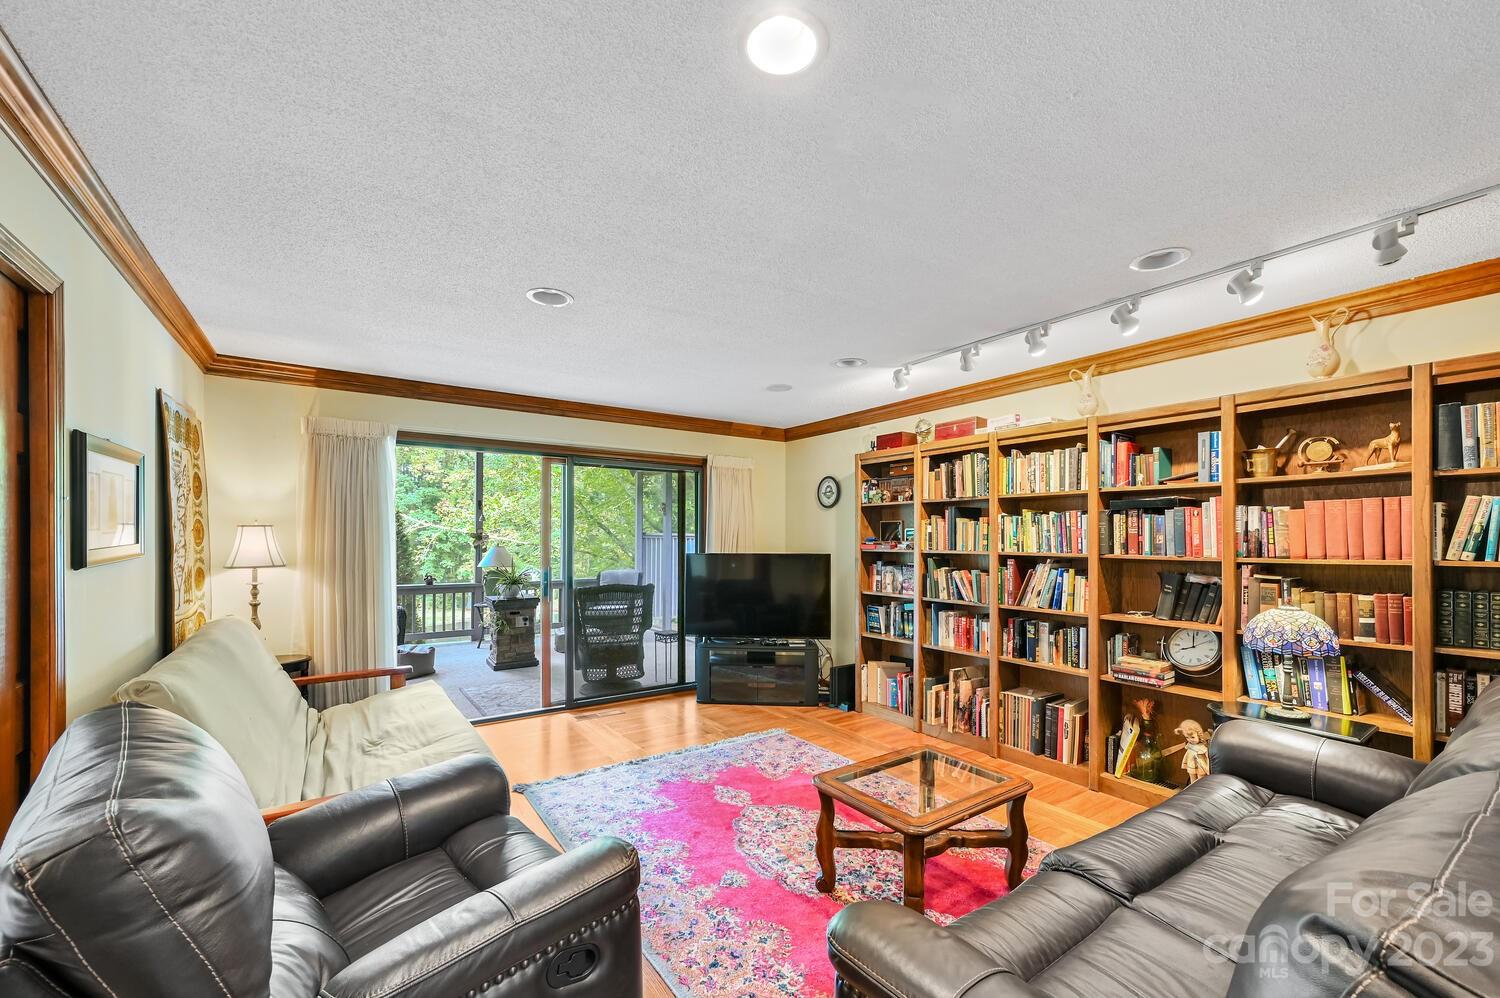
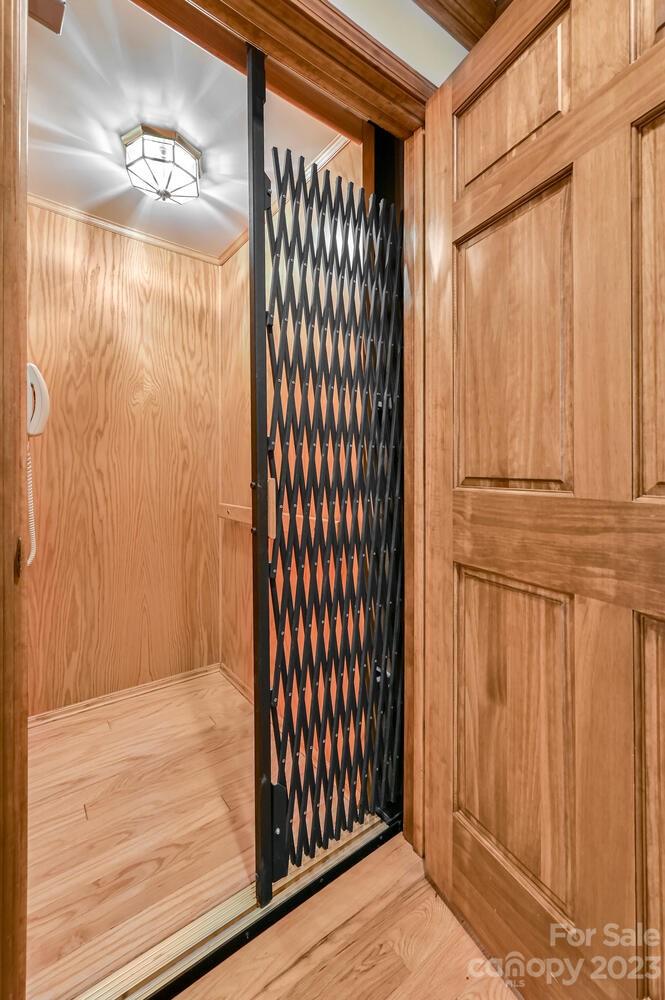
Experience the freedom to personalize your new home with the recent price improvement! Beautiful home on 1.38 acre with view of pond. This lovely home has it all, enter into the impressive foyer and see the massive staircase. Hardwood floors and solid wood doors and trim are a beautiful feature. There is an amazing kitchen with large island, custom hardwood cabinetry and dining area. Family room has a wet bar and vast fireplace with stone wall. This home boasts formal dining and living rooms, sun room, office, large laundry room and the perfect covered porch for your morning coffee. The ELEVATOR takes you to the upper level to the primary bedroom and bath. Two separate attached garages. The exterior of the home has a large private yard, lovely landscaping and adjoins the community pond which is maintained by the HOA. Conveniently located off Little River Road, Carl Sandburg's and the Flat Rock Playhouse are right down the road.
Additional Information
- Hoa Fee
- $600
- Hoa Fee Paid
- Annually
- Community Features
- Pond
- Fireplace
- Yes
- Interior Features
- Attic Stairs Pulldown, Cathedral Ceiling(s), Elevator, Entrance Foyer, Kitchen Island, Wet Bar
- Floor Coverings
- Wood
- Equipment
- Bar Fridge, Dishwasher, Disposal, Electric Oven, Gas Cooktop, Microwave, Washer/Dryer
- Foundation
- Crawl Space
- Main Level Rooms
- Laundry, Sunroom, Kitchen, Dining Room, Living Room, Den, Office, Mud, Bedroom(s), Bedroom(s), Bathroom-Full, Bathroom-Half
- Laundry Location
- Laundry Room, Main Level
- Heating
- Heat Pump
- Water
- City
- Sewer
- Septic Installed
- Exterior Construction
- Stone, Wood
- Roof
- Composition
- Parking
- Driveway, Attached Garage
- Driveway
- Asphalt, Paved
- Lot Description
- Level
- Elementary School
- Atkinson
- Middle School
- Flat Rock
- High School
- East Henderson
- Total Property HLA
- 3437
Mortgage Calculator
“ Based on information submitted to the MLS GRID as of . All data is obtained from various sources and may not have been verified by broker or MLS GRID. Supplied Open House Information is subject to change without notice. All information should be independently reviewed and verified for accuracy. Some IDX listings have been excluded from this website. Properties may or may not be listed by the office/agent presenting the information © 2026 Canopy MLS as distributed by MLS GRID”

Last Updated: