Share this with your friends


+17045766234
Ivester Jackson Christie's
1520 Starbrook Drive, Charlotte, NC 28210
- $555,000
- 3
- BD
- 2
- BA
- 1,475
- SqFt




Listing courtesy of Coldwell Banker Realty. courtney.piner@cbrealty.com
Sold listing courtesy of Keller Williams Lake Norman
- Sold Price
- $555,000
- List Price
- $550,000
- MLS#
- 4274449
- Status
- CLOSED
- Days on Market
- 34
- Property Type
- Residential
- Architectural Style
- Ranch
- Year Built
- 1962
- Closing Date
- Sep 04, 2025
- Bedrooms
- 3
- Bathrooms
- 2
- Full Baths
- 2
- Lot Size
- 14,374
- Lot Size Area
- 0.33
- Living Area
- 1,475
- Sq Ft Total
- 1475
- County
- Mecklenburg
- Subdivision
- Starmount
- Special Conditions
- None
- Dom
- Yes
Property Description
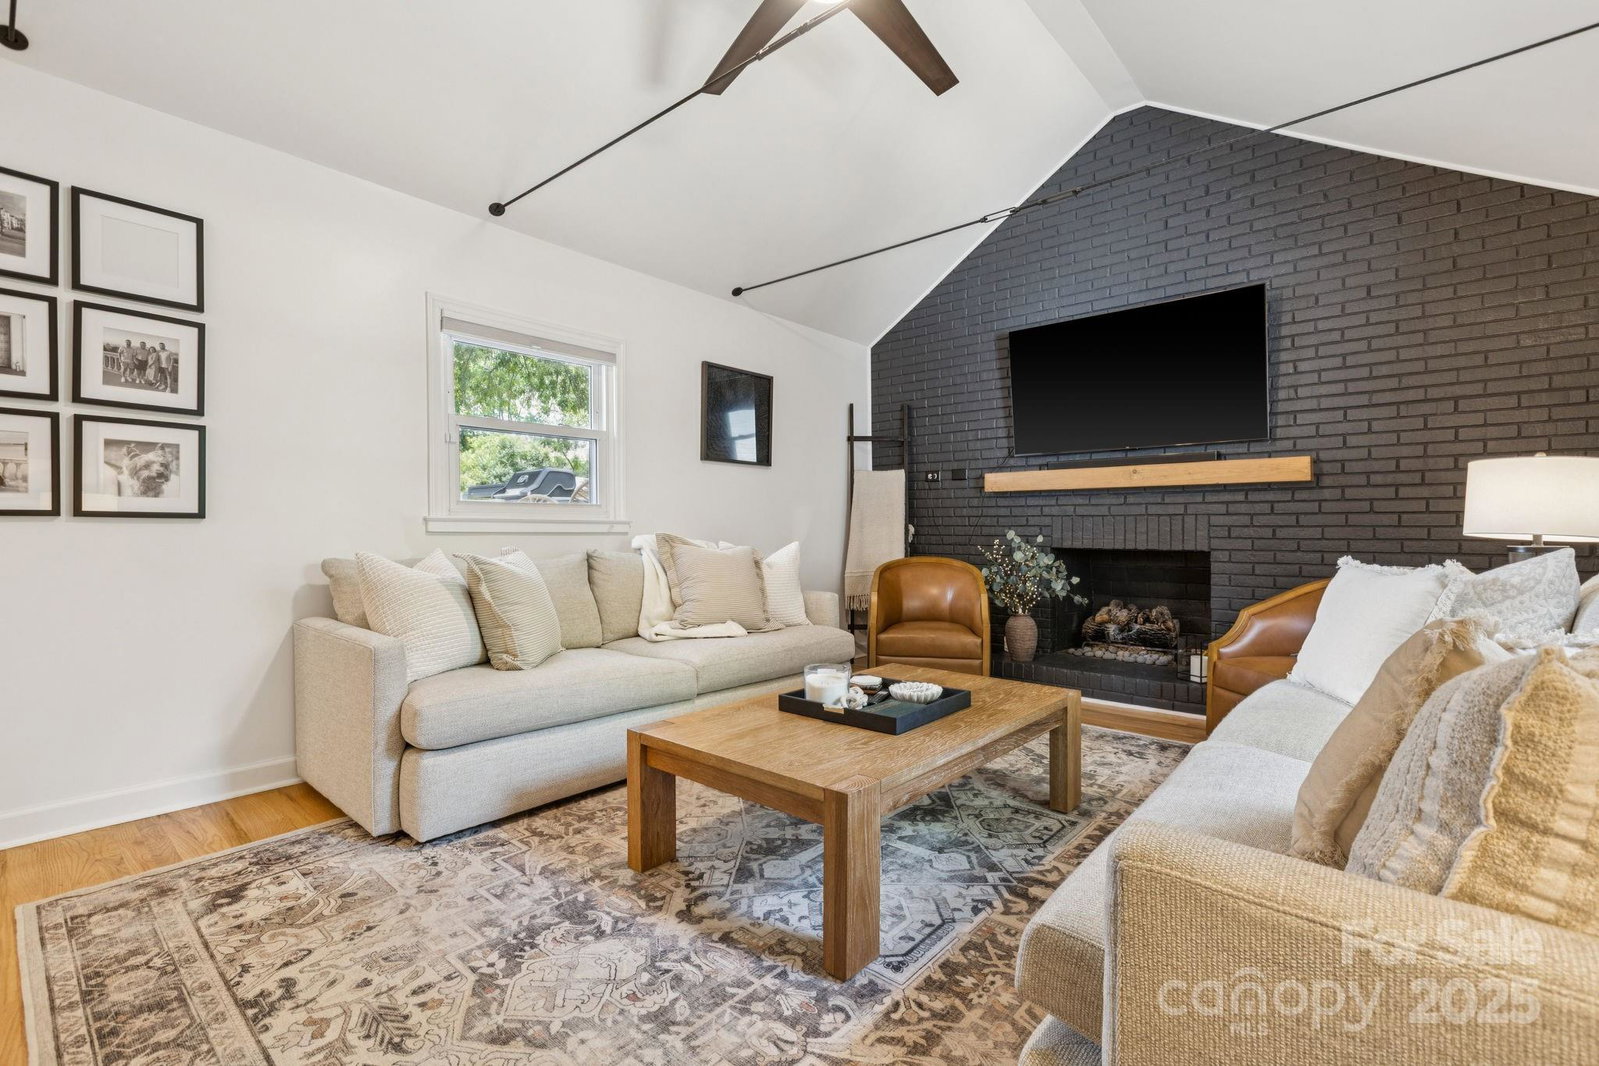
Welcome to 1520 Starbrook Drive: This updated ranch-style beauty in booming Starmount is ready for its lucky new owners! As soon as you step into the welcoming family room, you will notice the classic hardwood floors & abundance of natural light. The open, bright kitchen features quartz countertops, SS appliances, & eat-in dining. From there, continue out to the back deck atop an expansive backyard complete w/a privacy fence - you won't believe how large & flat this lot is! When it's time to come back inside, curl up in the cozy den complete w/gorgeous cathedral ceilings & a gas fireplace. Tucked away on the other side of the home, you will find three sizeable bedrooms & two completely renovated bathrooms. Too many features to list - be sure to check out our Features Sheet. Walking distance (0.5 miles) to Arrowood lightrail station & convenient to LoSo, SouthPark, Little Sugar Creek Greenway, Park Road Park, & lots of shopping + dining options - you simply cannot beat this location!
Additional Information
- Fireplace
- Yes
- Floor Coverings
- Tile, Wood
- Equipment
- Dishwasher, Disposal, Dryer, Gas Water Heater, Microwave, Oven, Refrigerator, Washer
- Foundation
- Crawl Space
- Main Level Rooms
- Primary Bedroom, Bedroom(s), Bedroom(s), Bathroom-Full, Bathroom-Full, Laundry, Dining Area, Family Room, Living Room, Kitchen
- Laundry Location
- In Kitchen, In Unit, Laundry Closet, Main Level
- Heating
- Forced Air, Natural Gas
- Water
- City
- Sewer
- Public Sewer
- Exterior Construction
- Brick Full
- Roof
- Shingle
- Parking
- Detached Carport, Driveway, Electric Gate, On Street
- Driveway
- Asphalt, Paved
- Lot Description
- Cleared, Level, Wooded
- Elementary School
- Starmount
- Middle School
- Carmel
- High School
- South Mecklenburg
- Total Property HLA
- 1475
- Master on Main Level
- Yes
Mortgage Calculator
“ Based on information submitted to the MLS GRID as of . All data is obtained from various sources and may not have been verified by broker or MLS GRID. Supplied Open House Information is subject to change without notice. All information should be independently reviewed and verified for accuracy. Some IDX listings have been excluded from this website. Properties may or may not be listed by the office/agent presenting the information © 2026 Canopy MLS as distributed by MLS GRID”

Last Updated: