Share this with your friends


+17045766234
Ivester Jackson Christie's
7024 Rockledge Drive, Charlotte, NC 28210
- $535,000
- 4
- BD
- 2
- BA
- 1,802
- SqFt




Listing courtesy of Keller Williams South Park. paul@myjamisonhomes.com
Sold listing courtesy of COMPASS
- Sold Price
- $535,000
- List Price
- $544,800
- MLS#
- 4244207
- Status
- CLOSED
- Days on Market
- 51
- Property Type
- Residential
- Year Built
- 1965
- Closing Date
- May 29, 2025
- Bedrooms
- 4
- Bathrooms
- 2
- Full Baths
- 2
- Lot Size
- 19,602
- Lot Size Area
- 0.45
- Living Area
- 1,802
- Sq Ft Total
- 1802
- County
- Mecklenburg
- Subdivision
- Starmount
- Special Conditions
- None
Property Description
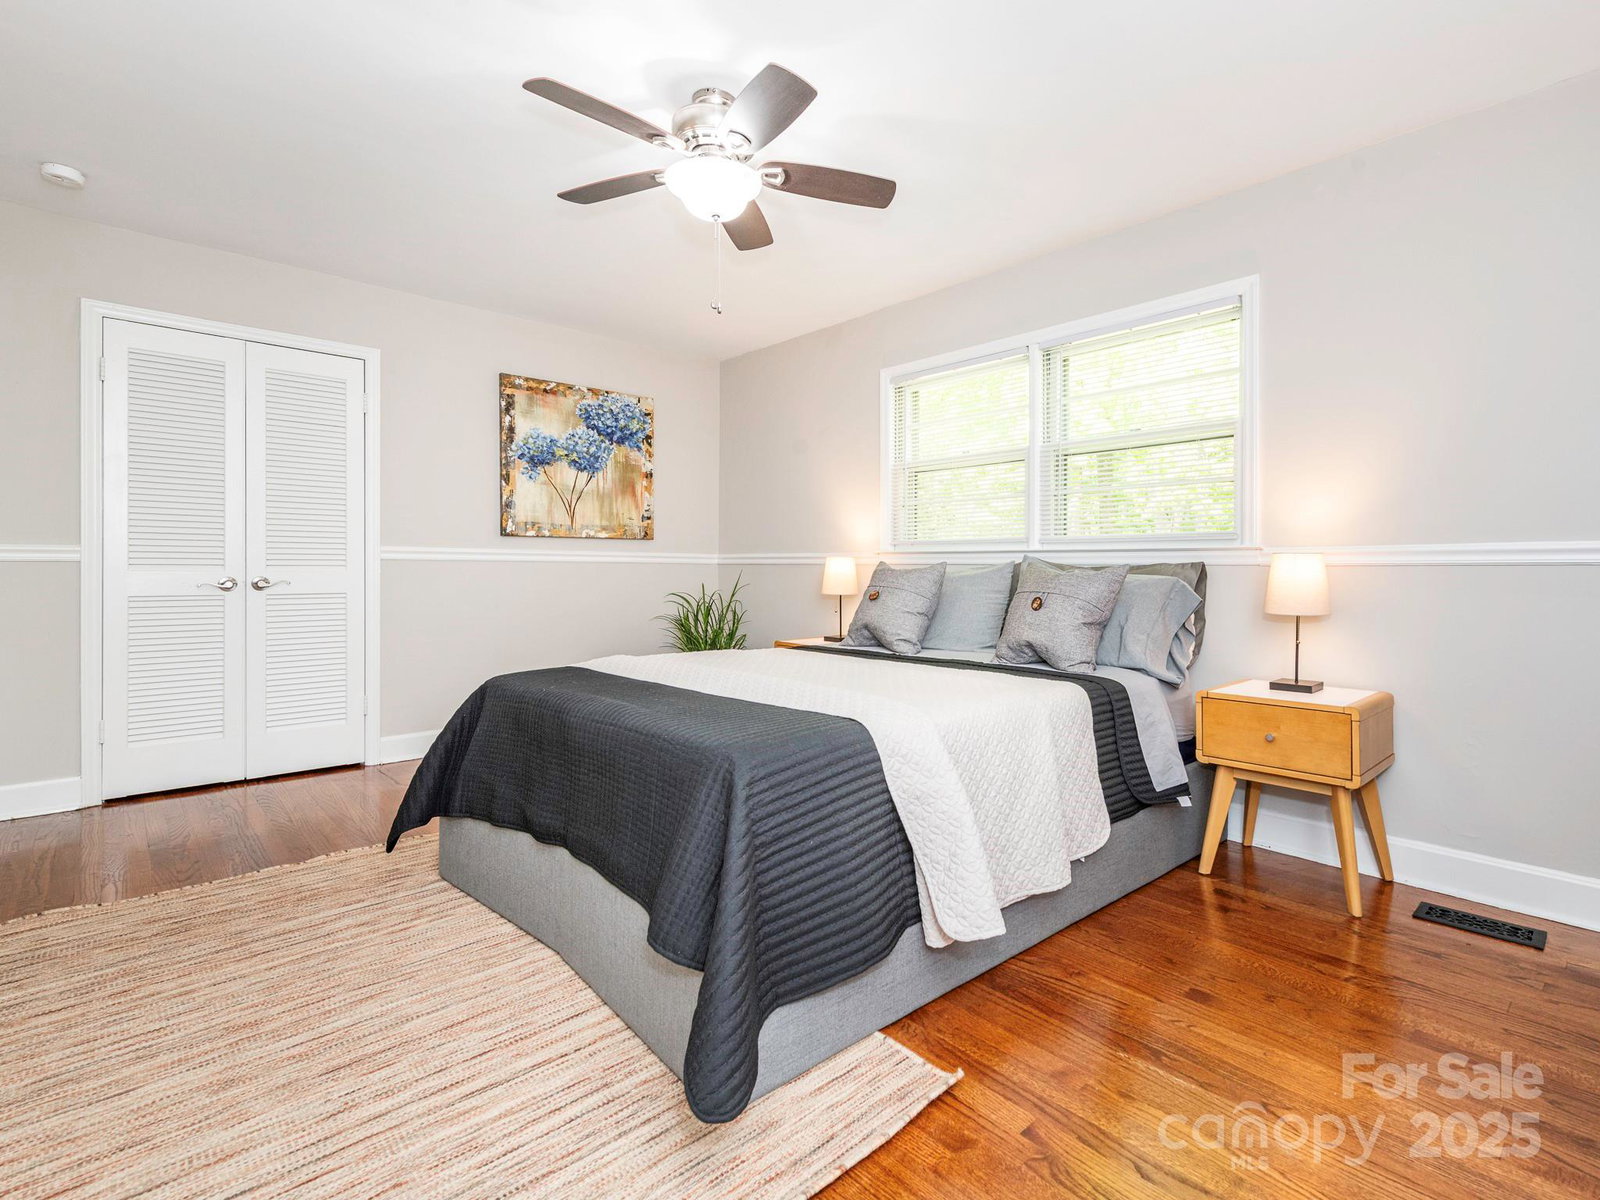
Welcome to your dream home in the highly sought-after Starmount community! This stunning 4-bedroom, 2-bathroom split-level gem effortlessly combines comfort, style, and functionality. As you step inside, you're greeted by an inviting open floor plan that boasts abundant natural light and a warm, welcoming atmosphere. The main living area features a spacious family room with gleaming floors, perfect for relaxing or entertaining guests. The updated kitchen is a chef's delight, complete with modern appliances, ample storage, and a cozy dining area overlooking the lush backyard. The lower level presents additional living space ideal for a playroom, home office, or media room, tailored to fit your lifestyle needs. Step outside to enjoy the private, fully fenced backyard—a true oasis for outdoor gatherings.
Additional Information
- Floor Coverings
- Tile, Vinyl, Wood
- Equipment
- Dishwasher, Electric Range, Microwave
- Foundation
- Crawl Space, Slab
- Laundry Location
- Electric Dryer Hookup, Laundry Room, Sink
- Heating
- Forced Air
- Water
- City
- Sewer
- Public Sewer
- Exterior Features
- Storage
- Exterior Construction
- Brick Partial, Wood
- Roof
- Composition
- Parking
- Attached Garage
- Driveway
- Concrete, Paved
- Elementary School
- Unspecified
- Middle School
- Unspecified
- High School
- Unspecified
- Zoning
- N1-B
- Total Property HLA
- 1802
Mortgage Calculator
“ Based on information submitted to the MLS GRID as of . All data is obtained from various sources and may not have been verified by broker or MLS GRID. Supplied Open House Information is subject to change without notice. All information should be independently reviewed and verified for accuracy. Some IDX listings have been excluded from this website. Properties may or may not be listed by the office/agent presenting the information © 2026 Canopy MLS as distributed by MLS GRID”

Last Updated: