Share this with your friends


+17045766234
Ivester Jackson Christie's
417 Rowland Road, Swannanoa, NC 28778
- $350,000
- 3
- BD
- 2
- BA
- 1,788
- SqFt




Listing courtesy of Fathom Realty NC LLC. 415-699-5176
Sold listing courtesy of Nest Realty Asheville
- Sold Price
- $350,000
- List Price
- $350,000
- MLS#
- 4097654
- Status
- CLOSED
- Days on Market
- 35
- Property Type
- Residential
- Architectural Style
- Ranch
- Year Built
- 1960
- Closing Date
- Feb 08, 2024
- Bedrooms
- 3
- Bathrooms
- 2
- Full Baths
- 2
- Lot Size
- 23,086
- Lot Size Area
- 0.53
- Living Area
- 1,788
- Sq Ft Total
- 1788
- County
- Buncombe
- Subdivision
- Sherwood Forest
- Special Conditions
- None
- Waterfront Features
- None
Property Description
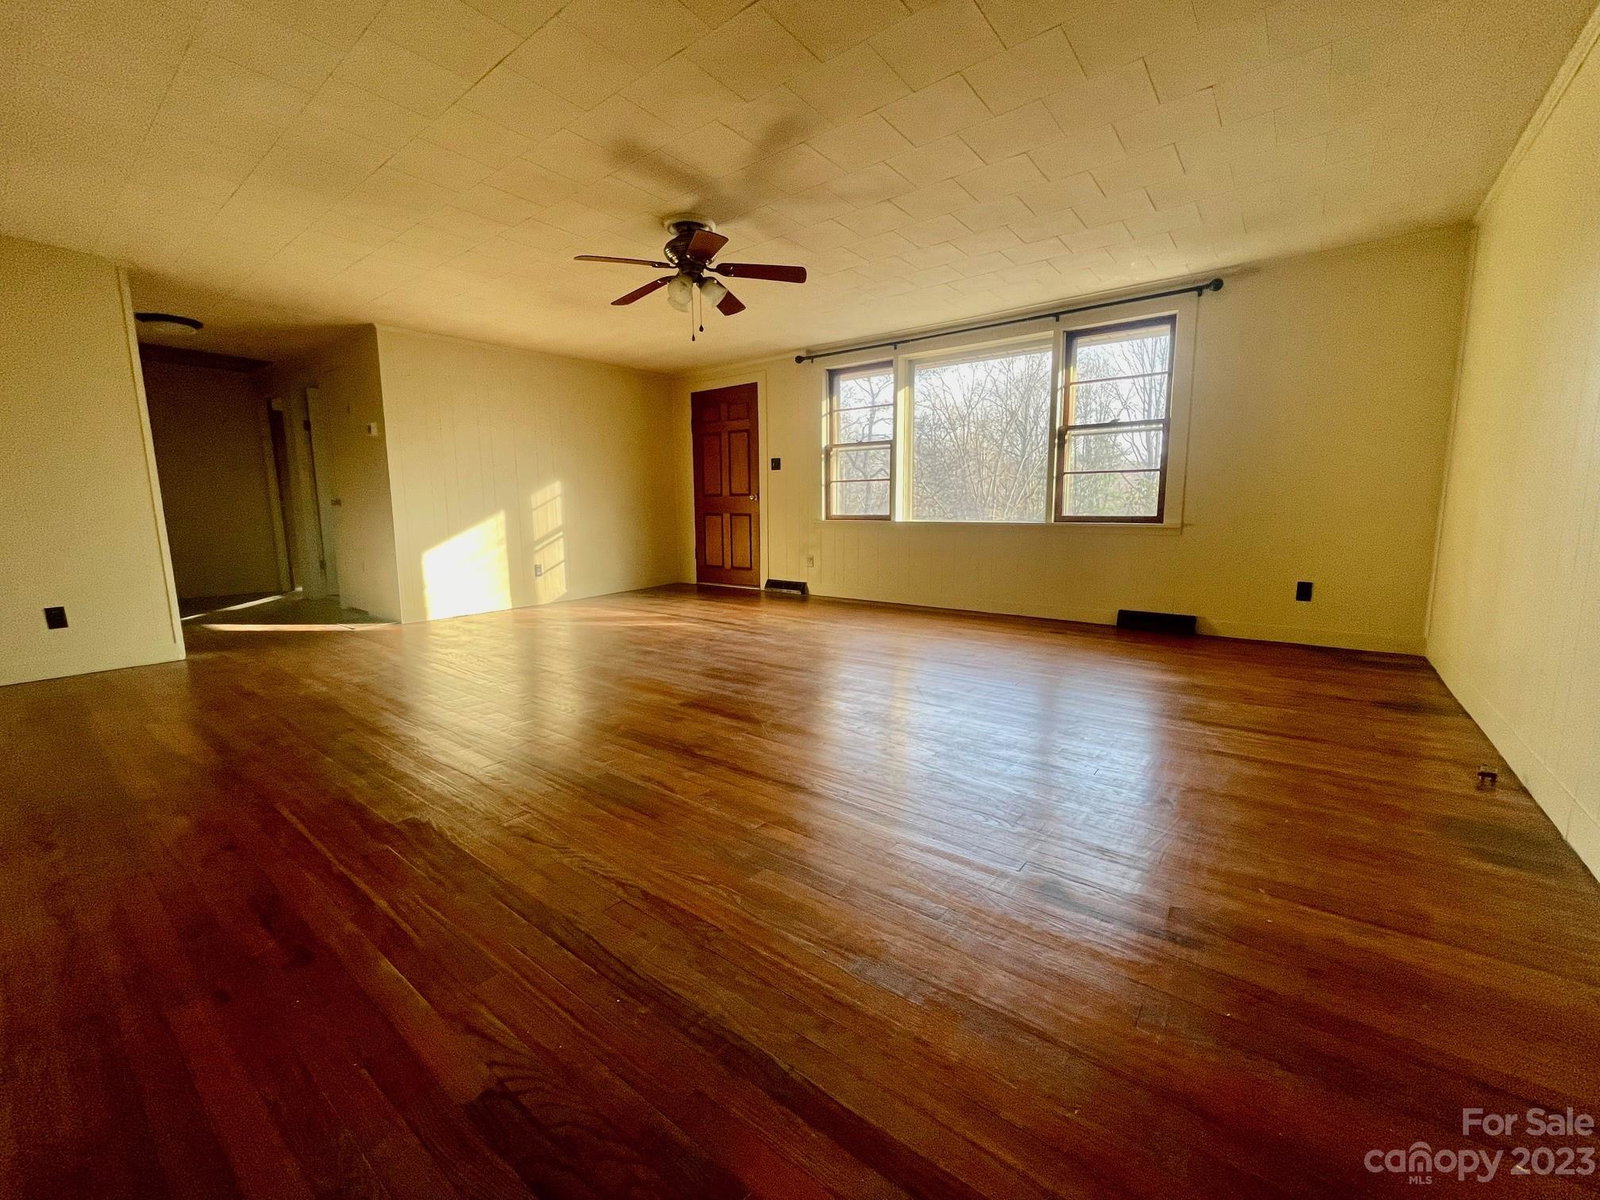
Check out this spacious one level home, sitting on .53 acres in the desirable Sherwood Forest neighborhood. The 3 bedroom 2 bathroom house features a large open living room, country kitchen, wood floors, and built in storage. The primary bedroom includes an en suite bathroom, vaulted ceilings, skylights, and laundry closet. From the large bonus room, french doors provide access to the screened porch and backyard. Downstairs, you’ll enjoy ample space in the basement garage - perfect for a vehicle, workshop, and storage. Outside you’ll appreciate the fenced in front yard, mature trees, large concrete patio, and plenty of parking for all your toys. Great location only minutes to groceries, hardware store, Warren Wilson College, VA Hospital, Art Space Charter School, I-40, & downtown Black Mountain. Only 15 mins to downtown Asheville. Call listing agent for more info or to set up a showing.
Additional Information
- Community Features
- None
- Interior Features
- Built-in Features, Vaulted Ceiling(s)
- Floor Coverings
- Tile, Wood
- Equipment
- Dryer, Electric Oven, Electric Range, Oven, Refrigerator, Washer, Washer/Dryer
- Foundation
- Basement
- Main Level Rooms
- Primary Bedroom, Bedroom(s), Bedroom(s), Kitchen, Living Room, Bathroom-Full, Bathroom-Full, Dining Area, Bonus Room
- Laundry Location
- Electric Dryer Hookup, In Unit, Inside, Laundry Closet, Main Level, Washer Hookup
- Heating
- Baseboard, Electric, Oil
- Water
- City
- Sewer
- Septic Installed
- Exterior Construction
- Brick Partial, Wood
- Roof
- Composition
- Parking
- Basement, Driveway, Attached Garage
- Driveway
- Concrete, Gravel, Paved
- Lot Description
- Cleared, Level, Rolling Slope, Wooded
- Elementary School
- Unspecified
- Middle School
- Charles D Owen
- High School
- Charles D Owen
- Total Property HLA
- 1788
- Master on Main Level
- Yes
Mortgage Calculator
“ Based on information submitted to the MLS GRID as of . All data is obtained from various sources and may not have been verified by broker or MLS GRID. Supplied Open House Information is subject to change without notice. All information should be independently reviewed and verified for accuracy. Some IDX listings have been excluded from this website. Properties may or may not be listed by the office/agent presenting the information © 2026 Canopy MLS as distributed by MLS GRID”

Last Updated: