Share this with your friends


+17045766234
Ivester Jackson Christie's
521 Oriole Road, Brevard, NC 28712
- $586,700
- 3
- BD
- 2
- BA
- 1,591
- SqFt




Listing courtesy of Looking Glass Realty, Connestee Falls. nancy@lookingglassrealty.com
Sold listing courtesy of Asheville Realty Group
- Sold Price
- $586,700
- List Price
- $575,000
- MLS#
- 4165575
- Status
- CLOSED
- Days on Market
- 43
- Property Type
- Residential
- Architectural Style
- Bungalow
- Year Built
- 1984
- Closing Date
- Sep 17, 2024
- Bedrooms
- 3
- Bathrooms
- 2
- Full Baths
- 2
- Lot Size
- 134,600
- Lot Size Area
- 3.09
- Living Area
- 1,591
- Sq Ft Total
- 1591
- County
- Transylvania
- Subdivision
- Sherwood Forest
- Special Conditions
- None
- Waterfront Features
- Beach - Public, Boat Slip Community
Property Description
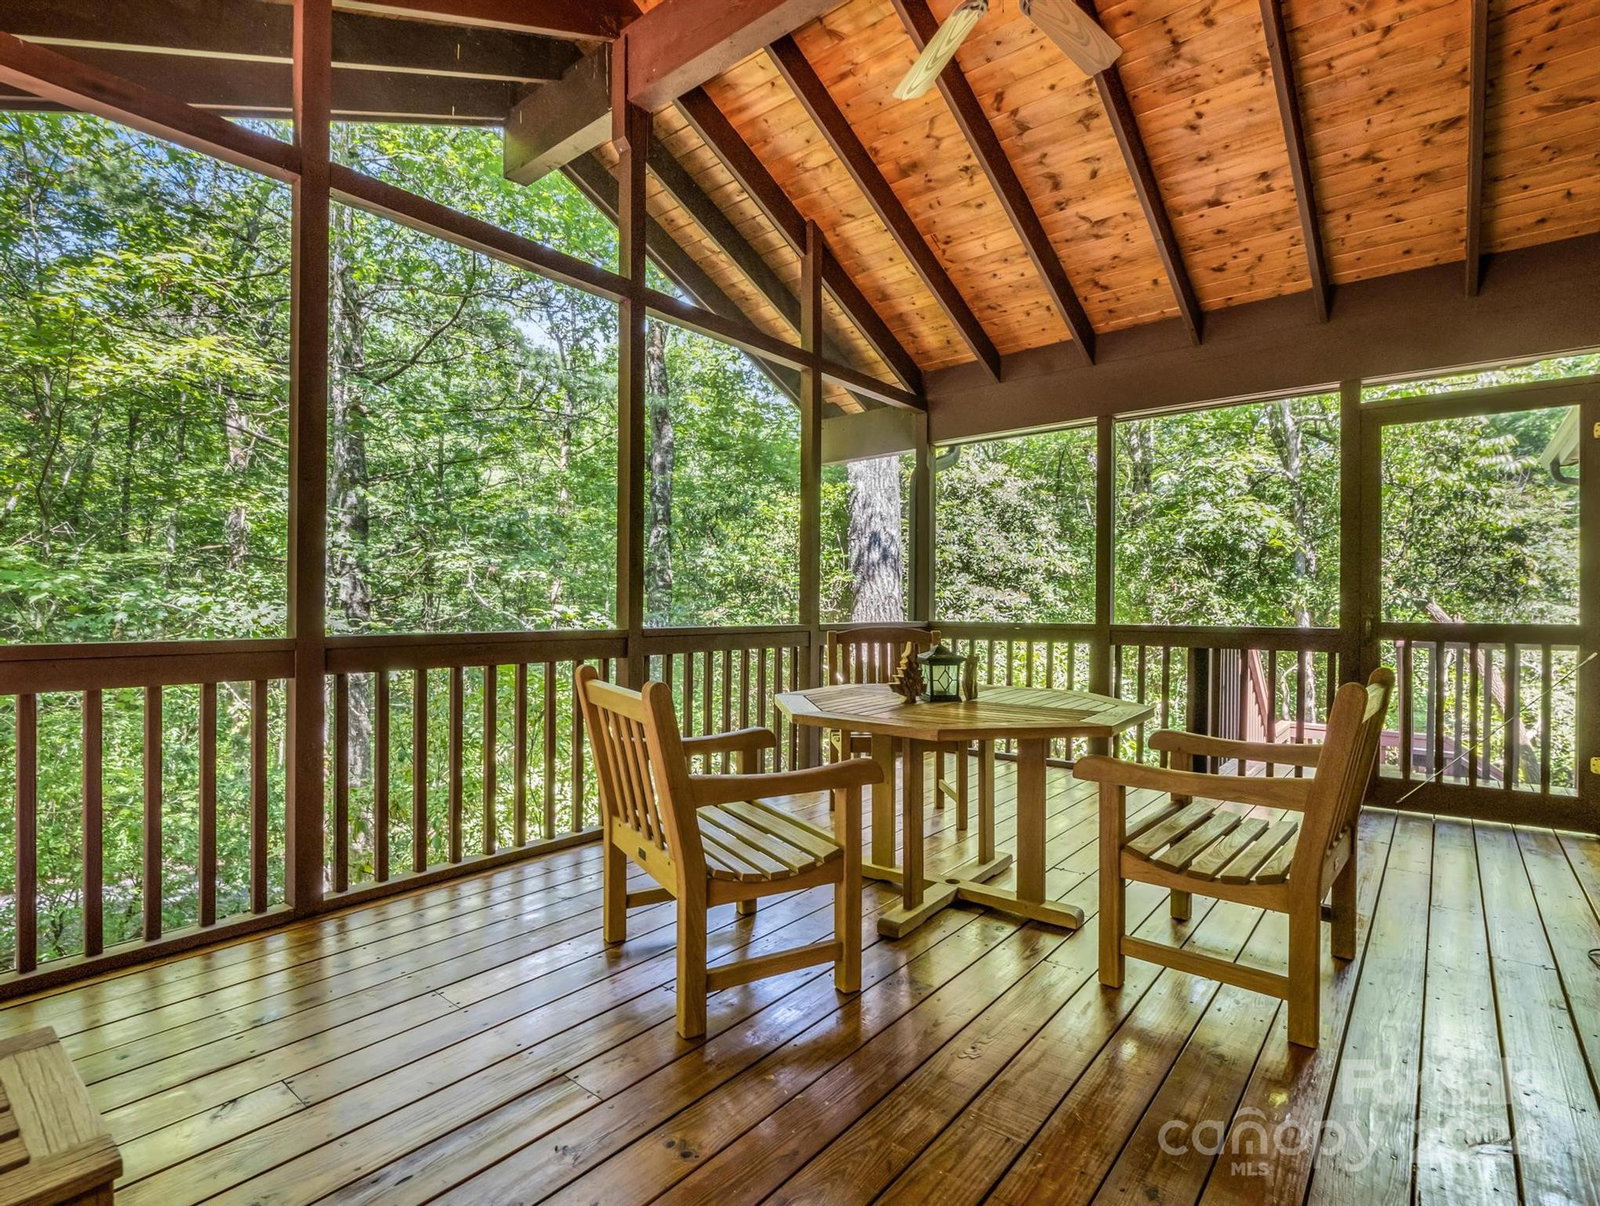
Whippoorwill Cottage located in enchanting Sherwood Forest sits on over 3 wooded acres with groomed trails, rock outcroppings, and Stone Seep Falls. The house has 3 bedrooms and 2 baths with a large family room addition. There is 1290 sf of outdoor space entailing, a covered porch, an open wood deck, a screened porch, and a balcony. (See Floorplan) 521 Oriole is steps away from Boot Lake and near many of the 20+ miles of community trails. Sherwood Forest has been an Audubon Cooperative Community since 1962. The community has over 400 acres of green space and 20+ miles of hiking trails, an 18-hole golf course, racquet sports courts, a swimming pool, 5 lakes, and the antique barn for community picnics and special events. Nature comes first in S.F. and resident volunteers help keep our fees down.
Additional Information
- Hoa Fee
- $1,908
- Hoa Fee Paid
- Annually
- Community Features
- Golf, Lake Access, Picnic Area, Playground, Tennis Court(s), Walking Trails, Other
- Fireplace
- Yes
- Floor Coverings
- Vinyl, Wood
- Equipment
- Dishwasher, Dryer, Electric Oven, Electric Range, Electric Water Heater, Refrigerator, Washer/Dryer
- Foundation
- Crawl Space
- Main Level Rooms
- Bedroom(s), Primary Bedroom, Kitchen, Living Room, Dining Room, Laundry, Bed/Bonus, Living Room
- Laundry Location
- In Kitchen, Inside, Main Level
- Heating
- Heat Pump, Zoned
- Water
- Public
- Sewer
- Septic Installed
- Exterior Construction
- Metal, Wood
- Roof
- Metal
- Parking
- Driveway
- Driveway
- Asphalt, Paved
- Lot Description
- Private, Sloped, Creek/Stream, Wooded, Waterfall
- Elementary School
- Brevard
- Middle School
- Brevard
- High School
- Brevard
- Total Property HLA
- 1591
- Master on Main Level
- Yes
Mortgage Calculator
“ Based on information submitted to the MLS GRID as of . All data is obtained from various sources and may not have been verified by broker or MLS GRID. Supplied Open House Information is subject to change without notice. All information should be independently reviewed and verified for accuracy. Some IDX listings have been excluded from this website. Properties may or may not be listed by the office/agent presenting the information © 2026 Canopy MLS as distributed by MLS GRID”

Last Updated: