Share this with your friends


+17045766234
Ivester Jackson Christie's
399 Oriole Road, Brevard, NC 28712
- $590,000
- 2
- BD
- 3
- BA
- 1,801
- SqFt




Listing courtesy of BluAxis Realty. cynthia@bluaxis.com
Sold listing courtesy of Watershed Properties, LLC
- Sold Price
- $590,000
- List Price
- $585,000
- MLS#
- 4176812
- Status
- CLOSED
- Days on Market
- 46
- Property Type
- Residential
- Year Built
- 1975
- Closing Date
- Oct 17, 2024
- Bedrooms
- 2
- Bathrooms
- 3
- Full Baths
- 3
- Lot Size
- 82,328
- Lot Size Area
- 1.8900000000000001
- Living Area
- 1,801
- Sq Ft Total
- 1801
- County
- Transylvania
- Subdivision
- Sherwood Forest
- Special Conditions
- None
- Waterfront Features
- Other - See Remarks
Property Description
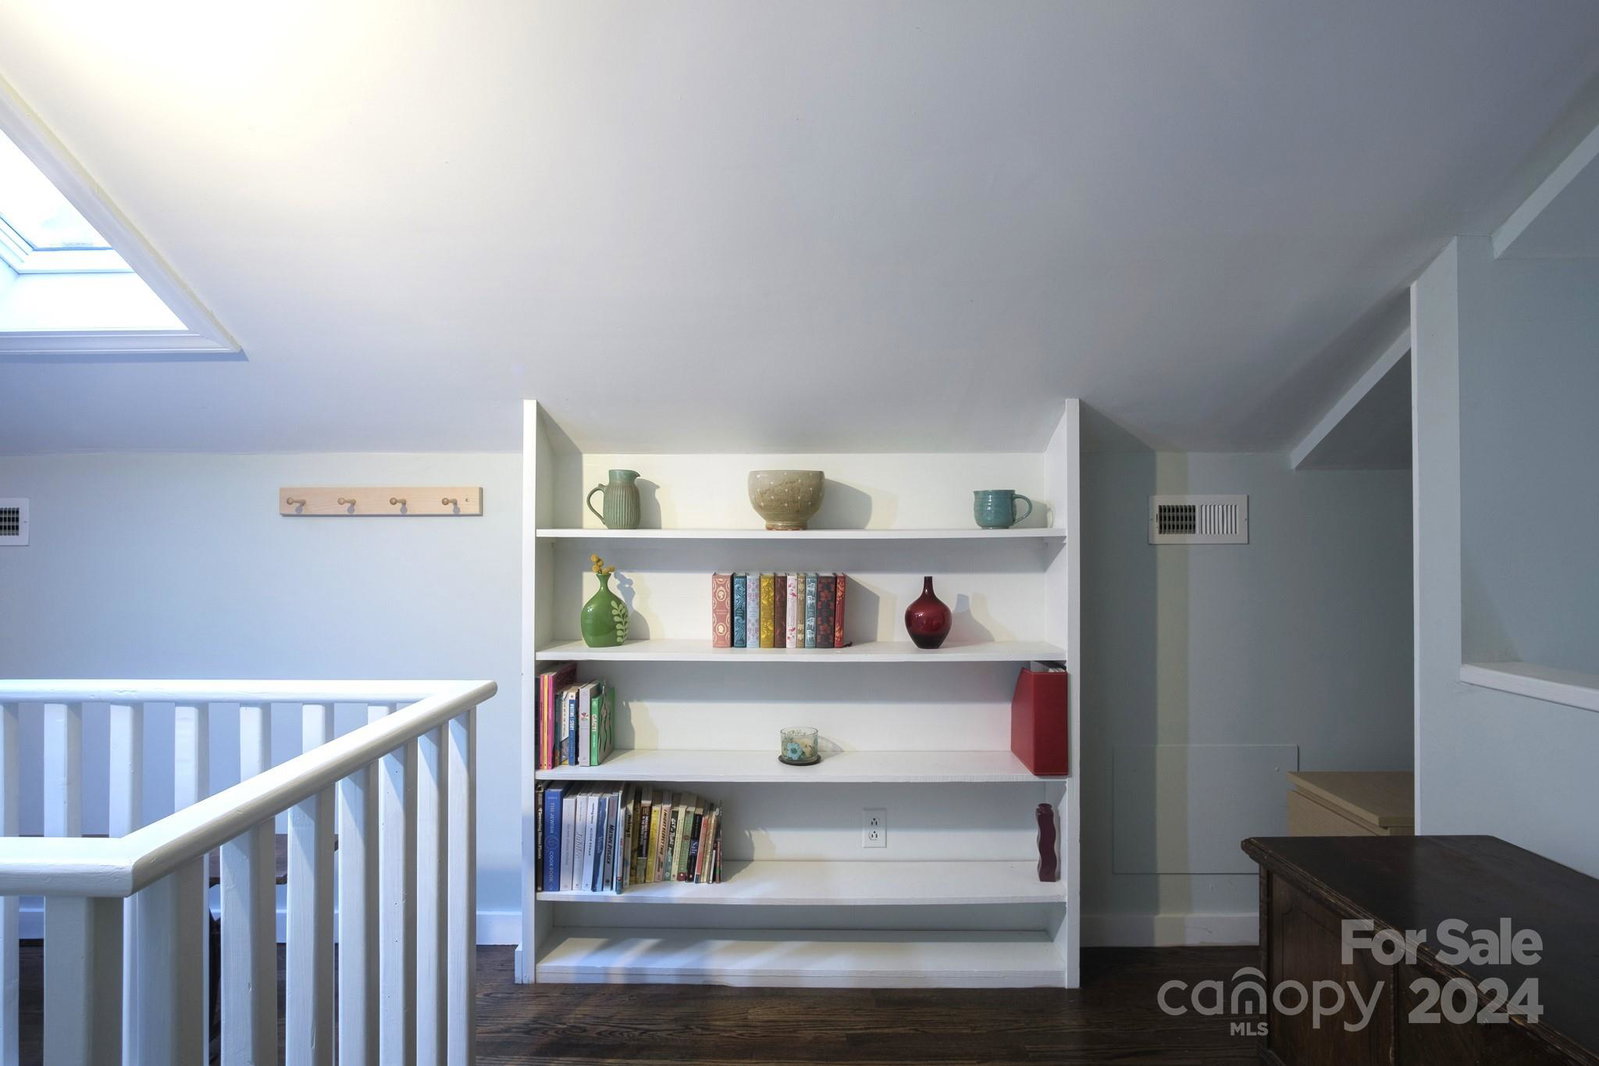
This modern mountain home has it all: a new chef's kitchen, stylish modern finishes, 2 bedrooms, 3 full baths, sunroom, 3 bonus/flex rooms and new wood burning stove. Complete with a large collection of books, puzzles, and firewood for cozy winters. A canoe to enjoy at Boot Lake (just .2 miles away). Adjacent .66 acre lot is home to rare blue ghost fireflies. Sold fully furnished with high-end, mid-century style furniture. Located in enchanting Sherwood Forest, an Audubon Cooperative Community since 1962. The community has over 20+miles of hiking trails, an 18 hole golf course, swimming pool, and 5 lakes that are walkable from the home. Take part in year-round community activities or enjoy the solitude of this unique mountain retreat from your private back deck or front porch. Sherwood Forest is run entirely by HOA members/volunteers. A great community to work together with your neighbors! Don't let this one get away, call to book your showing today!!
Additional Information
- Hoa Fee
- $2,544
- Hoa Fee Paid
- Annually
- Community Features
- Golf, Playground, Pond, Recreation Area, Tennis Court(s), Walking Trails
- Fireplace
- Yes
- Interior Features
- Attic Finished, Attic Stairs Fixed, Breakfast Bar, Built-in Features, Cable Prewire, Open Floorplan, Split Bedroom
- Floor Coverings
- Carpet, Tile, Wood
- Equipment
- Dishwasher, Disposal, Exhaust Hood, Freezer, Gas Cooktop, Gas Oven, Microwave, Refrigerator, Tankless Water Heater, Washer/Dryer
- Foundation
- Crawl Space
- Main Level Rooms
- Primary Bedroom, Bedroom(s), Bed/Bonus, Bed/Bonus, Living Room, Dining Area, Kitchen, Utility Room, Sunroom
- Laundry Location
- Utility Room, Main Level
- Heating
- Heat Pump
- Water
- County Water
- Sewer
- Septic Installed
- Exterior Construction
- Wood
- Roof
- Shingle
- Parking
- Circular Driveway, Driveway, Parking Space(s)
- Driveway
- Gravel, Paved
- Lot Description
- Green Area, Level
- Elementary School
- Unspecified
- Middle School
- Unspecified
- High School
- Unspecified
- Total Property HLA
- 1801
- Master on Main Level
- Yes
Mortgage Calculator
“ Based on information submitted to the MLS GRID as of . All data is obtained from various sources and may not have been verified by broker or MLS GRID. Supplied Open House Information is subject to change without notice. All information should be independently reviewed and verified for accuracy. Some IDX listings have been excluded from this website. Properties may or may not be listed by the office/agent presenting the information © 2026 Canopy MLS as distributed by MLS GRID”

Last Updated: