Share this with your friends


+17045766234
Ivester Jackson Christie's
6534 Portland Rose Lane, Charlotte, NC 28210
- $485,000
- 3
- BD
- 3
- BA
- 1,910
- SqFt




Listing courtesy of EXP Realty LLC Mooresville. leighloriandassociates@gmail.com
Sold listing courtesy of Call It Closed International Inc
- Sold Price
- $485,000
- List Price
- $485,000
- MLS#
- 4164866
- Status
- CLOSED
- Days on Market
- 39
- Property Type
- Residential
- Year Built
- 2015
- Closing Date
- Sep 26, 2024
- Bedrooms
- 3
- Bathrooms
- 3
- Full Baths
- 2
- Half Baths
- 1
- Lot Size
- 2,613
- Lot Size Area
- 0.06
- Living Area
- 1,910
- Sq Ft Total
- 1910
- County
- Mecklenburg
- Subdivision
- Park South Station
- Special Conditions
- None
Property Description
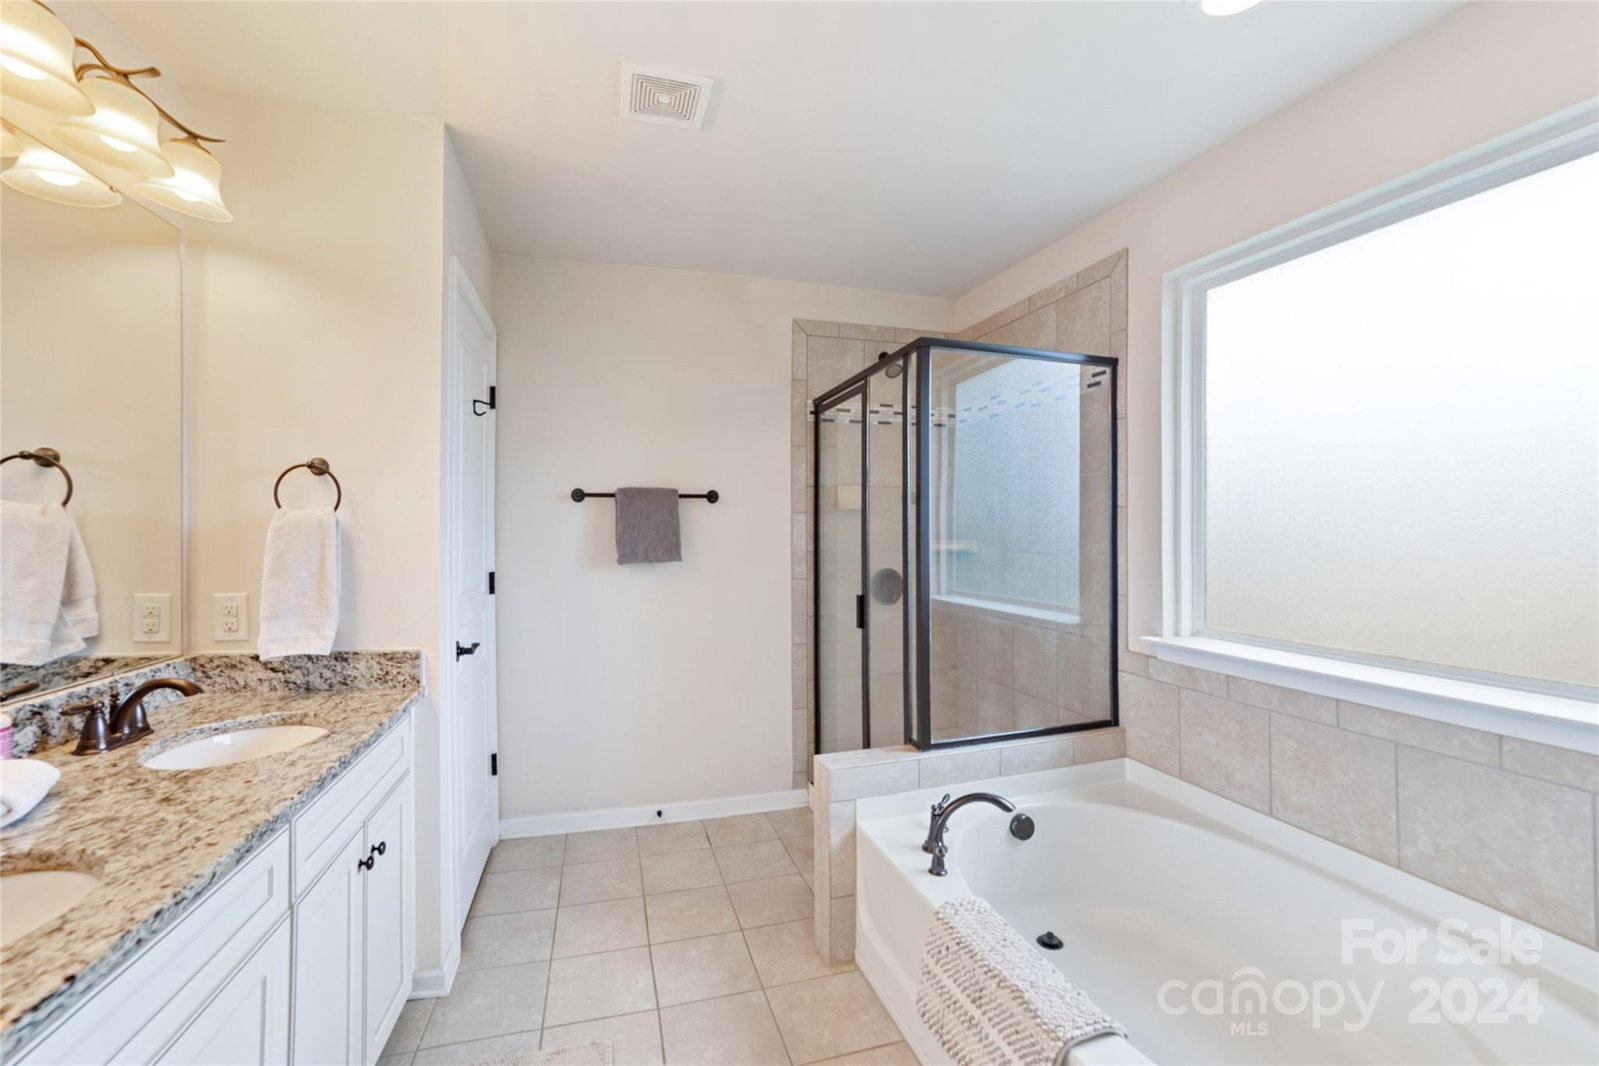
Discover modern elegance & convenience in this townhouse located in a desirable South Charlotte gated community! As you enter, you'll be greeted by an impressive 2-story foyer & rich wood floors that flow throughout the main level. Open floor plan seamlessly integrates the great room, DR, & kitchen. Gourmet kitchen boasts white cabinets, granite counters, spacious pantry, & stainless appliances. Upstairs, a cute loft area provides versatile space for seating/home office. You'll also find 2 well-sized secondary bedrooms & laundry room. Primary BR features tray ceiling & enormous closet, while primary bath offers dual granite vanities, soaking tub & water closet. Enjoy your morning coffee on the covered front porch, or entertain guests on the generous back patio. 2-car garage! Residents of this gated community enjoy excellent amenities, incl. community pool, clubhouse, dog park, playground & fitness center. Don't miss this opportunity to live in one of Charlotte’s sought-after locations!
Additional Information
- Hoa Fee
- $209
- Hoa Fee Paid
- Monthly
- Community Features
- Clubhouse, Dog Park, Fitness Center, Gated, Playground, Sidewalks, Street Lights
- Fireplace
- Yes
- Interior Features
- Attic Stairs Pulldown
- Floor Coverings
- Carpet, Hardwood
- Equipment
- Dishwasher, Disposal, Dryer, Microwave, Refrigerator, Washer
- Foundation
- Slab
- Main Level Rooms
- Bathroom-Half, Kitchen, Dining Room, Great Room
- Laundry Location
- Upper Level
- Heating
- Heat Pump
- Water
- City
- Sewer
- Public Sewer
- Exterior Construction
- Brick Partial, Vinyl
- Parking
- Driveway, Attached Garage, Garage Door Opener, Garage Faces Front
- Driveway
- Concrete, Paved
- Elementary School
- Huntingtowne Farms
- Middle School
- Carmel
- High School
- South Mecklenburg
- Total Property HLA
- 1910
Mortgage Calculator
“ Based on information submitted to the MLS GRID as of . All data is obtained from various sources and may not have been verified by broker or MLS GRID. Supplied Open House Information is subject to change without notice. All information should be independently reviewed and verified for accuracy. Some IDX listings have been excluded from this website. Properties may or may not be listed by the office/agent presenting the information © 2026 Canopy MLS as distributed by MLS GRID”

Last Updated: