29 Victoria Park Drive, Hendersonville, NC 28792
- $420,000
- 3
- BD
- 3
- BA
- 1,546
- SqFt




Listing courtesy of Seller Solutions. john.sellersolutions@gmail.com
Sold listing courtesy of Mtn. Land Properties, LLC
- Sold Price
- $420,000
- List Price
- $424,900
- MLS#
- 4178478
- Status
- CLOSED
- Days on Market
- 112
- Property Type
- Residential
- Year Built
- 2005
- Closing Date
- Dec 20, 2024
- Bedrooms
- 3
- Bathrooms
- 3
- Full Baths
- 2
- Half Baths
- 1
- Living Area
- 1,546
- Sq Ft Total
- 1546
- County
- Henderson
- Subdivision
- Park Place
- Special Conditions
- None
Property Description
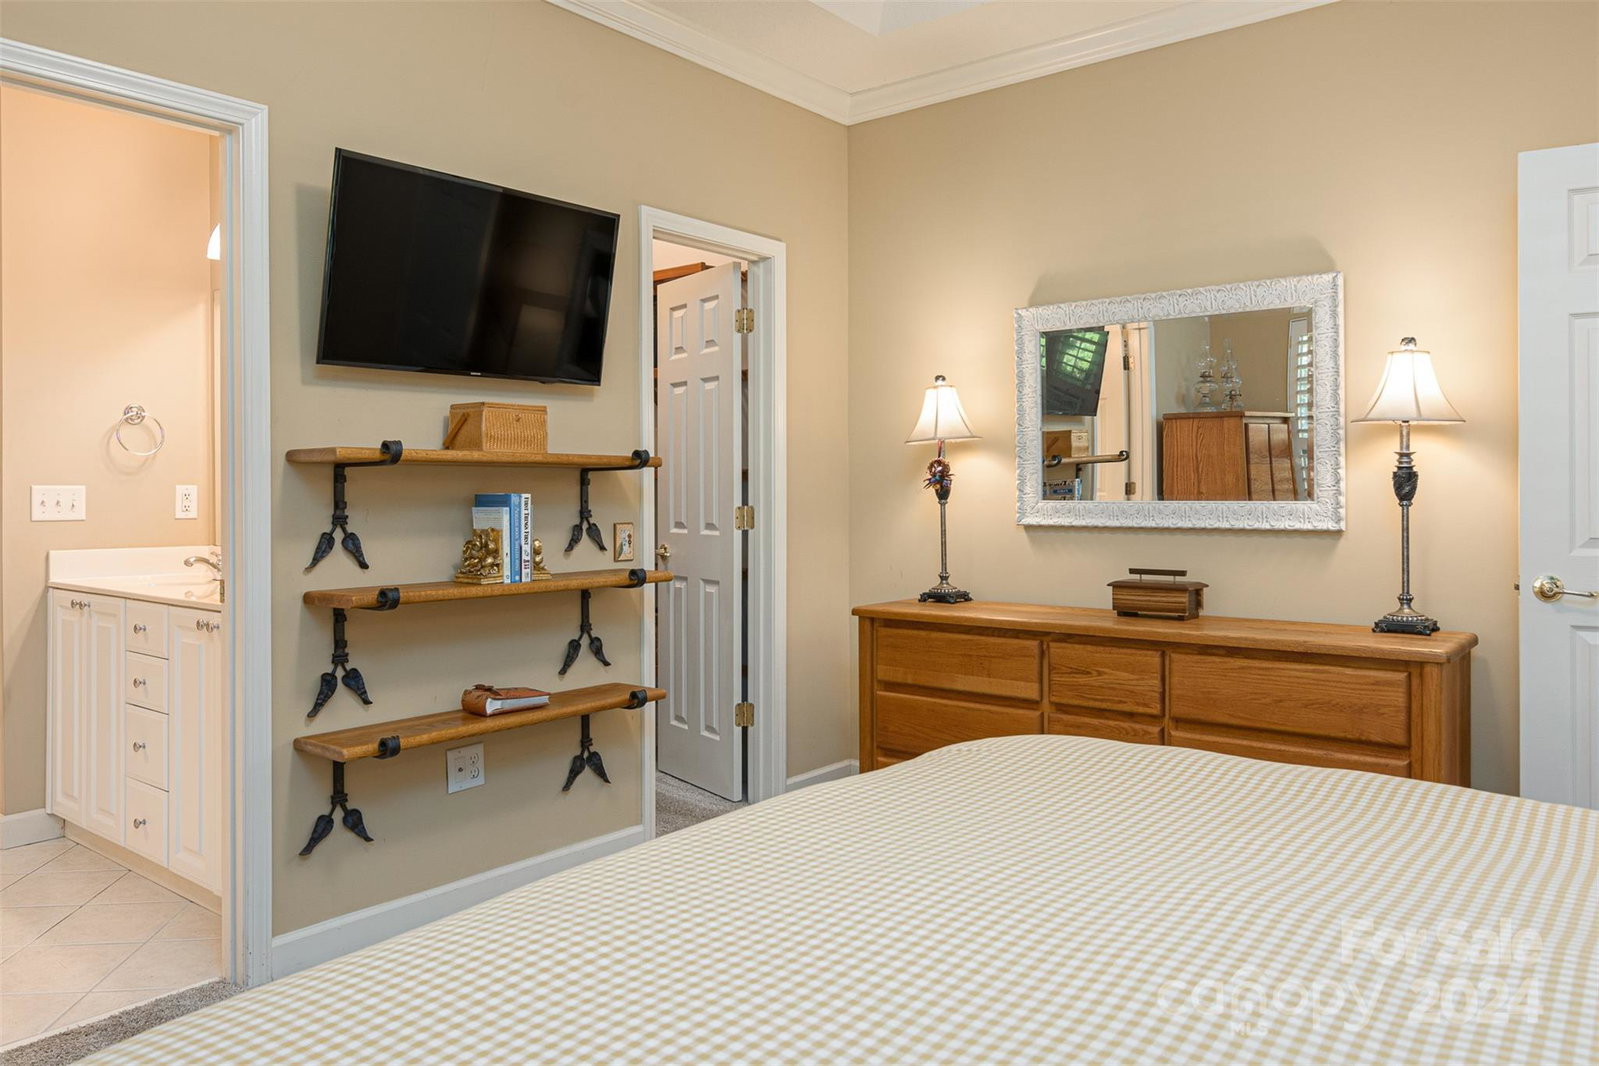
Welcome to your dream home in the desirable Park Place community, located less than 5 min south of downtown Hendersonville! This spacious 3-bedroom, 2.5-bathroom condo offers a perfect blend of comfort and style. The main level features a luxurious primary bedroom with tray ceilings, crown molding, a generous walk-in closet, and an ensuite bathroom complete with a relaxing jetted tub. There is also a 2nd bedroom on the main floor with bay windows Upstairs, you’ll find a versatile loft that includes a bedroom and full bath, ideal for guests or a home office. Enjoy peace and privacy on your screened-in back porch, a perfect retreat for morning coffee or evening relaxation. The 2023 HVAC system ensures year-round comfort and efficiency. With its elegant design, including tray ceilings and plantation shutters throughout, this home exudes sophistication and charm. Being sold furnished.
Additional Information
- Hoa Fee
- $355
- Hoa Fee Paid
- Monthly
- Community Features
- Fifty Five and Older, Sidewalks, Street Lights
- Fireplace
- Yes
- Interior Features
- Attic Other, Breakfast Bar, Cable Prewire, Entrance Foyer, Open Floorplan, Pantry, Storage, Walk-In Closet(s)
- Floor Coverings
- Carpet, Laminate, Tile, Wood
- Equipment
- Convection Oven, Dishwasher, Disposal, Dryer, Dual Flush Toilets, ENERGY STAR Qualified Washer, ENERGY STAR Qualified Dryer, Exhaust Fan, Exhaust Hood, Freezer, Gas Range, Gas Water Heater, Microwave, Plumbed For Ice Maker, Refrigerator, Self Cleaning Oven, Washer/Dryer
- Foundation
- Slab
- Main Level Rooms
- Primary Bedroom, Bedroom(s), Kitchen, Living Room, Family Room, Laundry, Bathroom-Half, Dining Room, Bathroom-Full
- Laundry Location
- Electric Dryer Hookup, Inside, Laundry Room, Main Level, Washer Hookup
- Heating
- Central, ENERGY STAR Qualified Equipment, Forced Air, Natural Gas, Other - See Remarks
- Water
- City
- Sewer
- Public Sewer
- Exterior Features
- Lawn Maintenance
- Exterior Construction
- Brick Partial, Vinyl, Wood
- Roof
- Shingle, Wood
- Parking
- Driveway, Attached Garage, Garage Faces Front, Keypad Entry, Parking Space(s)
- Driveway
- Asphalt, Paved
- Lot Description
- End Unit, Green Area, Wooded
- Elementary School
- Hillandale
- Middle School
- Flat Rock
- High School
- East Henderson
- Zoning
- GHMU
- Total Property HLA
- 1546
Mortgage Calculator
“ Based on information submitted to the MLS GRID as of . All data is obtained from various sources and may not have been verified by broker or MLS GRID. Supplied Open House Information is subject to change without notice. All information should be independently reviewed and verified for accuracy. Some IDX listings have been excluded from this website. Properties may or may not be listed by the office/agent presenting the information © 2026 Canopy MLS as distributed by MLS GRID”

Last Updated: