Share this with your friends


+17045766234
Ivester Jackson Christie's
255 Cumberland Avenue, Asheville, NC 28801
- $1,330,000
- 4
- BD
- 3
- BA
- 2,611
- SqFt




Listing courtesy of Carla & Company Real Estate Services. abigail@carla-co.com
Sold listing courtesy of Mosaic Community Lifestyle Realty
- Sold Price
- $1,330,000
- List Price
- $1,550,000
- MLS#
- 4067479
- Status
- CLOSED
- Days on Market
- 73
- Property Type
- Residential
- Year Built
- 1903
- Closing Date
- Nov 20, 2023
- Bedrooms
- 4
- Bathrooms
- 3
- Full Baths
- 2
- Half Baths
- 1
- Lot Size
- 16,117
- Lot Size Area
- 0.37
- Living Area
- 2,611
- Sq Ft Total
- 2611
- County
- Buncombe
- Subdivision
- Montford
- Special Conditions
- None
Property Description
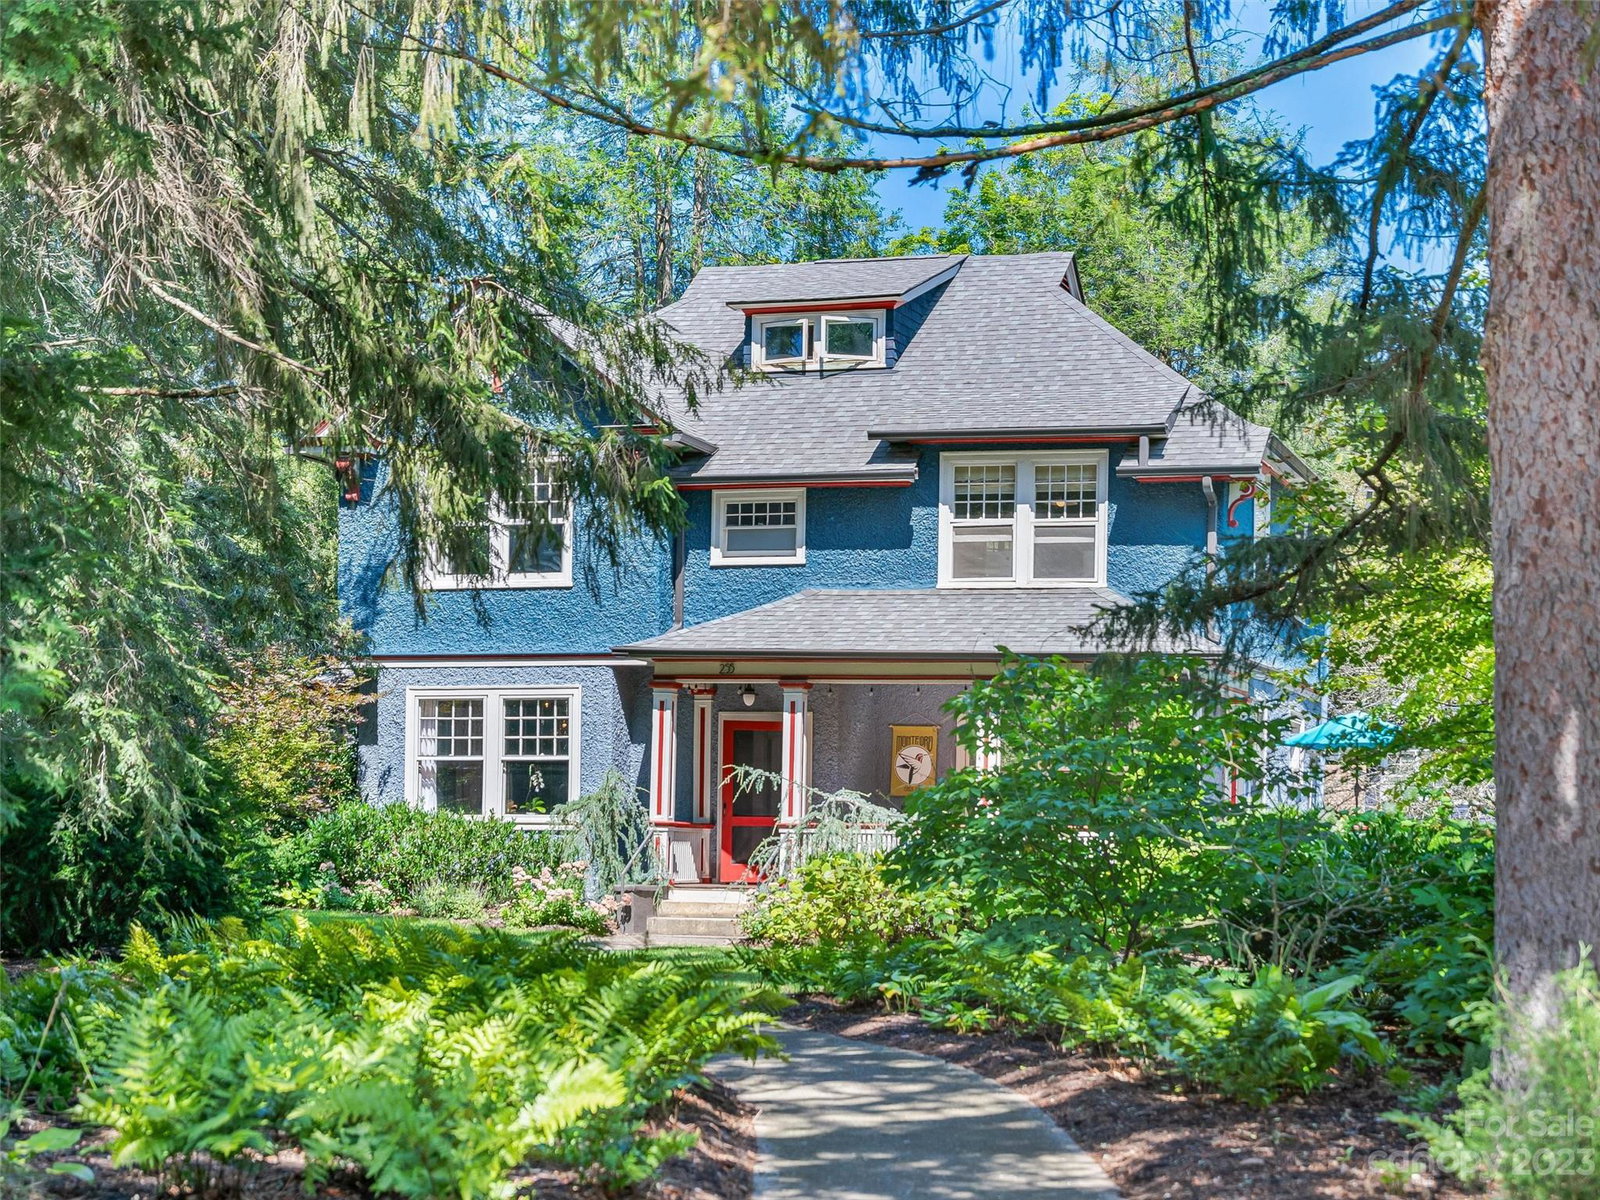
One of a kind Montford gem! Designed by famed architect, Richard Sharp Smith, and built for two-term mayor of Asheville, John Campbell. 4 bedrooms, 2.5 baths plus large bonus space in finished attic. Large windows and south facing orientation provide beautiful natural light throughout the day. Excellent layout with easy flow and generous spaces. 6 fireplaces, plank pine flooring, pocket doors to formal dining area, high ceilings, exposed wood beams in kitchen and many other unique characteristics. A gorgeous blend of historic preservation and modern aesthetic details and features. Large .37 acre lot uniquely situation in the heart of this beautiful historic neighborhood adjacent to vibrant downtown. Lush, mature landscaping - professionally designed with many specimen trees and shrubs, fully fenced backyard with plenty of room for entertaining. Many outdoor living areas to enjoy with deep set wrap around front porch and large deck in backyard with direct access from family room.
Additional Information
- Fireplace
- Yes
- Interior Features
- Attic Finished, Attic Stairs Fixed, Entrance Foyer, Other - See Remarks
- Floor Coverings
- Tile, Wood
- Equipment
- Convection Oven, Dishwasher, Disposal, Dryer, Exhaust Hood, Gas Range, Refrigerator, Self Cleaning Oven, Washer
- Foundation
- Basement
- Main Level Rooms
- Bathroom-Full, Living Room, Dining Room, Kitchen, Family Room, Mud, Laundry, Dining Area
- Laundry Location
- Mud Room, Laundry Room, Main Level
- Heating
- Natural Gas, Radiant
- Water
- City
- Sewer
- Public Sewer
- Exterior Construction
- Other - See Remarks
- Roof
- Shingle
- Parking
- Driveway, Attached Garage, On Street
- Driveway
- Concrete, Paved
- Lot Description
- Corner Lot, Wooded
- Elementary School
- Asheville City
- Middle School
- Asheville
- High School
- Asheville
- Zoning
- RS8
- Total Property HLA
- 2611
Mortgage Calculator
“ Based on information submitted to the MLS GRID as of . All data is obtained from various sources and may not have been verified by broker or MLS GRID. Supplied Open House Information is subject to change without notice. All information should be independently reviewed and verified for accuracy. Some IDX listings have been excluded from this website. Properties may or may not be listed by the office/agent presenting the information © 2026 Canopy MLS as distributed by MLS GRID”

Last Updated: