239 Flint Street, Asheville, NC 28801
- $976,500
- 4
- BD
- 4
- BA
- 2,519
- SqFt




Listing courtesy of Keller Williams Professionals. roryheller@gmail.com
Sold listing courtesy of EXP Realty LLC Asheville
- Sold Price
- $976,500
- List Price
- $980,000
- MLS#
- 4125959
- Status
- CLOSED
- Days on Market
- 92
- Property Type
- Residential
- Architectural Style
- Arts and Crafts
- Year Built
- 2017
- Closing Date
- Jul 31, 2024
- Bedrooms
- 4
- Bathrooms
- 4
- Full Baths
- 2
- Half Baths
- 2
- Lot Size
- 4,356
- Lot Size Area
- 0.1
- Living Area
- 2,519
- Sq Ft Total
- 2519
- County
- Buncombe
- Subdivision
- Montford
- Special Conditions
- None
Property Description
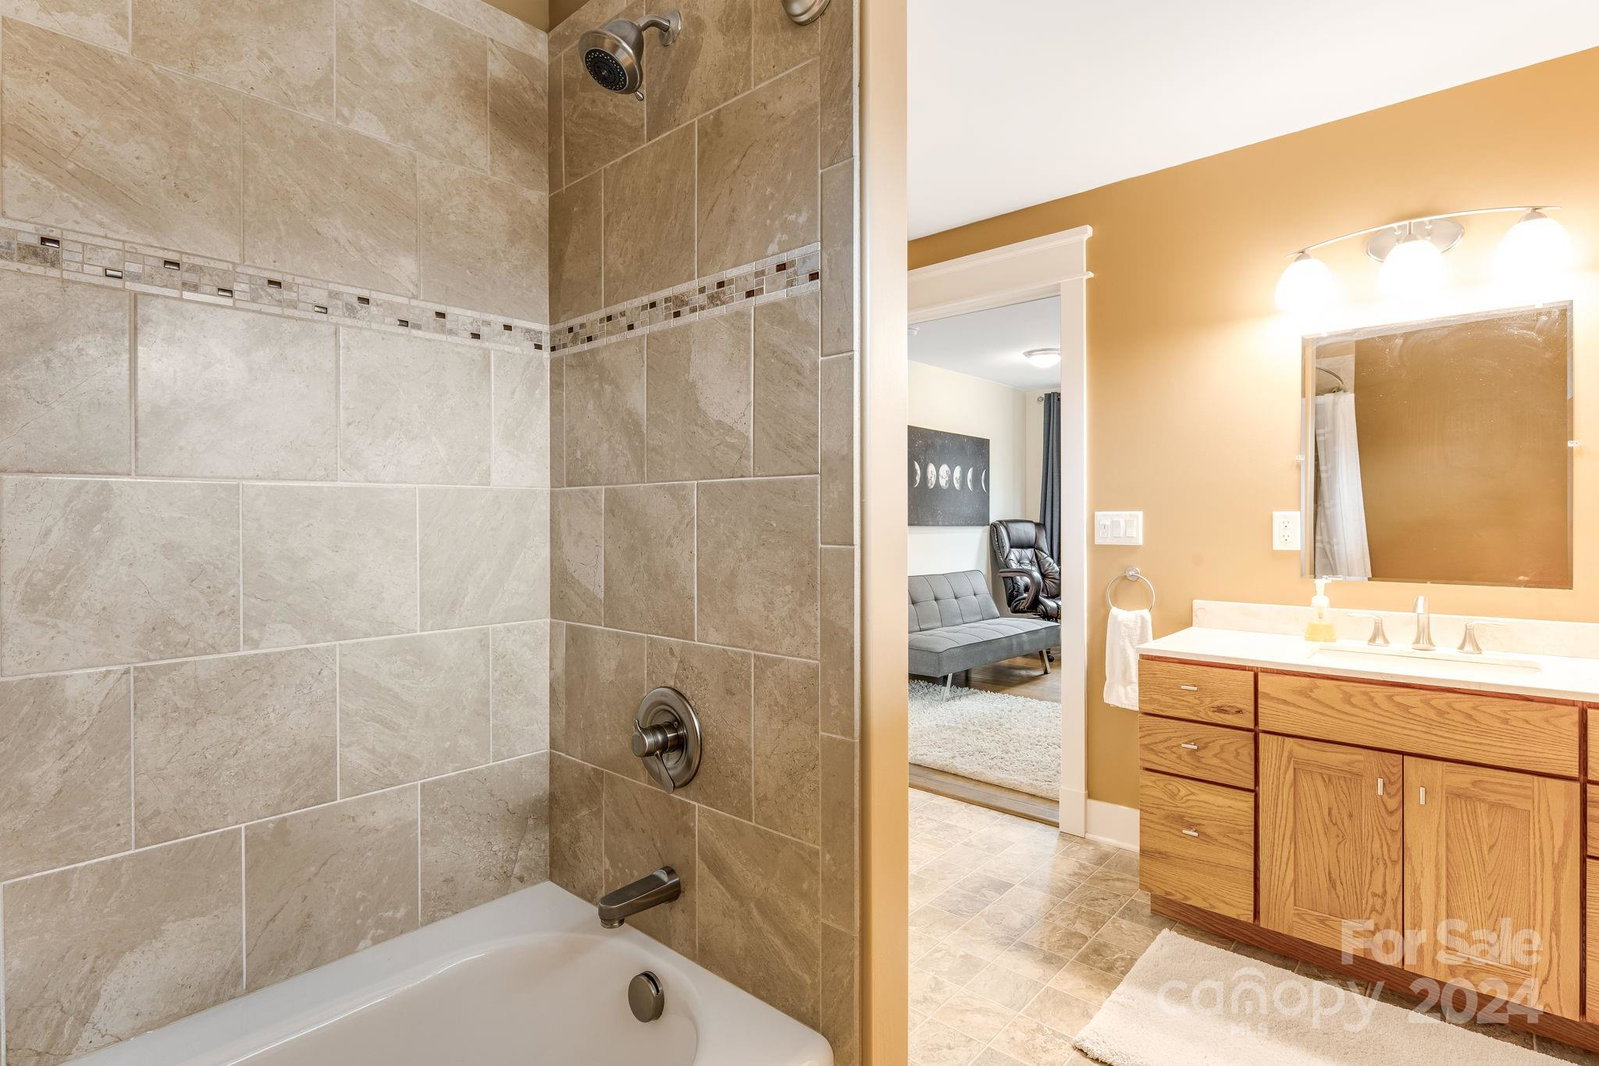
Green-Built like-new Arts & Crafts home in Montford with beautiful landscaping. 4 bedrooms, 3 full baths and one half bath. The main level features an open floorplan, gas fireplace, well-appointed modern kitchen, dining area, primary bedroom with ensuite bathroom and a walk-in closet. The upper level has 2 bedrooms and a full bathroom, laundry, and a home office area. The basement level has an In-law suite with kitchenette and a separate entrance (no closet in the bedroom), 2nd laundry, full bathroom, 1 car garage, and a large workshop/storage. Enjoy the large covered, wrap-around porch, the back deck, corner lot and low maintenance landscaping. Featured in Parade of Homes in 2017. Located one block from Magnolia Park and the Greenway, walk to Montford Park, UNCA, Botanical Gardens, Five-Points, Whole Foods, Harris Teeter and walk Downtown. Move-In Ready!
Additional Information
- Fireplace
- Yes
- Interior Features
- Kitchen Island, Open Floorplan, Walk-In Closet(s)
- Floor Coverings
- Bamboo, Carpet, Concrete, Vinyl
- Equipment
- Dishwasher, Disposal, Electric Range, ENERGY STAR Qualified Dishwasher, ENERGY STAR Qualified Refrigerator, Exhaust Hood, Microwave, Refrigerator, Wall Oven
- Foundation
- Basement, Slab
- Main Level Rooms
- Kitchen, Dining Room, Bathroom-Half, Living Room, Bathroom-Full, Primary Bedroom
- Laundry Location
- Lower Level, Upper Level
- Heating
- ENERGY STAR Qualified Equipment, Heat Pump, Natural Gas
- Water
- City
- Sewer
- Public Sewer
- Exterior Construction
- Fiber Cement
- Roof
- Shingle
- Parking
- Driveway
- Driveway
- Concrete, Paved
- Lot Description
- Corner Lot, Sloped, Wooded
- Elementary School
- Claxton
- Middle School
- Asheville
- High School
- Asheville
- Zoning
- RS8
- Total Property HLA
- 2519
- Master on Main Level
- Yes
Mortgage Calculator
“ Based on information submitted to the MLS GRID as of . All data is obtained from various sources and may not have been verified by broker or MLS GRID. Supplied Open House Information is subject to change without notice. All information should be independently reviewed and verified for accuracy. Some IDX listings have been excluded from this website. Properties may or may not be listed by the office/agent presenting the information © 2026 Canopy MLS as distributed by MLS GRID”

Last Updated: