Share this with your friends


+17045766234
Ivester Jackson Christie's
3 Dry Ridge Road, Asheville, NC 28804
- $2,100,000
- 5
- BD
- 4
- BA
- 3,382
- SqFt





Listing courtesy of Keller Williams Professionals. hello@modernasheville.com
Sold listing courtesy of Allen Tate/Beverly-Hanks Asheville-Downtown
- Sold Price
- $2,100,000
- List Price
- $2,000,000
- MLS#
- 4109327
- Status
- CLOSED
- Days on Market
- 35
- Property Type
- Residential
- Architectural Style
- Contemporary, Modern, Post and Beam, Ranch
- Year Built
- 1972
- Closing Date
- Mar 25, 2024
- Bedrooms
- 5
- Bathrooms
- 4
- Full Baths
- 3
- Half Baths
- 1
- Lot Size
- 55,321
- Lot Size Area
- 1.27
- Living Area
- 3,382
- Sq Ft Total
- 3382
- County
- Buncombe
- Subdivision
- Lakeview Park
- Special Conditions
- None
Property Description
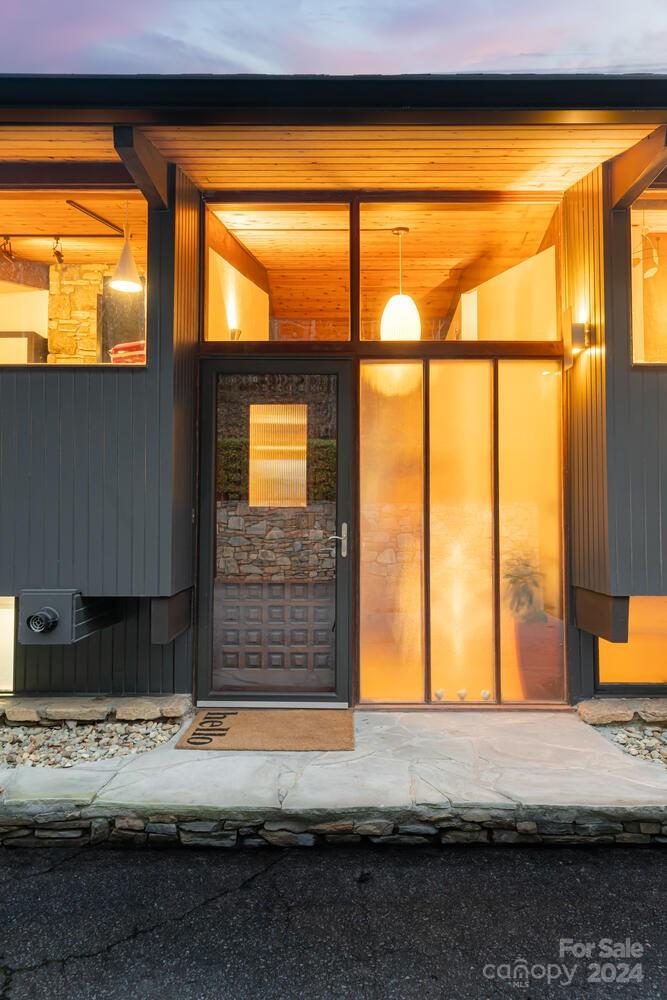
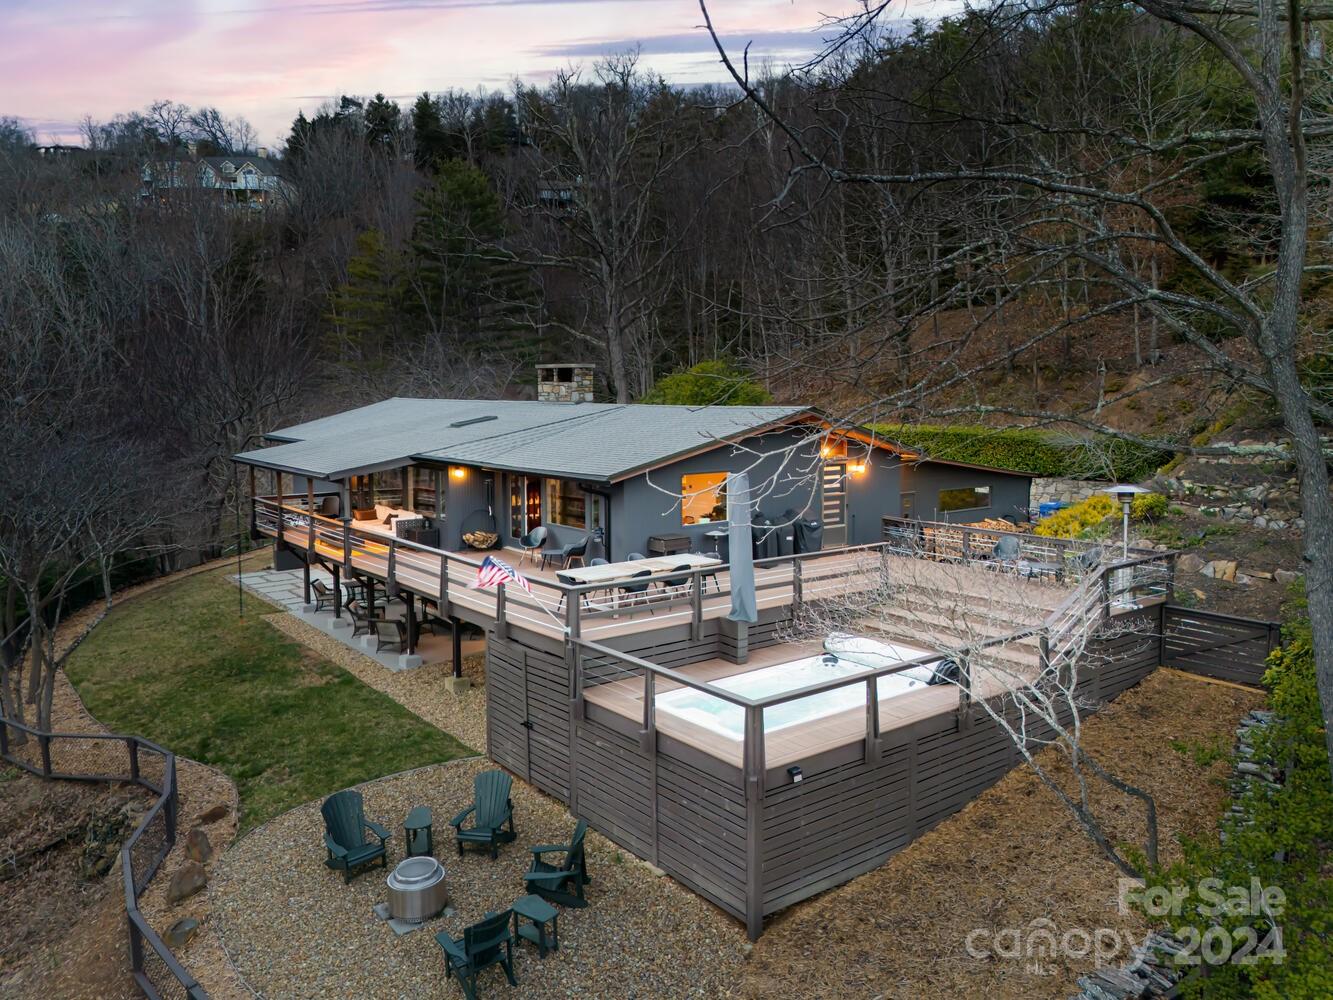
Welcome to the ultimate pad perched on top of Lakeview Park. Luxury meets cool in this original "Deck House" blending midcentury and modern aesthetics with stunning mountain views. Entertain away on the main level with an expansive gourmet kitchen flowing into the dining and living room with vaulted ceilings and a stone fireplace. Then step outside to an expansive 1270 sqft of decks to your swim spa overlooking the mountains. Decks included a covered sitting area, outdoor dining, and pool decking. Conveniently, the main level has an office/bedroom and a fully updated primary ensuite with a spa bath. The lower level has 3 versatile bedrooms and 2 baths on either side of a family/rec room with another fireplace. Both levels have linear wrap-around windows to connect harmoniously with the sun, nature, and our amazing mountains. Looking for that California lifestyle in our mountains? This is it! (Agent is the owner)
Additional Information
- Fireplace
- Yes
- Interior Features
- Breakfast Bar, Entrance Foyer, Hot Tub, Kitchen Island, Pantry, Vaulted Ceiling(s)
- Floor Coverings
- Cork, Tile
- Equipment
- Bar Fridge, Convection Oven, Dishwasher, Disposal, Down Draft, Dryer, Electric Oven, Gas Cooktop, Gas Water Heater, Microwave, Refrigerator, Tankless Water Heater, Wall Oven, Washer, Wine Refrigerator
- Foundation
- Basement
- Main Level Rooms
- Primary Bedroom, Living Room, Kitchen
- Laundry Location
- Electric Dryer Hookup, Utility Room, Main Level
- Heating
- Central, Ductless, Electric, ENERGY STAR Qualified Equipment, Forced Air, Heat Pump, Radiant Floor
- Water
- City
- Sewer
- Public Sewer
- Exterior Features
- Fire Pit, Hot Tub, Above Ground Pool
- Exterior Construction
- Stone Veneer, Wood
- Roof
- Shingle
- Parking
- Attached Carport
- Driveway
- Asphalt, Paved
- Lot Description
- Level, Sloped, Wooded
- Elementary School
- Asheville City
- Middle School
- Asheville
- High School
- Asheville
- Zoning
- RS2
- Total Property HLA
- 3382
- Master on Main Level
- Yes
Mortgage Calculator
“ Based on information submitted to the MLS GRID as of . All data is obtained from various sources and may not have been verified by broker or MLS GRID. Supplied Open House Information is subject to change without notice. All information should be independently reviewed and verified for accuracy. Some IDX listings have been excluded from this website. Properties may or may not be listed by the office/agent presenting the information © 2026 Canopy MLS as distributed by MLS GRID”

Last Updated: