Share this with your friends


+17045766234
Ivester Jackson Christie's
145 Stratford Road, Asheville, NC 28804
- $900,000
- 4
- BD
- 4
- BA
- 2,960
- SqFt





Listing courtesy of Mosaic Community Lifestyle Realty. megan@mymosaicrealty.com
Sold listing courtesy of Town and Mountain Realty
- Sold Price
- $900,000
- List Price
- $1,025,000
- MLS#
- 4239165
- Status
- CLOSED
- Days on Market
- 68
- Property Type
- Residential
- Year Built
- 1969
- Closing Date
- Jun 03, 2025
- Bedrooms
- 4
- Bathrooms
- 4
- Full Baths
- 3
- Half Baths
- 1
- Lot Size
- 18,730
- Lot Size Area
- 0.43
- Living Area
- 2,960
- Sq Ft Total
- 2960
- County
- Buncombe
- Subdivision
- Lakeview Park
- Special Conditions
- None
Property Description
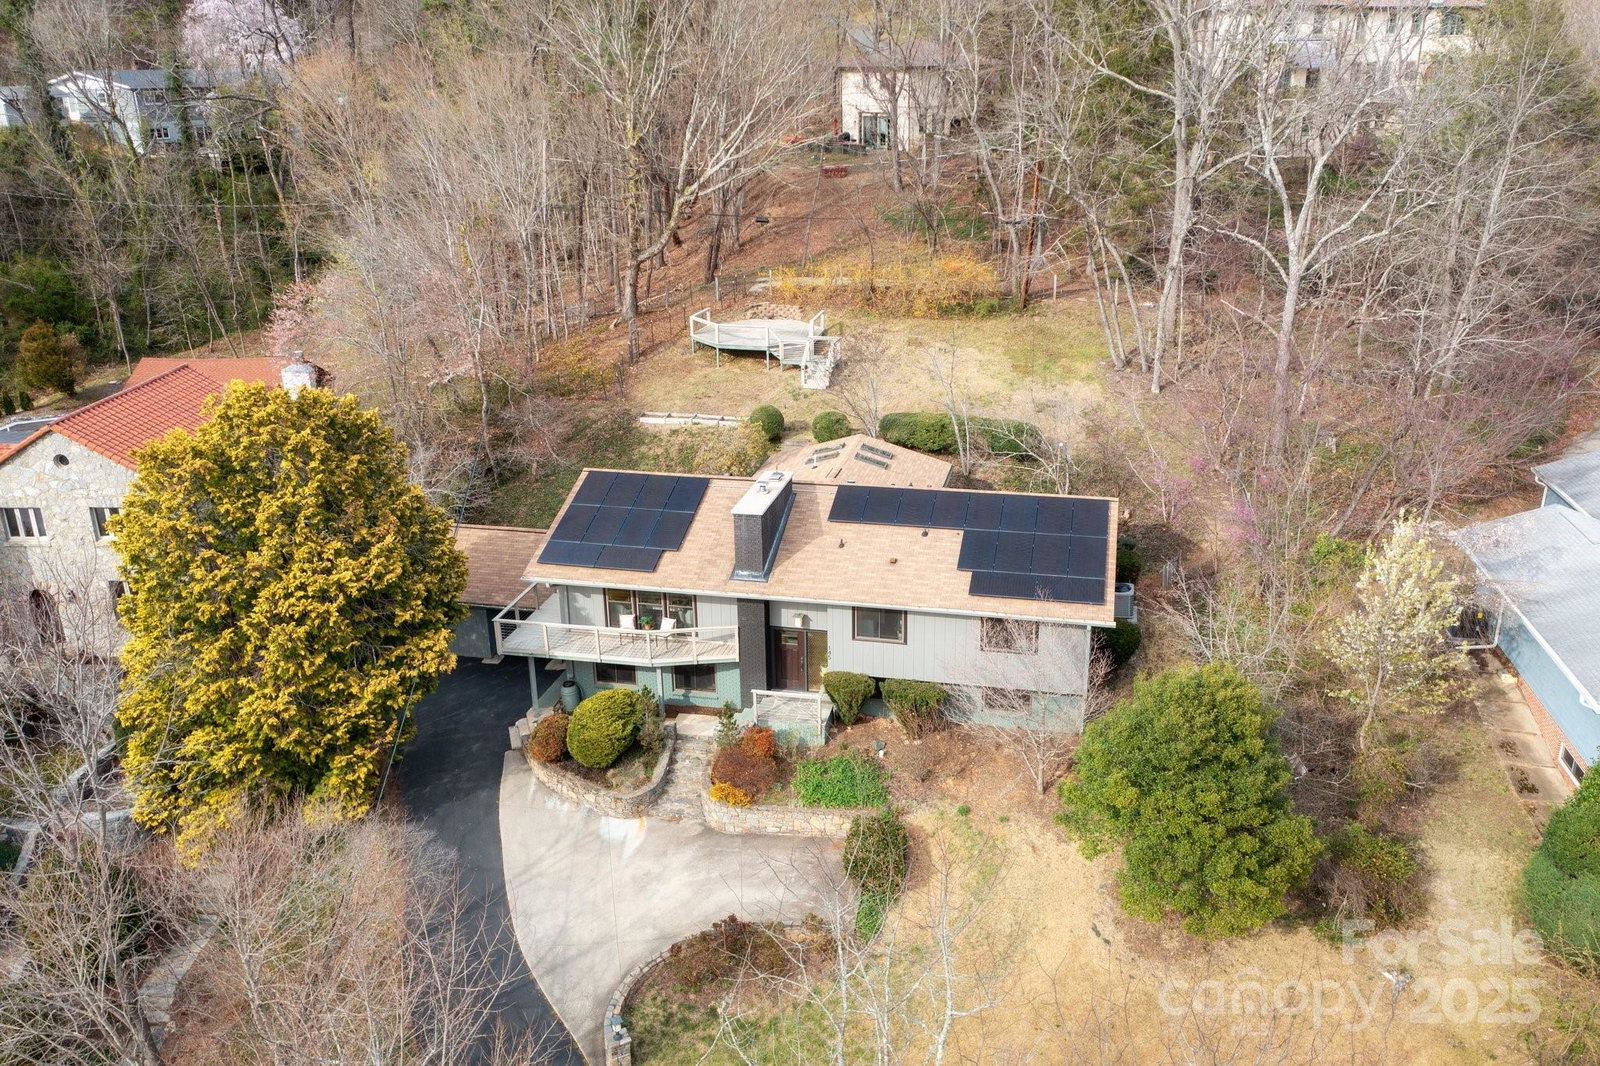
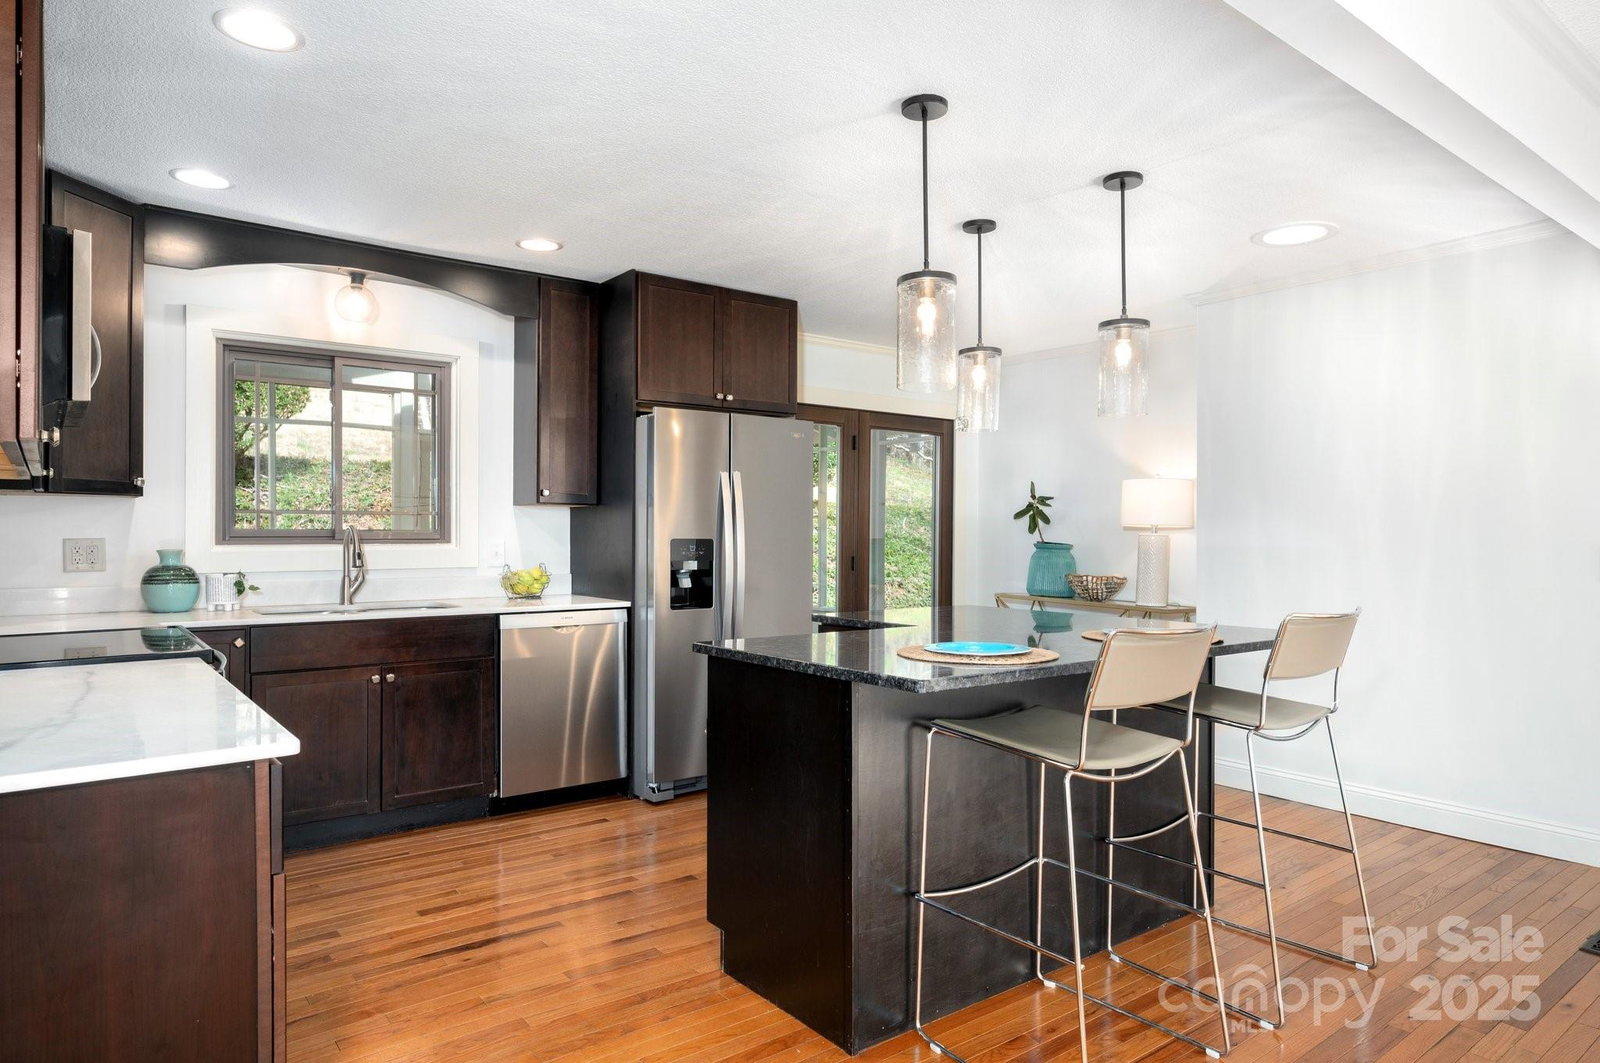
Lovely, updated home with mountain views in North Asheville’s coveted Lakeview Park community! Located just minutes to Beaver Lake walking trails and bird sanctuary, numerous grocery stores and locally owned restaurants, The Country Club of Asheville and its Donald Ross-designed golf course, and downtown Asheville. This move-in-ready home features a modern, open floor plan with two primary suites on the main level, plus two bedrooms, a second living room/den, and bonus space downstairs. Outdoor living on this almost half-acre lot is gracious, with a screened-in porch off the kitchen, a fabulous platform deck with year-round mountain views, and beautiful stonework at the front entrance. Asheville City Schools district. See brochure, floor plan, features, and video for more information!
Additional Information
- Hoa Fee
- $445
- Hoa Fee Paid
- Annually
- Fireplace
- Yes
- Interior Features
- Breakfast Bar, Kitchen Island, Open Floorplan
- Floor Coverings
- Laminate, Tile, Wood
- Equipment
- Dishwasher, Dryer, Electric Oven, Electric Range, Microwave, Refrigerator, Tankless Water Heater, Washer, Washer/Dryer
- Foundation
- Basement
- Main Level Rooms
- Primary Bedroom, Bathroom-Full, 2nd Primary, Bathroom-Full, Bathroom-Half, Kitchen, Living Room, Dining Area
- Laundry Location
- In Basement, Laundry Chute, Laundry Closet
- Heating
- Heat Pump
- Water
- City
- Sewer
- Public Sewer
- Exterior Features
- Storage
- Exterior Construction
- Brick Full, Wood
- Roof
- Shingle
- Parking
- Driveway
- Driveway
- Asphalt, Paved
- Lot Description
- Green Area, Open Lot, Sloped, Wooded, Views
- Elementary School
- Asheville City
- Middle School
- Asheville
- High School
- Asheville
- Zoning
- RS4
- Total Property HLA
- 2960
- Master on Main Level
- Yes
Mortgage Calculator
“ Based on information submitted to the MLS GRID as of . All data is obtained from various sources and may not have been verified by broker or MLS GRID. Supplied Open House Information is subject to change without notice. All information should be independently reviewed and verified for accuracy. Some IDX listings have been excluded from this website. Properties may or may not be listed by the office/agent presenting the information © 2026 Canopy MLS as distributed by MLS GRID”

Last Updated: