7315 Fig Lane, Charlotte, NC 28215
- $225,000
- 3
- BD
- 2
- BA
- 1,130
- SqFt


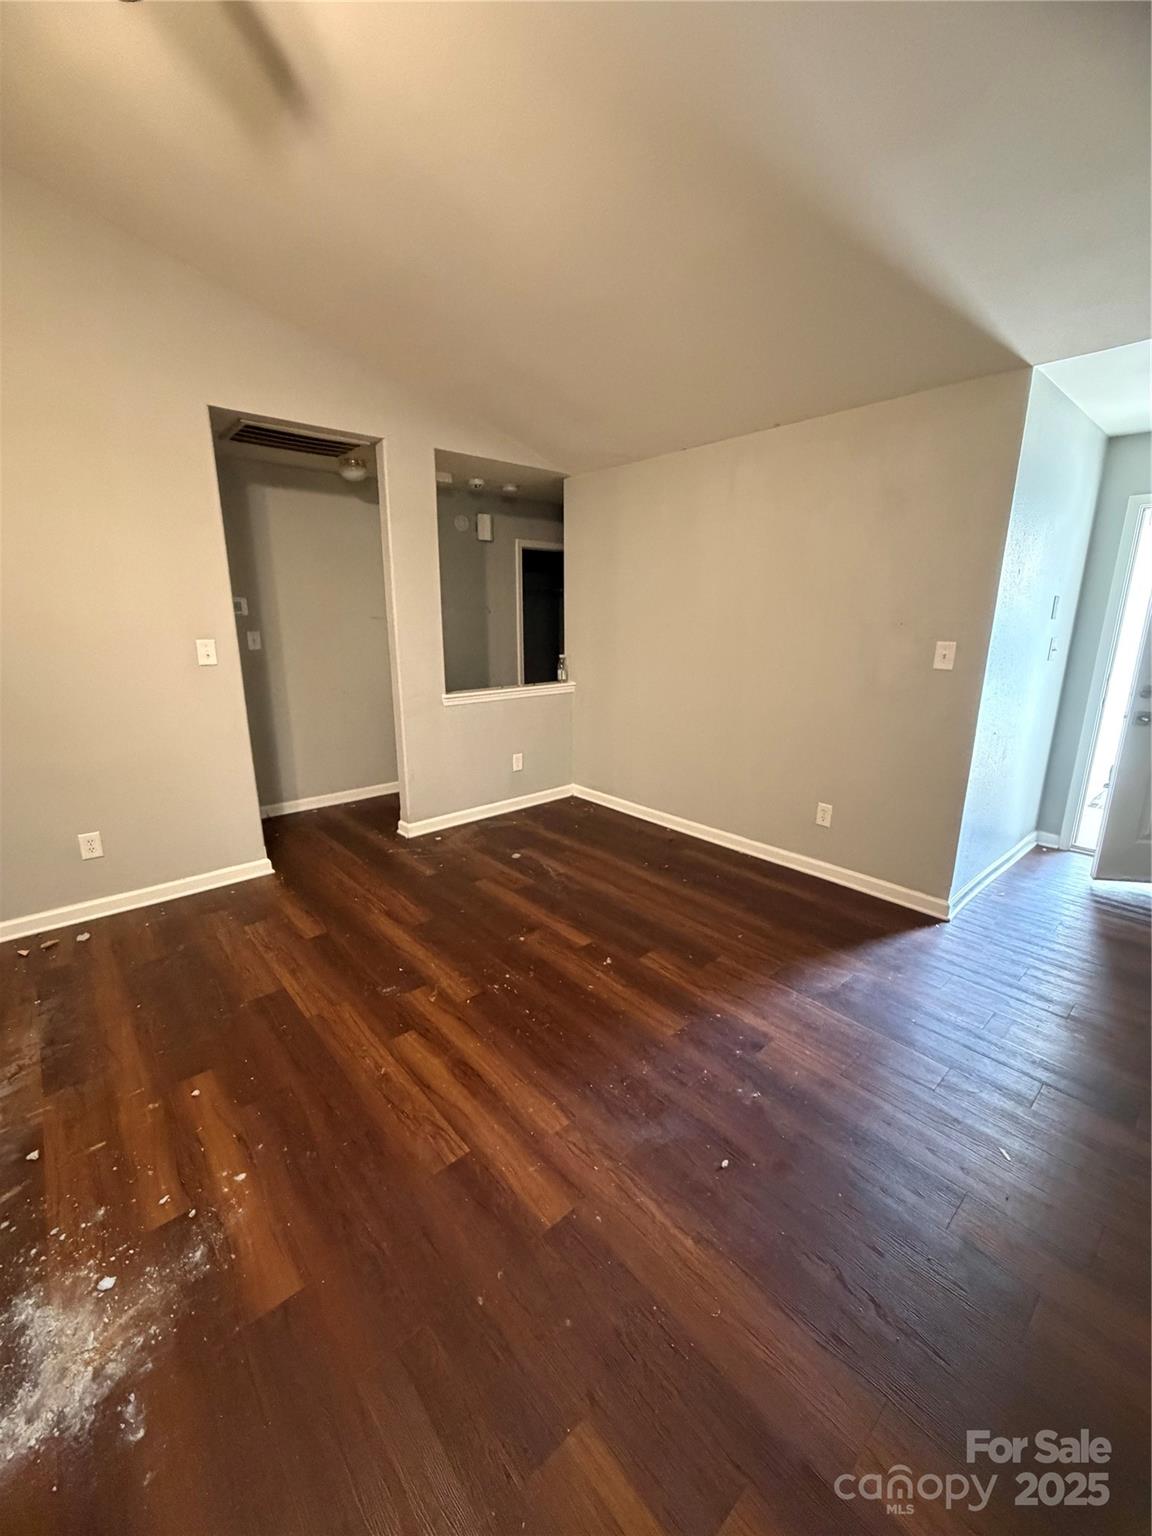


Listing courtesy of 360 REALTY. kkgallop@yahoo.com
Sold listing courtesy of Dockery & Associates Realty Group LLC
- Sold Price
- $225,000
- List Price
- $234,900
- MLS#
- 4273557
- Status
- CLOSED
- Days on Market
- 196
- Property Type
- Residential
- Year Built
- 2003
- Closing Date
- Jan 05, 2026
- Bedrooms
- 3
- Bathrooms
- 2
- Full Baths
- 2
- Lot Size
- 3,014
- Lot Size Area
- 0.0692
- Living Area
- 1,130
- Sq Ft Total
- 1130
- County
- Mecklenburg
- Subdivision
- Kingstree
- Special Conditions
- None
Property Description
Multi Offers Highest and best by Sunday at 12 noon. Cash or hard money preferred, hankin and pack desired attorney, all offers submitted thru link in MLS. If showing, use caution and see remarks for all showings. Home has been entered and police trying to arrest but open reports, use caution. Large reduction due to property damage while vacant. Use caution when showing - Pictures are both of current and previous condition. Sold as-is, seller prefers cash/hard money/conventional offers. No repairs to be done. Photos being updated today to reflect. Great opportunity in Kingstree! One level living at its finest. Featuring 3 bedrooms and 2 baths, open concept kitchen and living room. Sliding glass doors off living room with beautiful fireplace. Fully fenced rear, corner lot. Lovely updated flooring, vaulted primary bedroom with separate garden tub and shower and walk in closet. Oversized laundry area. Please see agent only for offer instructions and more details. Rental restricted, sold as-is, corporate seller, never lived in home. Last buyer could not get financing, no fault of seller. Inspection report available in attachments. Due to home being vacant, we are working to get some minor vandalism and entry issues repaired.
Additional Information
- Hoa Fee
- $173
- Hoa Fee Paid
- Quarterly
- Fireplace
- Yes
- Equipment
- Dishwasher, Refrigerator
- Foundation
- Slab
- Main Level Rooms
- Primary Bedroom, Living Room, Kitchen, Bedroom(s), Bedroom(s), Laundry
- Laundry Location
- In Hall, Main Level
- Heating
- Central
- Water
- Public
- Sewer
- Public Sewer
- Exterior Construction
- Vinyl
- Parking
- Assigned
- Driveway
- Concrete, Paved
- Elementary School
- Reedy Creek
- Middle School
- Northridge
- High School
- Rocky River
- Total Property HLA
- 1130
- Master on Main Level
- Yes
Mortgage Calculator
“ Based on information submitted to the MLS GRID as of . All data is obtained from various sources and may not have been verified by broker or MLS GRID. Supplied Open House Information is subject to change without notice. All information should be independently reviewed and verified for accuracy. Some IDX listings have been excluded from this website. Properties may or may not be listed by the office/agent presenting the information © 2026 Canopy MLS as distributed by MLS GRID”

Last Updated: