132 Forest Hill Drive, Asheville, NC 28803
- $685,000
- 3
- BD
- 2
- BA
- 1,905
- SqFt




Listing courtesy of Engel & Völkers Foothills Longtown. andrew.boyd@evrealestate.com
Sold listing courtesy of Premier Sotheby’s International Realty
- Sold Price
- $685,000
- List Price
- $699,999
- MLS#
- 4185982
- Status
- CLOSED
- Days on Market
- 172
- Property Type
- Residential
- Architectural Style
- Arts and Crafts
- Year Built
- 1925
- Closing Date
- Apr 29, 2025
- Bedrooms
- 3
- Bathrooms
- 2
- Full Baths
- 1
- Half Baths
- 1
- Lot Size
- 6,098
- Lot Size Area
- 0.14
- Living Area
- 1,905
- Sq Ft Total
- 1905
- County
- Buncombe
- Subdivision
- Kenilworth
- Special Conditions
- None
- Waterfront Features
- None
Property Description
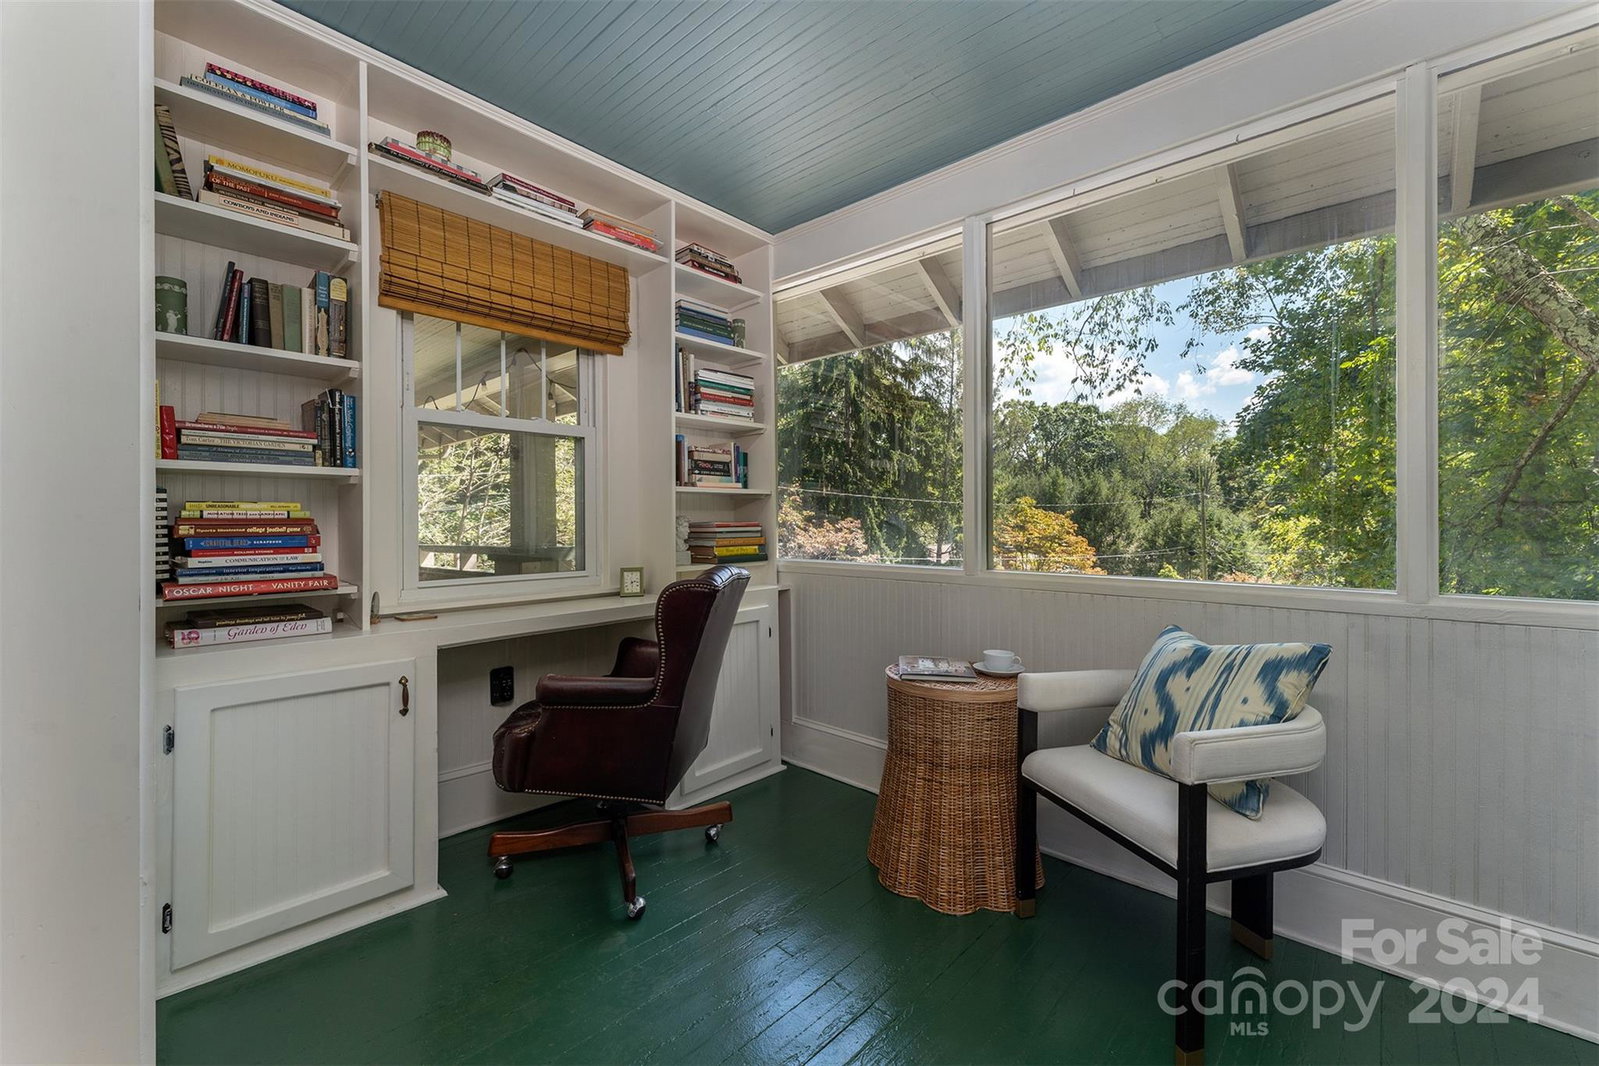
Charming 1925 Kenilworth Gem – New Price! Experience timeless elegance in this historic home, perfectly situated on a corner lot in the desirable Kenilworth neighborhood. Enjoy serene park views, lovely landscaping, and walkable access to downtown Asheville and Mission Hospital. Exterior Features: A newer metal roof, energy-efficient Nusash windows, a rocking chair front porch, and fenced backyard with dog door. Lush landscaping featuring a Japanese maple, hydrangeas, camellias, azaleas and more. Interior Highlights: Original woodwork, plaster walls, oak and heart pine floors, a restored wood-burning fireplace, and French doors. Updated kitchen with butcher block countertops, stainless appliances, and brass fixtures. Bathrooms feature Carrera marble, brass details, and a restored clawfoot tub. Bright sunroom with treetop views is ideal for a home office. This rare Kenilworth treasure offers a perfect blend of historic charm and modern updates. Schedule your showing today!
Additional Information
- Fireplace
- Yes
- Interior Features
- Attic Other
- Floor Coverings
- Carpet, Wood
- Equipment
- Dishwasher, Disposal, Exhaust Fan, Gas Cooktop, Gas Oven, Gas Range, Refrigerator with Ice Maker
- Foundation
- Basement
- Laundry Location
- In Basement
- Heating
- Natural Gas
- Water
- City
- Sewer
- Public Sewer
- Exterior Construction
- Block, Stone, Wood
- Roof
- Metal
- Parking
- Detached Carport, Driveway
- Driveway
- Gravel, Paved
- Elementary School
- Asheville City
- Middle School
- Asheville
- High School
- Asheville
- Zoning
- RES
- Total Property HLA
- 1905
Mortgage Calculator
“ Based on information submitted to the MLS GRID as of . All data is obtained from various sources and may not have been verified by broker or MLS GRID. Supplied Open House Information is subject to change without notice. All information should be independently reviewed and verified for accuracy. Some IDX listings have been excluded from this website. Properties may or may not be listed by the office/agent presenting the information © 2026 Canopy MLS as distributed by MLS GRID”

Last Updated: