14 Marne Road, Asheville, NC 28803
- $1,240,000
- 4
- BD
- 4
- BA
- 3,255
- SqFt




Listing courtesy of Keller Williams Professionals. chris@revelrec.com
Sold listing courtesy of Asheville Realty Group
- Sold Price
- $1,240,000
- List Price
- $1,300,000
- MLS#
- 4200220
- Status
- CLOSED
- Days on Market
- 96
- Property Type
- Residential
- Architectural Style
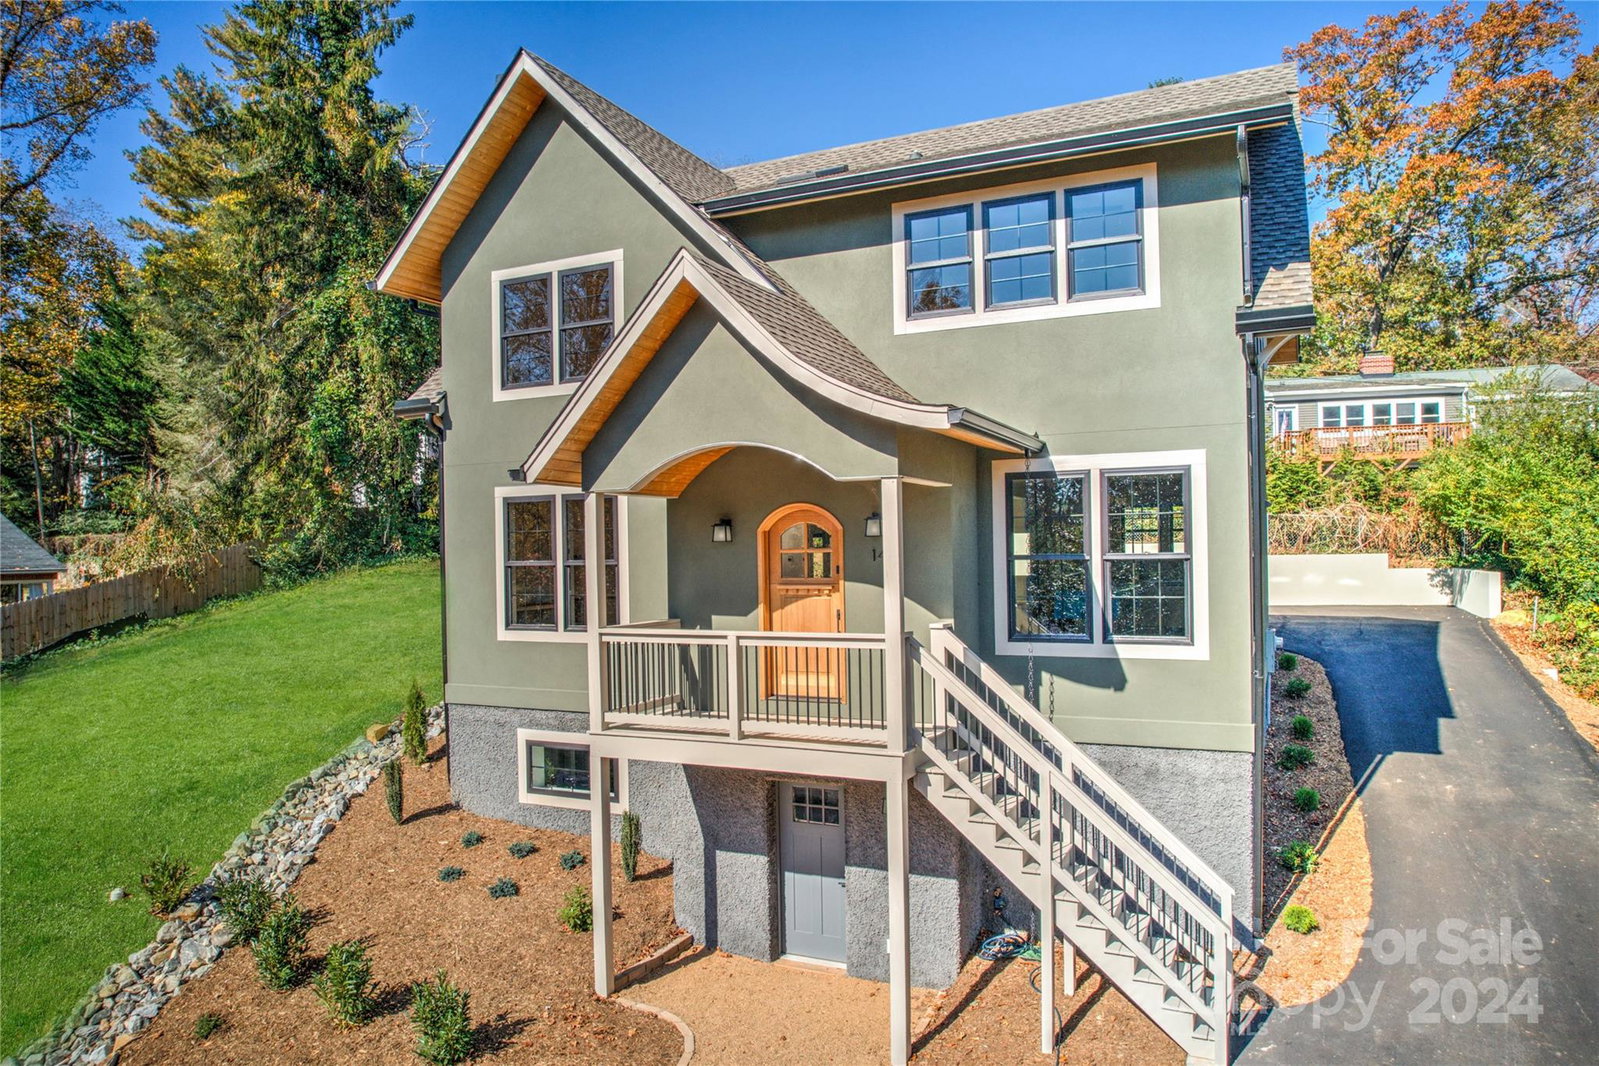
- Modern, Tudor
- Year Built
- 2024
- Closing Date
- Feb 18, 2025
- Bedrooms
- 4
- Bathrooms
- 4
- Full Baths
- 3
- Half Baths
- 1
- Lot Size
- 6,534
- Lot Size Area
- 0.15
- Living Area
- 3,255
- Sq Ft Total
- 3255
- County
- Buncombe
- Subdivision
- Kenilworth
- Special Conditions
- None
Property Description
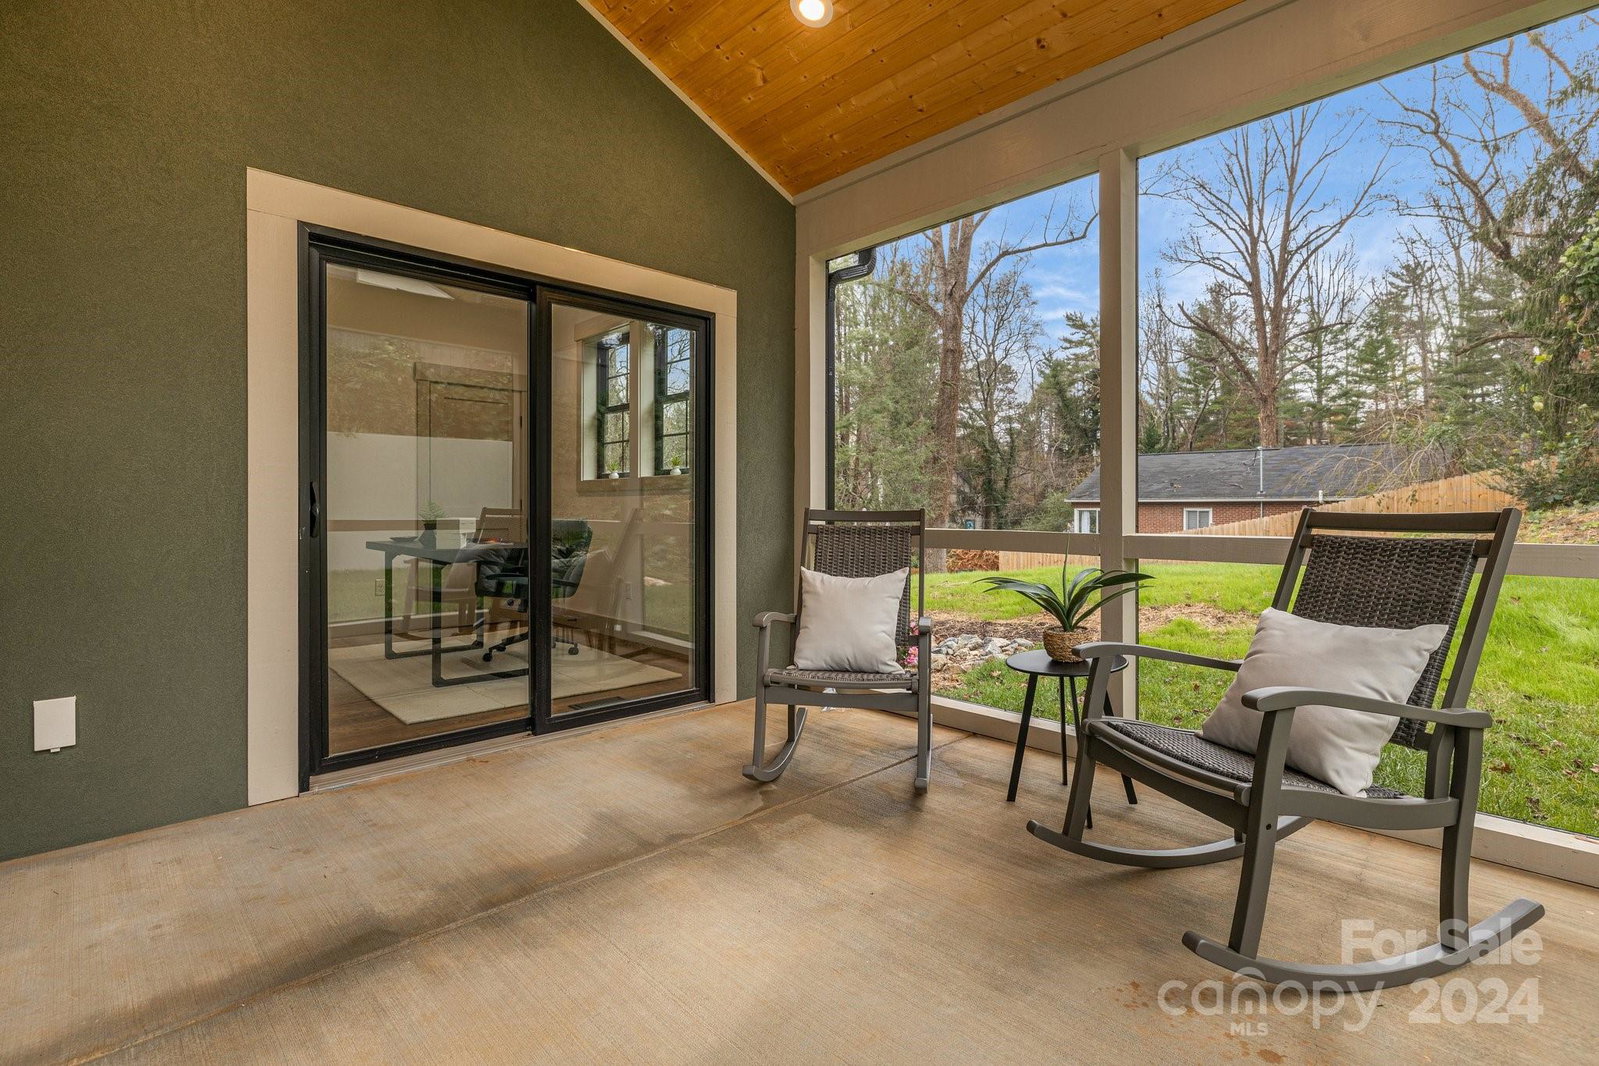
Welcome to this stunning new construction home in the highly sought-after Kenilworth neighborhood of Asheville. This beautiful residence boasts a custom kitchen with Bosch appliances and sleek quartz countertops, perfect for culinary enthusiasts. The open floor plan flows to the dining area with ample windows, to a charming wood-burning fireplace in the living area, providing a cozy ambiance that fits in with the beautiful neighborhood. The spacious primary bath features heated floors and skylights. Oak hardwood floors throughout, add warmth to every room. The finished basement offers additional living space, ideal for a media room, office, or recreation area. In fact, it is already plumbed to add a kitchen! Unique finishes and thoughtful details are found throughout the home, making it truly one-of-a-kind. Adjacent lot available.
Additional Information
- Fireplace
- Yes
- Interior Features
- Attic Stairs Pulldown, Built-in Features, Entrance Foyer, Garden Tub, Kitchen Island, Open Floorplan, Pantry, Storage, Walk-In Closet(s)
- Floor Coverings
- Concrete, Tile, Wood
- Equipment
- Convection Oven, Dishwasher, Disposal, Dual Flush Toilets, ENERGY STAR Qualified Dishwasher, ENERGY STAR Qualified Refrigerator, Exhaust Hood, Gas Water Heater, Induction Cooktop, Oven, Refrigerator with Ice Maker, Tankless Water Heater, Washer/Dryer
- Foundation
- Basement
- Main Level Rooms
- Bedroom(s), Bathroom-Half, Kitchen, Dining Area, Living Room
- Laundry Location
- Electric Dryer Hookup, In Basement, Laundry Closet, Multiple Locations, Upper Level, Washer Hookup, Other - See Remarks
- Heating
- Central, Electric, Heat Pump, Radiant Floor, Sealed Combustion Fireplace, Zoned
- Water
- City
- Sewer
- Public Sewer
- Exterior Construction
- Synthetic Stucco, Other - See Remarks
- Roof
- Shingle
- Parking
- Driveway, On Street
- Driveway
- Asphalt, Paved
- Lot Description
- Cleared, Infill Lot
- Elementary School
- Asheville City
- Middle School
- Asheville
- High School
- Asheville
- Zoning
- RS8
- New Construction
- Yes
- Builder Name
- Spoke, LLC
- Total Property HLA
- 3255
Mortgage Calculator
“ Based on information submitted to the MLS GRID as of . All data is obtained from various sources and may not have been verified by broker or MLS GRID. Supplied Open House Information is subject to change without notice. All information should be independently reviewed and verified for accuracy. Some IDX listings have been excluded from this website. Properties may or may not be listed by the office/agent presenting the information © 2026 Canopy MLS as distributed by MLS GRID”

Last Updated: