26 Buckingham Court, Asheville, NC 28803
- $500,000
- 2
- BD
- 2
- BA
- 1,026
- SqFt




Listing courtesy of Mosaic Community Lifestyle Realty. vanessa@mymosaicrealty.com
Sold listing courtesy of Mosaic Community Lifestyle Realty
- Sold Price
- $500,000
- List Price
- $549,000
- MLS#
- 4170141
- Status
- CLOSED
- Days on Market
- 81
- Property Type
- Residential
- Architectural Style
- Cottage
- Year Built
- 1949
- Closing Date
- Nov 18, 2024
- Bedrooms
- 2
- Bathrooms
- 2
- Full Baths
- 1
- Half Baths
- 1
- Lot Size
- 5,662
- Lot Size Area
- 0.13
- Living Area
- 1,026
- Sq Ft Total
- 1026
- County
- Buncombe
- Subdivision
- Kenilworth
- Special Conditions
- None
Property Description
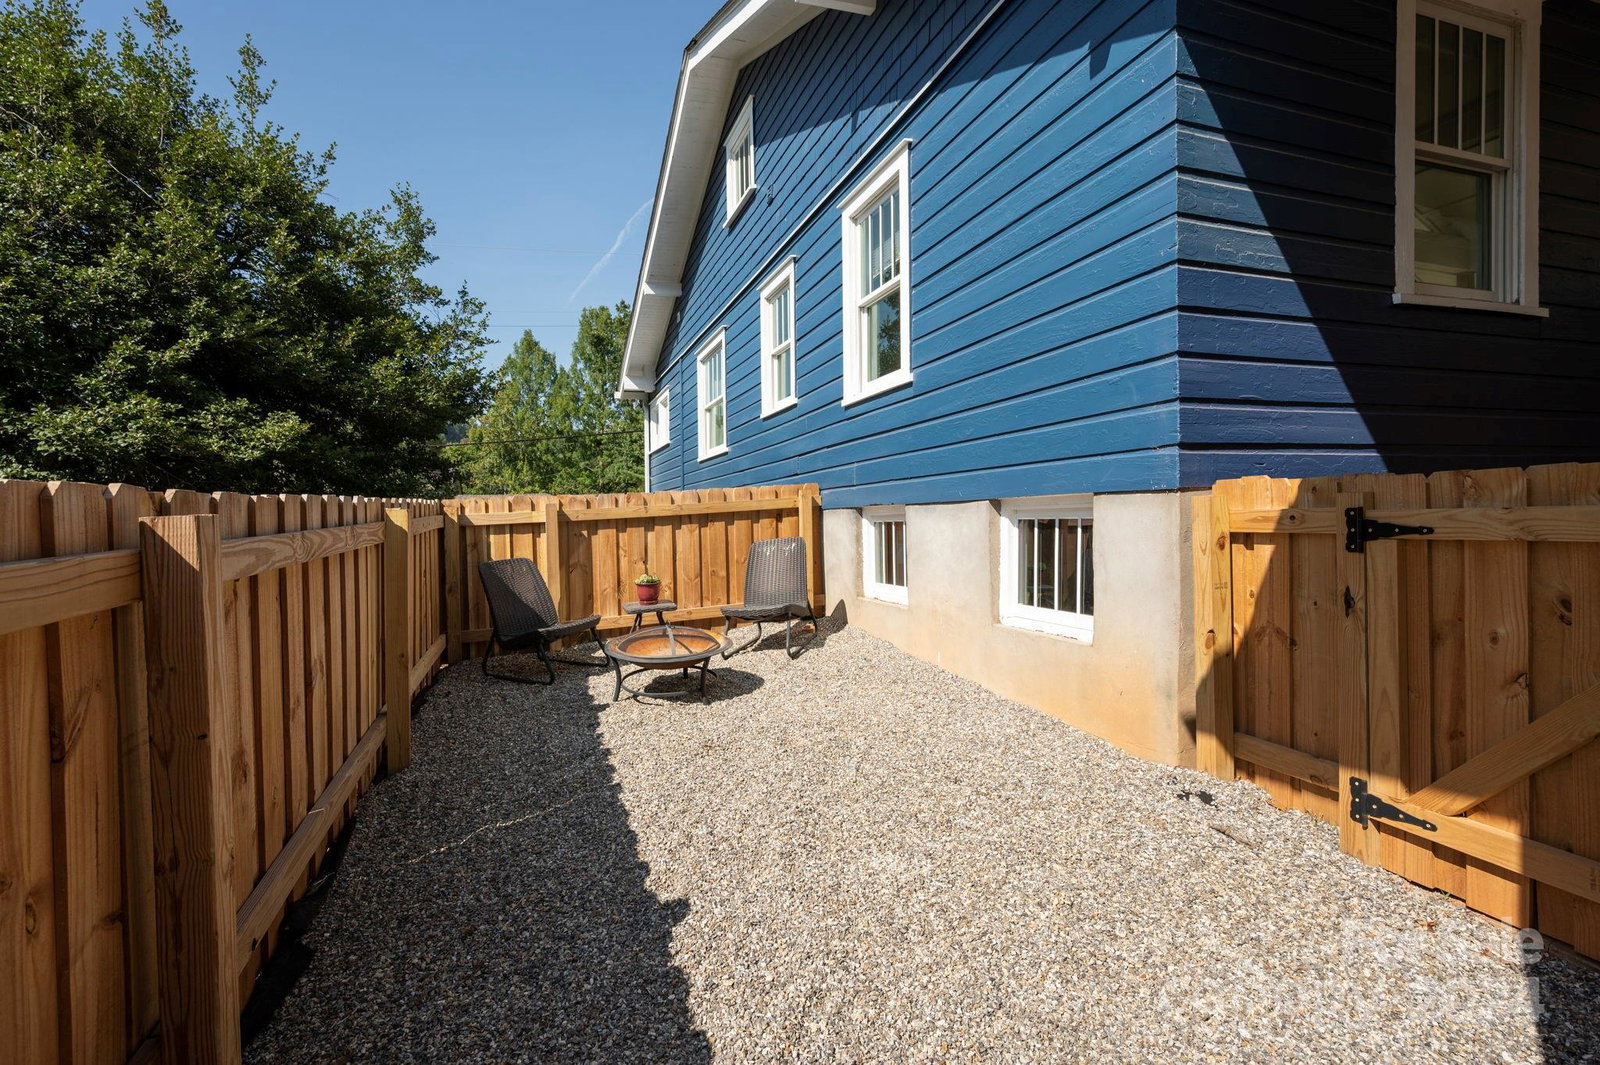
Storybook Renovated Cottage in desirable Kenilworth location, just minutes from all that downtown Asheville and Biltmore Village offer. Petite but perfectly designed spaces. Major renovations over the last couple years. Recent improvements include' gorgeous updates in the full and half bathrooms, 2023 Gas HVAC, new stove, newer roof, newer windows, added on back covered porch with covered ramp for accessibility. Inviting front porch perfect for morning cup of joe. Primary bath has stunning tile. Enjoy this light filled home with relaxing sunroom/office off the front bedroom, open floorplan, updated kitchen with tons of cabinets and mudroom storage. Side yard has fenced pet area. Low maintenance perfect for second home or empty nest. No updates needed, move in ready! The shared, detached garage provides additional storage. and there's an easy-to-maintain yard. Enjoy being part of a neighborhood less than a mile from Mission Hospital and just a five-minute drive to downtown Asheville.
Additional Information
- Community Features
- Picnic Area, Playground, Recreation Area
- Fireplace
- Yes
- Interior Features
- Attic Stairs Pulldown, Breakfast Bar, Open Floorplan
- Floor Coverings
- Wood
- Equipment
- Gas Oven, Gas Range, Refrigerator, Washer/Dryer
- Foundation
- Crawl Space
- Main Level Rooms
- Primary Bedroom, Bedroom(s), Bathroom-Full, Kitchen, Living Room, Sunroom, Bathroom-Half, Mud, Dining Area
- Laundry Location
- Mud Room, Main Level
- Heating
- Central, Forced Air, Heat Pump, Natural Gas
- Water
- City
- Sewer
- Public Sewer
- Exterior Construction
- Wood
- Roof
- Shingle
- Parking
- Detached Garage, Parking Space(s), Shared Driveway, Other - See Remarks
- Driveway
- Gravel, Paved
- Elementary School
- Unspecified
- Middle School
- Asheville
- High School
- Asheville
- Zoning
- RS8
- Total Property HLA
- 1026
- Master on Main Level
- Yes
Mortgage Calculator
“ Based on information submitted to the MLS GRID as of . All data is obtained from various sources and may not have been verified by broker or MLS GRID. Supplied Open House Information is subject to change without notice. All information should be independently reviewed and verified for accuracy. Some IDX listings have been excluded from this website. Properties may or may not be listed by the office/agent presenting the information © 2026 Canopy MLS as distributed by MLS GRID”

Last Updated: