131 Moody Street, Hendersonville, NC 28739
- $348,000
- 3
- BD
- 2
- BA
- 1,294
- SqFt




Listing courtesy of Allen Tate/Beverly-Hanks Asheville-Downtown. tamara.stanton@allentate.com
Sold listing courtesy of Coldwell Banker Advantage
- Sold Price
- $348,000
- List Price
- $368,000
- MLS#
- 4113934
- Status
- CLOSED
- Days on Market
- 22
- Property Type
- Residential
- Architectural Style
- Ranch
- Year Built
- 1966
- Closing Date
- Mar 22, 2024
- Bedrooms
- 3
- Bathrooms
- 2
- Full Baths
- 1
- Half Baths
- 1
- Lot Size
- 32,234
- Lot Size Area
- 0.74
- Living Area
- 1,294
- Sq Ft Total
- 1294
- County
- Henderson
- Subdivision
- Green Acres
- Special Conditions
- None
Property Description
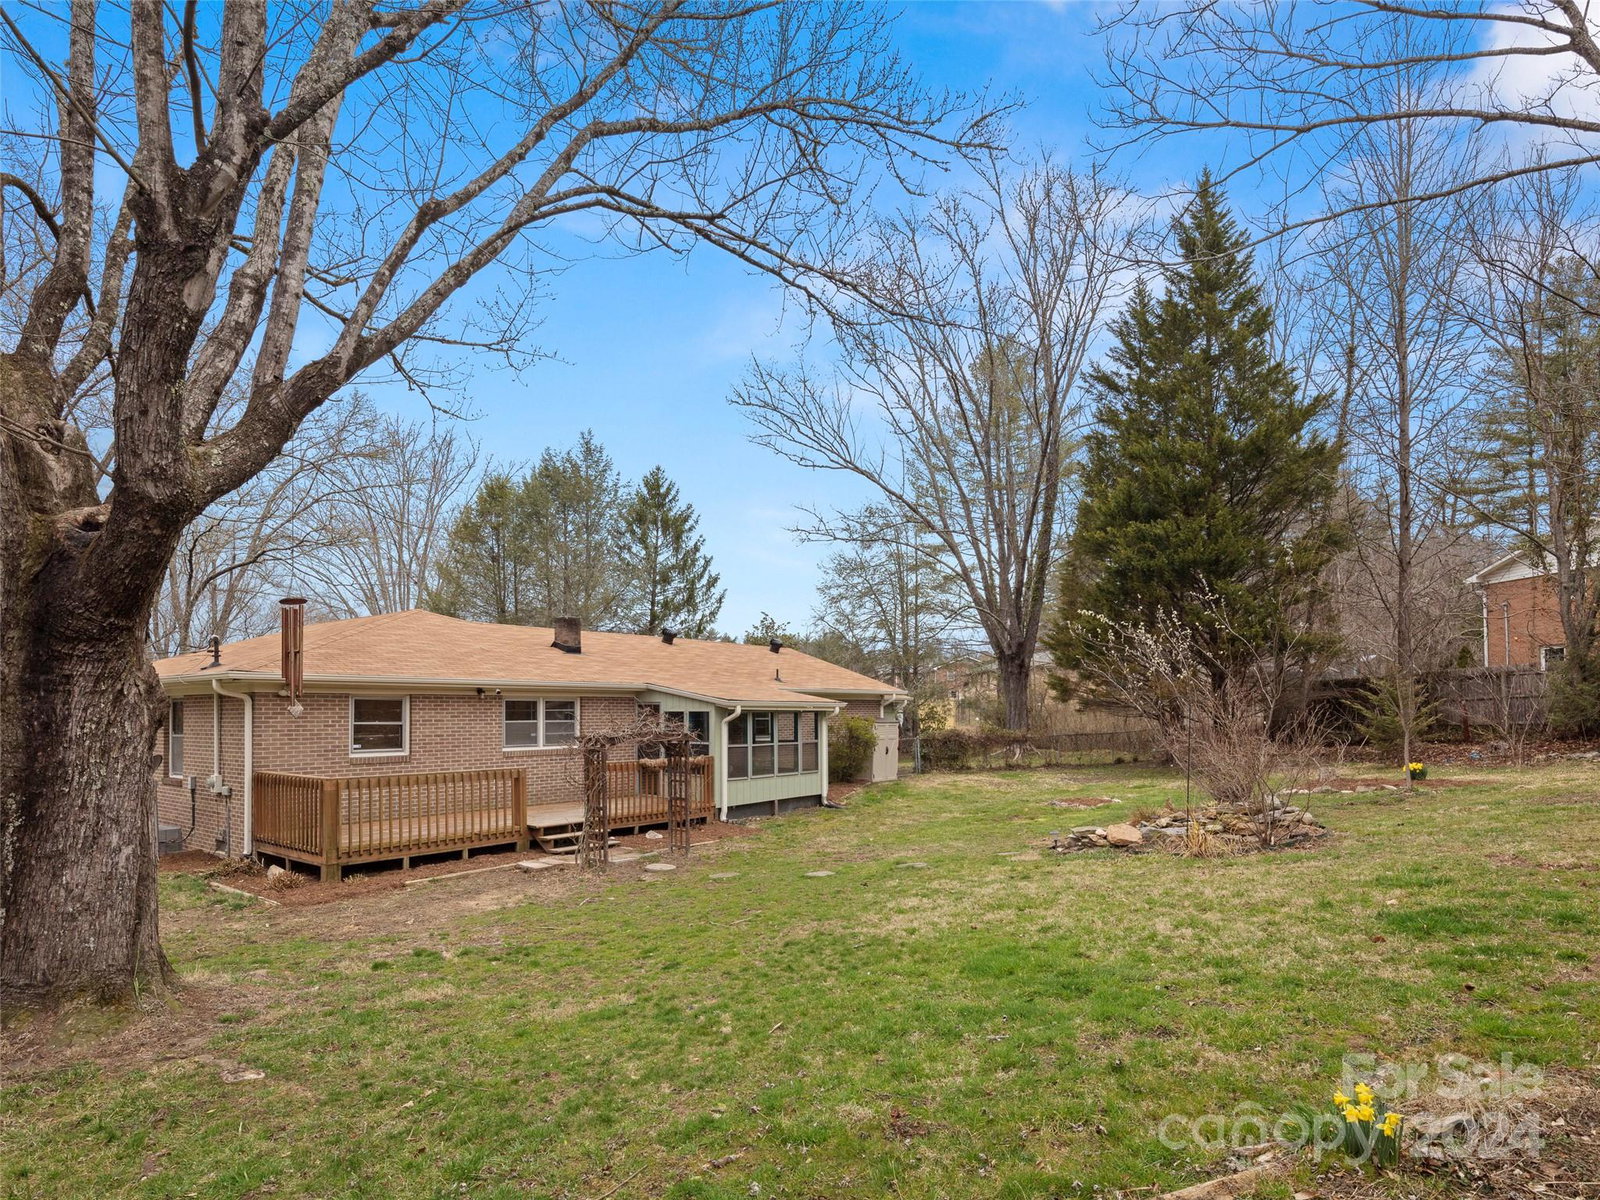
Wonderful one level mid century ranch home in sweet neighborhood minutes to DT Hendersonville. Quiet cul de sac and level lot. Upgrades include opening up living/kitchen space, Slate kitchen/sun porch floor 2014, appliances, HVAC 2022, ROOF 2023, Fresh paint 2024, Full Bath Vinyl Plank floor 2024. Original hardwoods. Vivant Home Security system window, doors, glass break sensors, smoke/CO2 alarm, doorbell camera and 2way voice indoor/outdoor cameras can convey. Pond/water fountain recently cleaned and filled with fresh water and ready for spring (pump works). Perennial gardens include Blueberry, Blackberry, Elderberry bushes. Hastas, Bottle brush, Hydrangeas, Trillium, Butterfly garden and so much more beauty in this fenced back yard getting ready to burst!
Additional Information
- Community Features
- None
- Interior Features
- Attic Other
- Floor Coverings
- Tile, Vinyl, Wood
- Equipment
- Dishwasher, Dryer, Electric Oven, Electric Range, Refrigerator, Washer/Dryer
- Foundation
- Crawl Space
- Main Level Rooms
- Living Room, Kitchen, Bedroom(s), Bedroom(s), Primary Bedroom, Bathroom-Full, Bathroom-Half
- Laundry Location
- In Garage, Main Level
- Heating
- Natural Gas, Other - See Remarks
- Water
- City
- Sewer
- Septic Installed
- Exterior Features
- Fire Pit, Storage
- Exterior Construction
- Brick Partial, Wood
- Roof
- Shingle
- Parking
- Attached Garage
- Driveway
- Gravel, Paved
- Lot Description
- Cul-De-Sac, Level
- Elementary School
- Etowah
- Middle School
- Rugby
- High School
- West Henderson
- Total Property HLA
- 1294
- Master on Main Level
- Yes
Mortgage Calculator
“ Based on information submitted to the MLS GRID as of . All data is obtained from various sources and may not have been verified by broker or MLS GRID. Supplied Open House Information is subject to change without notice. All information should be independently reviewed and verified for accuracy. Some IDX listings have been excluded from this website. Properties may or may not be listed by the office/agent presenting the information © 2026 Canopy MLS as distributed by MLS GRID”

Last Updated: