Share this with your friends


+17045766234
Ivester Jackson Christie's
2021 Euclid Avenue, Charlotte, NC 28203
- $1,265,000
- 5
- BD
- 5
- BA
- 3,114
- SqFt




Listing courtesy of Crites Real Estate. neal@critespropertiesllc.com
Sold listing courtesy of Crites Real Estate
- Sold Price
- $1,265,000
- List Price
- $1,325,000
- MLS#
- 4110534
- Status
- CLOSED
- Days on Market
- 91
- Property Type
- Residential
- Architectural Style
- Transitional, Victorian
- Year Built
- 1899
- Closing Date
- Nov 01, 2024
- Bedrooms
- 5
- Bathrooms
- 5
- Full Baths
- 4
- Half Baths
- 1
- Lot Size
- 10,454
- Lot Size Area
- 0.24
- Living Area
- 3,114
- Sq Ft Total
- 3114
- County
- Mecklenburg
- Subdivision
- Dilworth
- Special Conditions
- None
Property Description
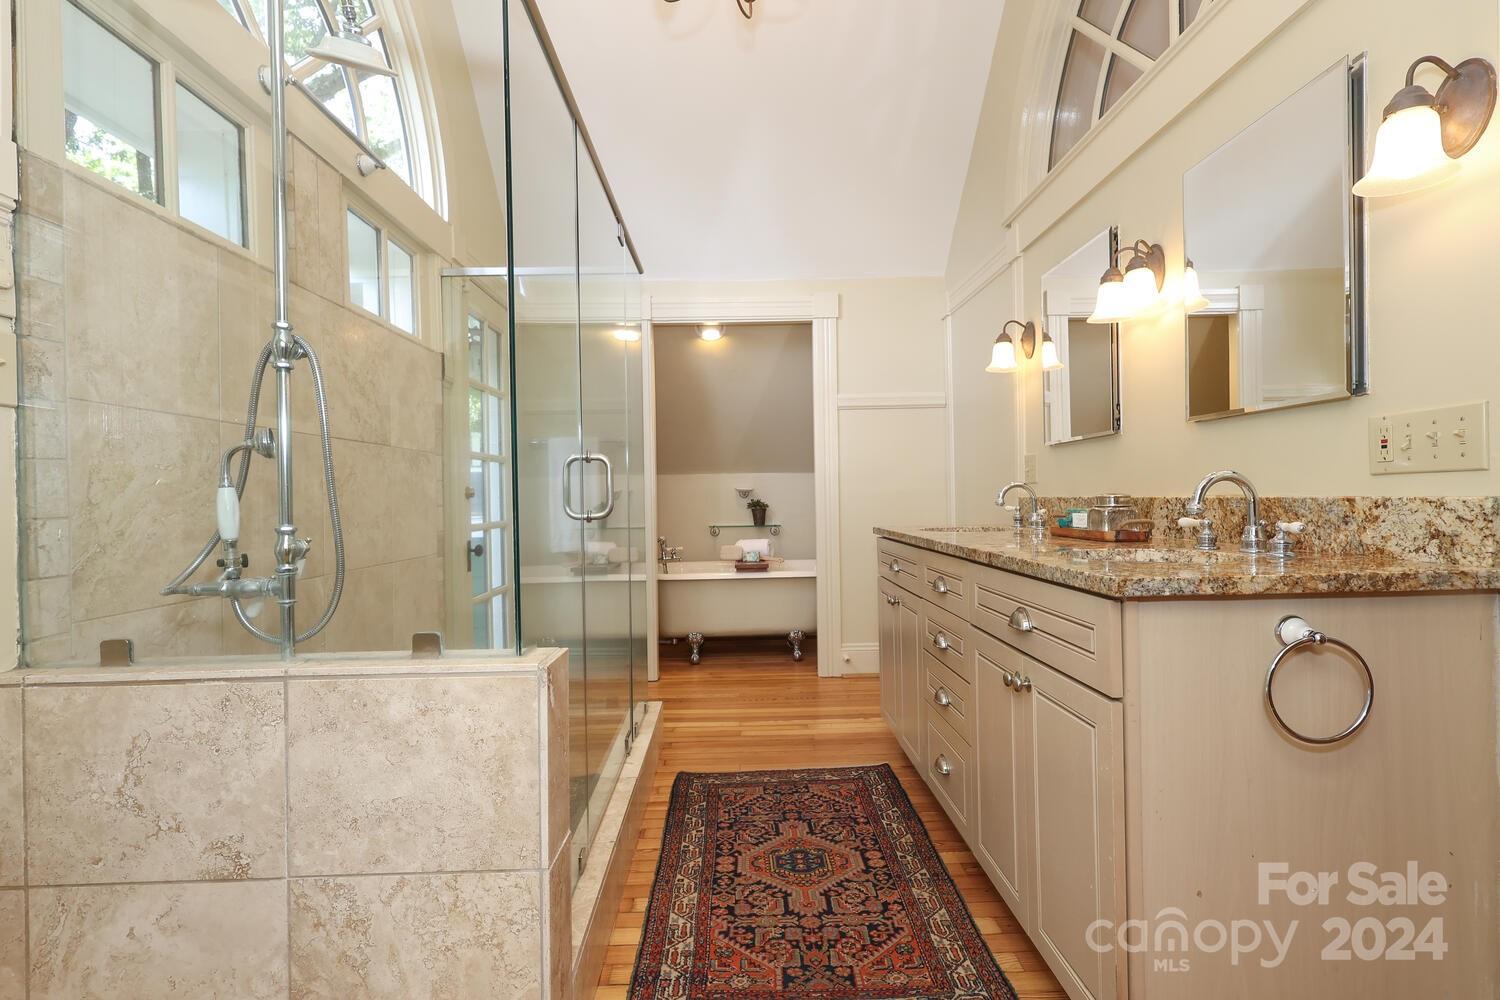
Nestled in a premier Dilworth SouthEnd location, this exceptional property is three blocks from the East/West light rail station, providing easy access to South End restaurants, nightlife, and charming historic neighborhoods. The main home features a wrap-around porch, a massive tree canopy shading an upper-level deck, exquisite landscaping with a gazebo, pond, fire pit, as well as two-car covered parking. Inside, you'll find 3 bedrooms, 4 fireplaces, and 3.5 baths, with two potential large primary bedrooms on each level. Features, include intricate woodwork, floors, doors, tall windows, all enhanced with modern updates like full insulation, electrical, plumbing, and HVAC. The upstairs addition, features vaulted ceilings & front & rear staircases. Beautiful original oak & pine hardwood floors run throughout the home. Connected by a heated/cooled corridor is a fully contained cottage (ADU / 800sf) offering 2 additional bedrooms, kitchen & 1 full bath.
Additional Information
- Fireplace
- Yes
- Interior Features
- Attic Other, Built-in Features, Cable Prewire, Central Vacuum, Entrance Foyer, Kitchen Island, Pantry, Storage, Walk-In Closet(s), Wet Bar
- Floor Coverings
- Tile, Wood
- Equipment
- Dishwasher, Disposal, Gas Oven, Gas Range, Refrigerator
- Foundation
- Crawl Space
- Main Level Rooms
- Primary Bedroom, Kitchen, Dining Room, Family Room, Den, Laundry, Bathroom-Full, Bathroom-Half, 2nd Living Quarters
- Laundry Location
- Laundry Room, Main Level, Multiple Locations, Sink
- Heating
- Central, Forced Air
- Water
- City
- Sewer
- Public Sewer
- Exterior Features
- Fire Pit, Storage
- Exterior Construction
- Wood
- Roof
- Shingle
- Parking
- Attached Carport, Driveway, Shared Driveway
- Driveway
- Asphalt, Paved
- Lot Description
- Level, Views, Waterfall
- Elementary School
- Dilworth / Sedgefield
- Middle School
- Sedgefield
- High School
- Myers Park
- Total Property HLA
- 3114
- Master on Main Level
- Yes
Mortgage Calculator
“ Based on information submitted to the MLS GRID as of . All data is obtained from various sources and may not have been verified by broker or MLS GRID. Supplied Open House Information is subject to change without notice. All information should be independently reviewed and verified for accuracy. Some IDX listings have been excluded from this website. Properties may or may not be listed by the office/agent presenting the information © 2026 Canopy MLS as distributed by MLS GRID”

Last Updated: