Share this with your friends


+17045766234
Ivester Jackson Christie's
413 E Worthington Avenue, Charlotte, NC 28203
- $1,625,000
- 4
- BD
- 4
- BA
- 2,958
- SqFt


Listing courtesy of Dickens Mitchener & Associates Inc. fmiller@dickensmitchener.com
Sold listing courtesy of Genevieve Williams Real Estate LLC
- Sold Price
- $1,625,000
- List Price
- $1,675,000
- MLS#
- 4264005
- Status
- CLOSED
- Days on Market
- 46
- Property Type
- Residential
- Architectural Style
- Bungalow
- Year Built
- 1900
- Closing Date
- Jul 14, 2025
- Bedrooms
- 4
- Bathrooms
- 4
- Full Baths
- 3
- Half Baths
- 1
- Lot Size
- 7,274
- Lot Size Area
- 0.167
- Living Area
- 2,958
- Sq Ft Total
- 2958
- County
- Mecklenburg
- Subdivision
- Dilworth
- Special Conditions
- None
Property Description
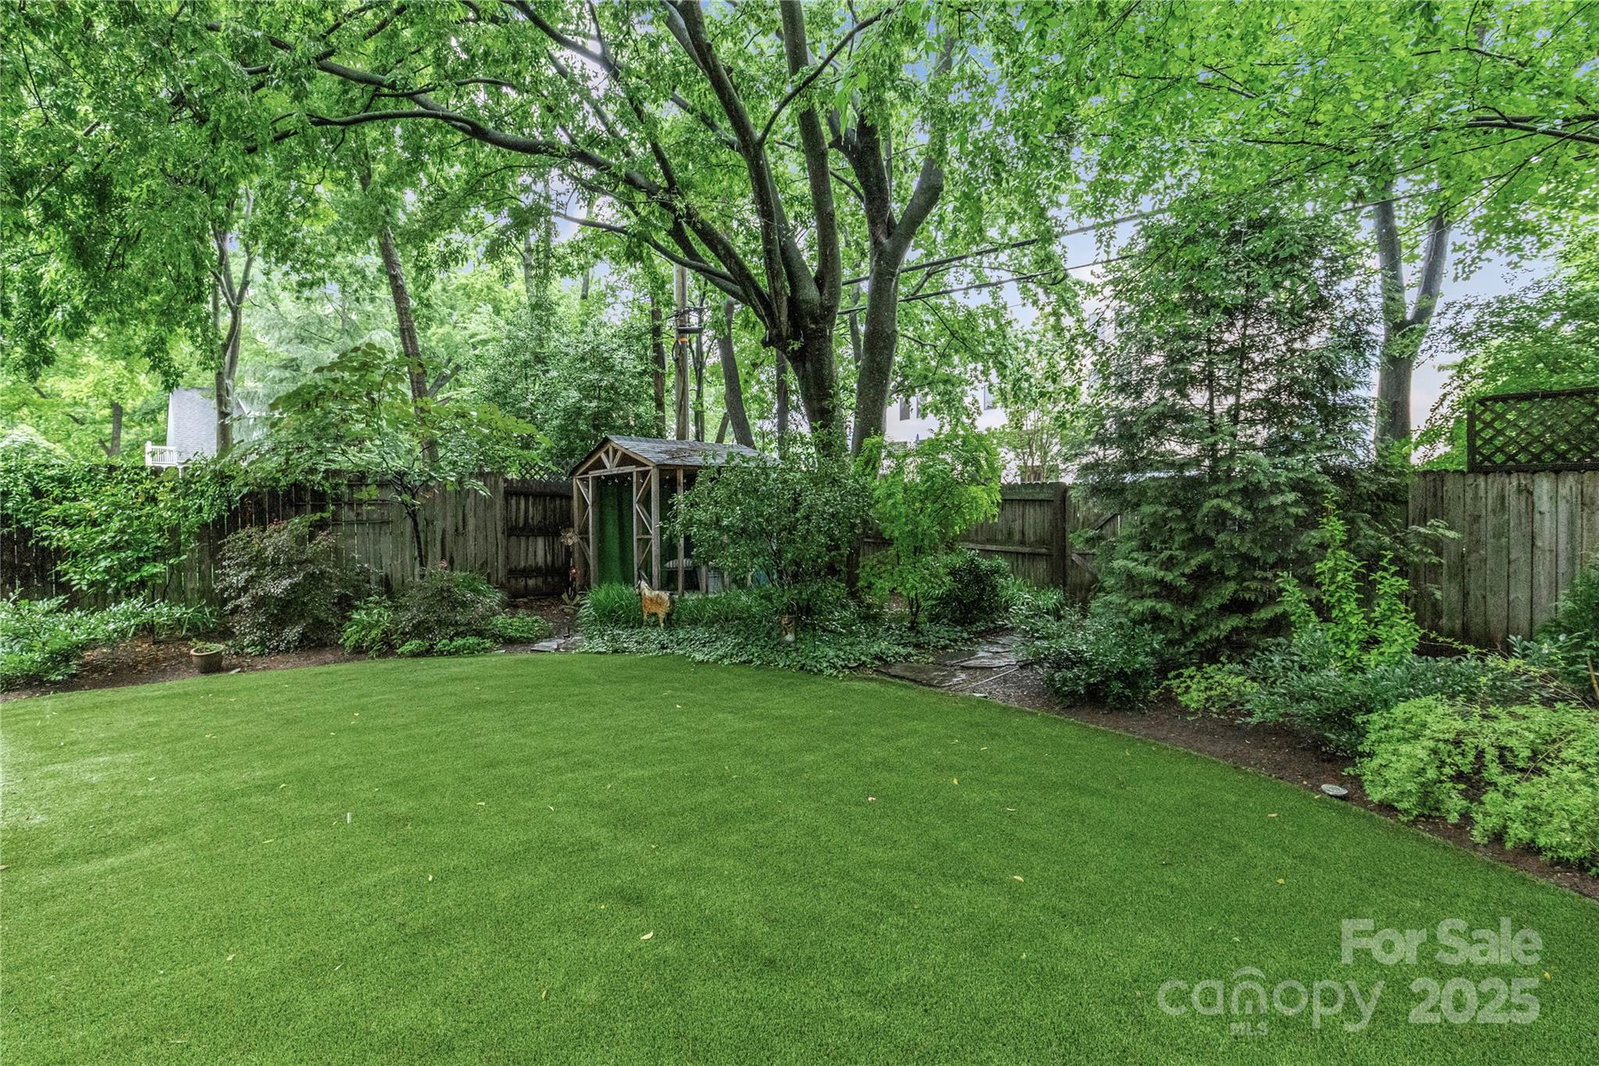
Quintessential historic Dilworth bungalow, built in 1900 and renovated in 2016, blends elegance with modern comfort in this 4-bed, 3.5-bath home with an open floor plan and 11-foot ceilings in the original part of the home. You are greeted with a charming, deep front porch that spans the front of the home, enhancing neighborhood enjoyment. The chef's kitchen boasts a large island with seating, a gas cooktop and hood, as well as ample storage and a decorative fireplace. The main-level primary suite offers a serene retreat with a walk-in closet and a luxurious bathroom featuring marble countertops, a water closet, a soaking tub, and a dual sink vanity. Upstairs, you will find 2 large bedrooms, a Jack-n-Jill bathroom with separate sink and toilet areas, plus a loft space. Outdoors, a stunning maintenance-free turf backyard adds beauty year-round. With restaurants and shopping within easy walking distance, enjoy urban living while relishing a peaceful suburban atmosphere.
Additional Information
- Fireplace
- Yes
- Interior Features
- Attic Other, Attic Walk In, Drop Zone, Kitchen Island, Open Floorplan, Pantry, Storage, Walk-In Closet(s)
- Equipment
- Convection Microwave, Convection Oven, Dishwasher, Disposal, Exhaust Hood, Gas Cooktop, Microwave, Refrigerator, Tankless Water Heater, Washer/Dryer
- Foundation
- Basement, Crawl Space
- Main Level Rooms
- Living Room, Study, Dining Room, Kitchen, Primary Bedroom, Bathroom-Full, Bedroom(s), Laundry
- Laundry Location
- Laundry Room, Main Level
- Heating
- Natural Gas
- Water
- City
- Sewer
- Public Sewer
- Exterior Construction
- Wood
- Roof
- Shingle
- Parking
- Driveway
- Driveway
- Gravel, Paved
- Elementary School
- Dilworth / Sedgefield
- Middle School
- Sedgefield
- High School
- Myers Park
- Total Property HLA
- 2958
- Master on Main Level
- Yes
Mortgage Calculator
“ Based on information submitted to the MLS GRID as of . All data is obtained from various sources and may not have been verified by broker or MLS GRID. Supplied Open House Information is subject to change without notice. All information should be independently reviewed and verified for accuracy. Some IDX listings have been excluded from this website. Properties may or may not be listed by the office/agent presenting the information © 2026 Canopy MLS as distributed by MLS GRID”

Last Updated: