Share this with your friends


+17045766234
Ivester Jackson Christie's
4601 Coronado Drive Unit #E, Charlotte, NC 28212
- $200,000
- 2
- BD
- 2
- BA
- 965
- SqFt




Listing courtesy of Nestlewood Realty, LLC. douglas@nestlewoodrealty.com
Sold listing courtesy of Nestlewood Realty, LLC
- Sold Price
- $200,000
- List Price
- $210,000
- MLS#
- 4089431
- Status
- CLOSED
- Days on Market
- 56
- Property Type
- Residential
- Architectural Style
- Traditional
- Year Built
- 1969
- Closing Date
- Jan 16, 2024
- Bedrooms
- 2
- Bathrooms
- 2
- Full Baths
- 1
- Half Baths
- 1
- Living Area
- 965
- Sq Ft Total
- 965
- County
- Mecklenburg
- Subdivision
- Coventry Woods
- Building Name
- Coventry Woods
- Special Conditions
- None
Property Description
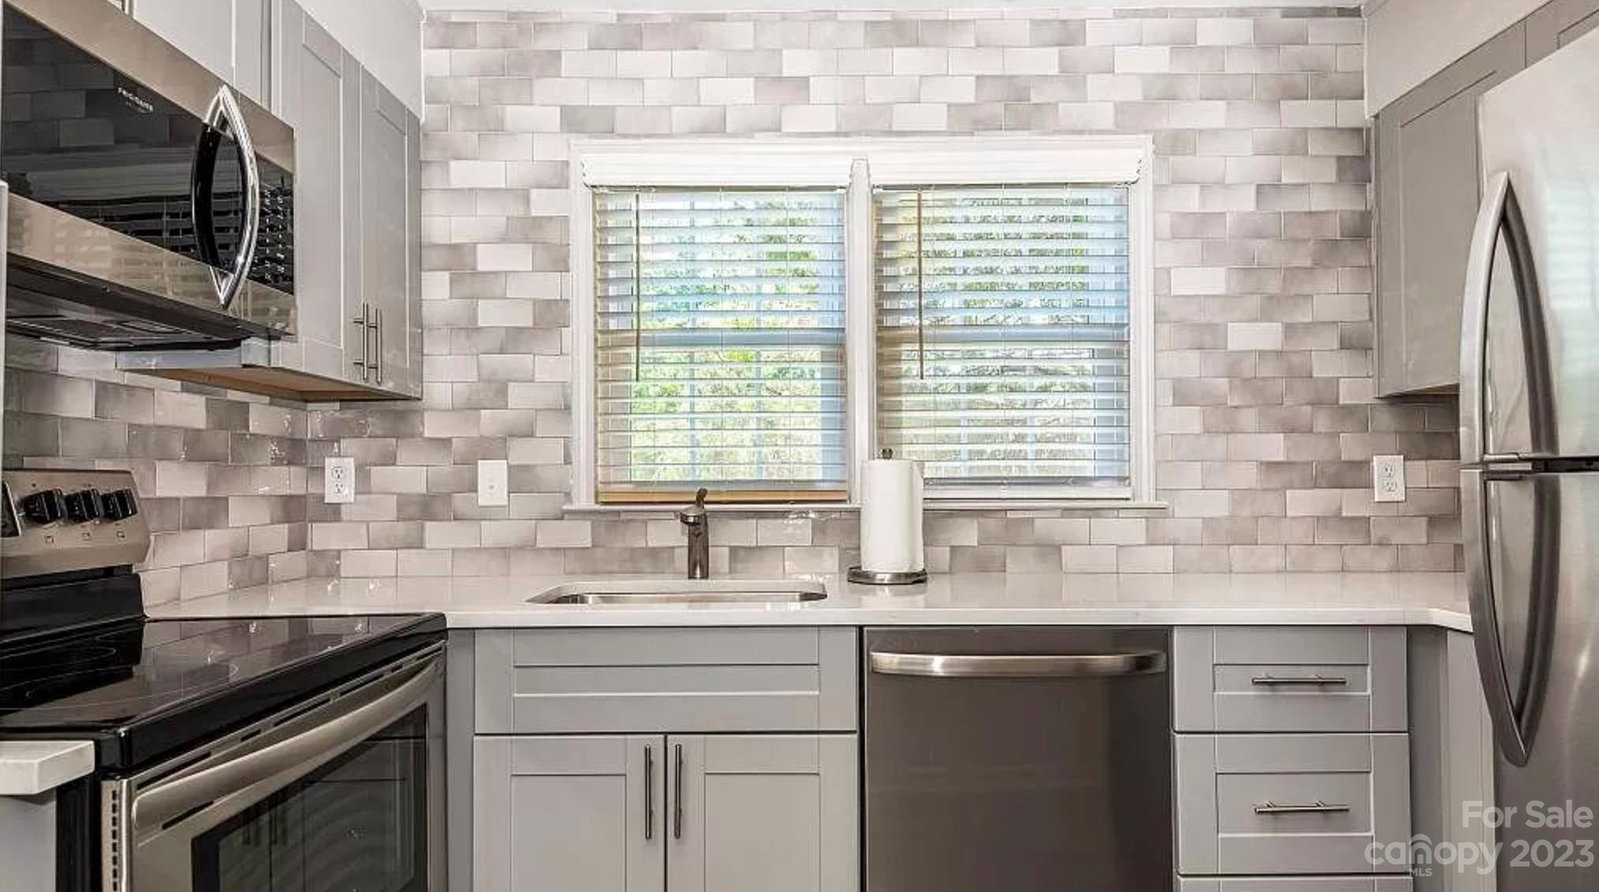
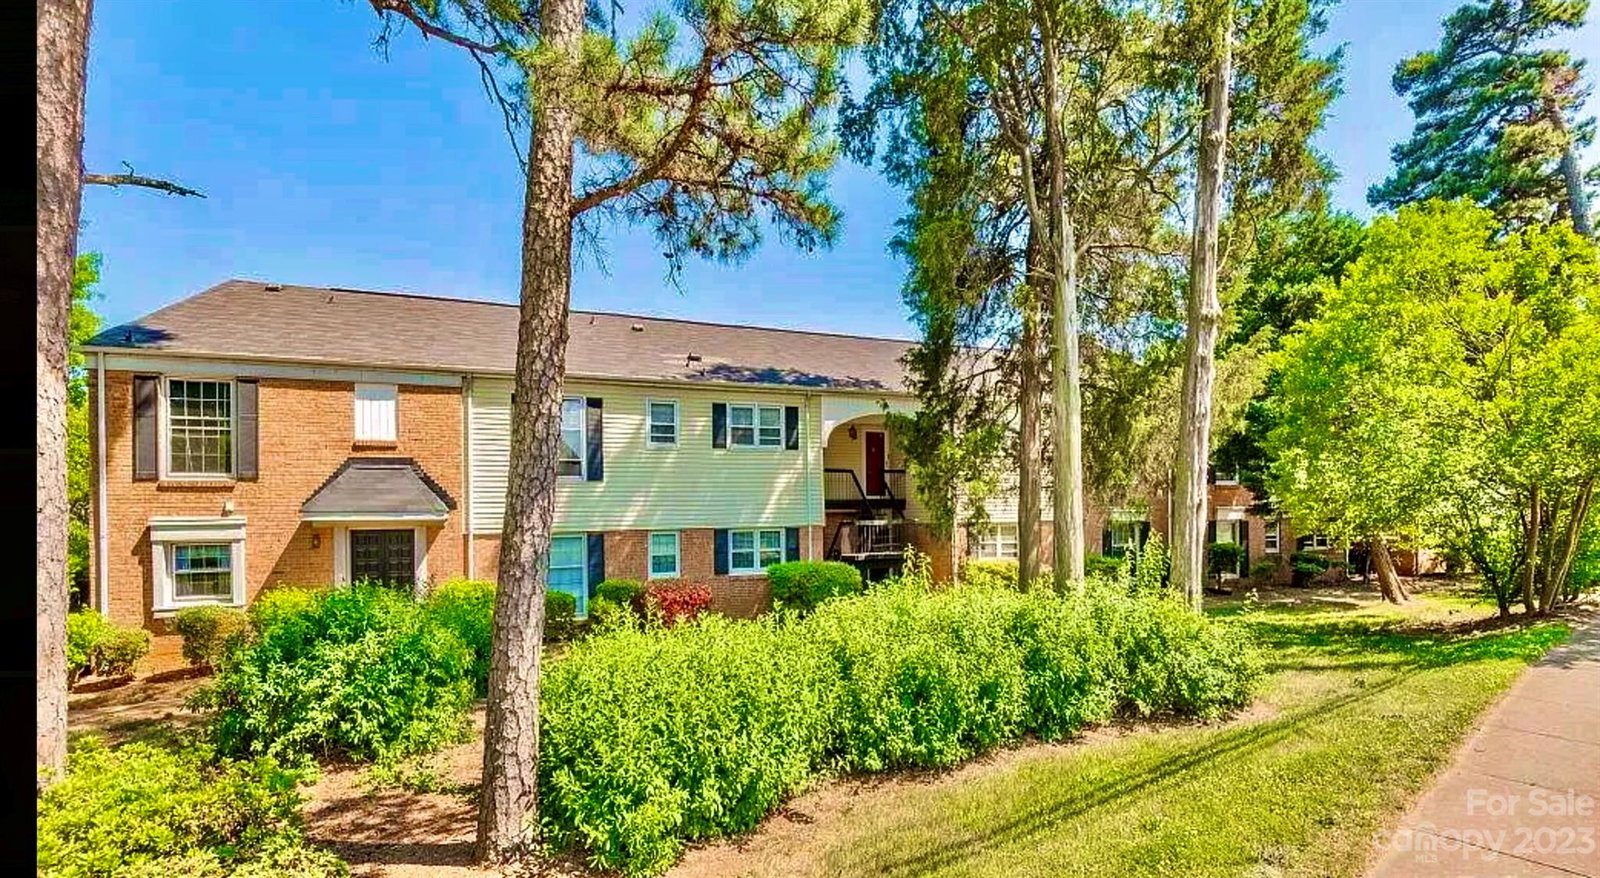
Welcome to your updated top-floor condo in sought-after east Charlotte, moments from lively Uptown. Recently renovated with modern touches, it showcases an array of impressive features. Key unseen elements—roof, HVAC, and appliances—have all been renewed in recent years. The updated kitchen boasts new grey cabinets, countertops, and stainless steel appliances, enhancing your culinary experience. The open floor plan fosters a welcoming ambiance, ideal for entertaining. Step onto the large covered private balcony to savor breathtaking views of the community pool—an idyllic spot for relaxation. The updated bath offers a stylish subway tile surround, new vanity, and spa-like LVP flooring. Notable features include LVP flooring throughout the living areas. Not to mention water is included in the HOA. With quick and easy access to UPTOWN Charlotte, shopping, public transportation and so much more!!!
Additional Information
- Hoa Fee
- $251
- Hoa Fee Paid
- Monthly
- Community Features
- Outdoor Pool, Picnic Area
- Interior Features
- Cable Prewire, Walk-In Closet(s)
- Floor Coverings
- Carpet, Tile
- Equipment
- Dishwasher, Disposal, Electric Oven, Electric Range, Electric Water Heater, Microwave
- Foundation
- Slab
- Main Level Rooms
- Living Room, Kitchen, Dining Area, Primary Bedroom, Bedroom(s), Bathroom-Half, Laundry
- Laundry Location
- Electric Dryer Hookup, Main Level
- Heating
- Central
- Water
- City
- Sewer
- Public Sewer
- Exterior Features
- In Ground Pool
- Exterior Construction
- Brick Partial, Wood
- Parking
- On Street, Parking Lot
- Driveway
- Concrete
- Lot Description
- Level
- Elementary School
- Idlewild
- Middle School
- McClintock
- High School
- East Mecklenburg
- Zoning
- R17MF
- Total Property HLA
- 965
Mortgage Calculator
“ Based on information submitted to the MLS GRID as of . All data is obtained from various sources and may not have been verified by broker or MLS GRID. Supplied Open House Information is subject to change without notice. All information should be independently reviewed and verified for accuracy. Some IDX listings have been excluded from this website. Properties may or may not be listed by the office/agent presenting the information © 2026 Canopy MLS as distributed by MLS GRID”

Last Updated: