74 Melinda G Lane, Hendersonville, NC 28739
- $375,000
- 2
- BD
- 3
- BA
- 2,328
- SqFt






Listing courtesy of LPT Realty, LLC. lrrosencrans@gmail.com
Sold listing courtesy of Keller Williams Mtn Partners, LLC
- Sold Price
- $375,000
- List Price
- $369,000
- MLS#
- 4265394
- Status
- CLOSED
- Days on Market
- 96
- Property Type
- Residential
- Architectural Style
- Traditional
- Year Built
- 1966
- Closing Date
- Sep 09, 2025
- Bedrooms
- 2
- Bathrooms
- 3
- Full Baths
- 3
- Lot Size
- 20,473
- Lot Size Area
- 0.47000000000000003
- Living Area
- 2,328
- Sq Ft Total
- 2328
- County
- Henderson
- Subdivision
- Country Club Estates
- Special Conditions
- None
Property Description
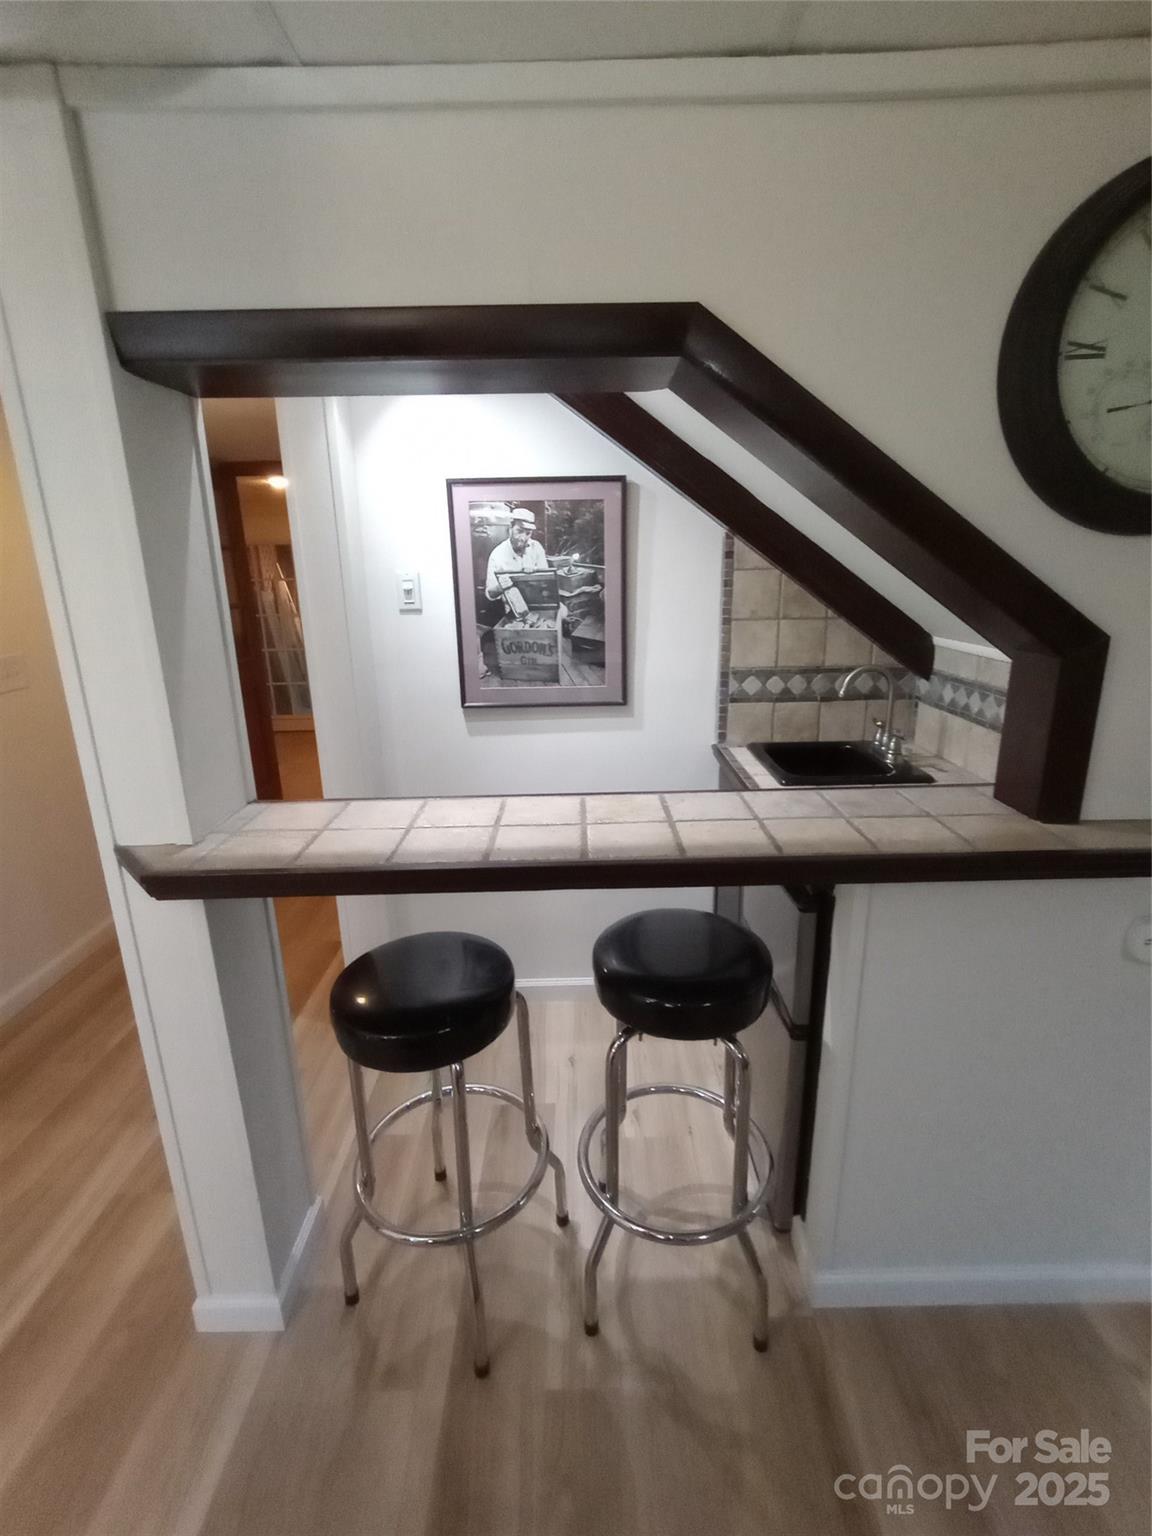
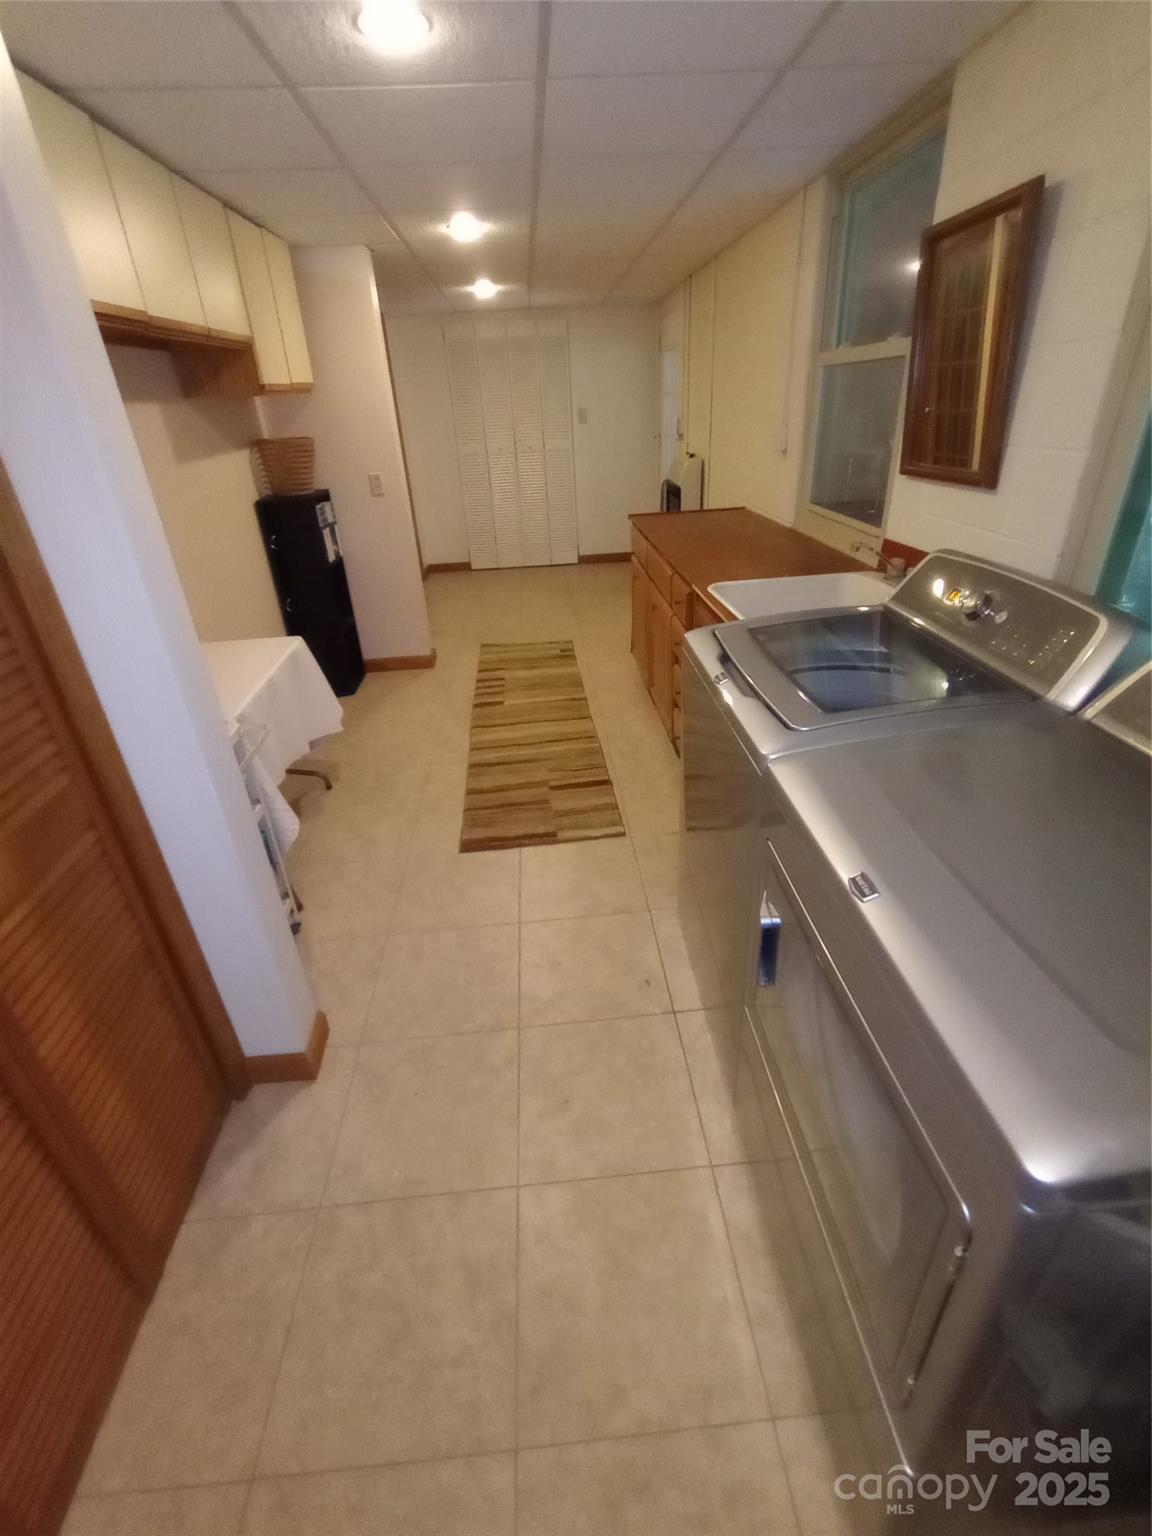
Charming and unique home nestled in Country Club Estates overlooking Hendersonville Country Club (HCC). Lower level is over 1100 sf of finished, heated/cooled, bright, space. Enter this well-kept home through an inviting enclosed three-season front porch setting the feel of the warm character that flows throughout the home. Two (2) bedrooms and 2 full baths, country kitchen with inviting living room, gas fireplace and dining area on the main level. Beautiful bright view of the HCC golf course from the living room, primary bedroom and the large deck. LOWER LEVEL IS A VERY SPACIOUS, VERSATILE AREA FOR ENTERTAINING OR EXTRA LIVING SPACE, PERFECT FOR A HOME OFFICE, HOBBYIST OR GUEST AREA! COMPLETING THE LOWER LEVEL IS A BUILT-IN BAR, SEPERATE ENTRANCE, FULL BATH AND LARGE LAUNDRY ROOM ALONG WITH PLENTY OF STORAGE THROUGHOUT. . Stroll around the home in the beautiful walkways flanked with Hostas and mature manicured bushes and flowers.
Additional Information
- Hoa Fee
- $400
- Hoa Fee Paid
- Annually
- Community Features
- Street Lights
- Fireplace
- Yes
- Interior Features
- Attic Stairs Pulldown, Cable Prewire, Storage
- Floor Coverings
- Carpet, Tile, Vinyl, Wood
- Equipment
- Dishwasher, Dryer, Electric Oven, Electric Range, Exhaust Hood, Microwave, Oven, Refrigerator, Tankless Water Heater, Washer/Dryer
- Foundation
- Basement
- Main Level Rooms
- Primary Bedroom, Bedroom(s), Living Room, Kitchen, Dining Room, Bathroom-Full, Bathroom-Full
- Laundry Location
- Utility Room, Inside, Laundry Room, Lower Level
- Heating
- Central
- Water
- County Water
- Sewer
- Septic Installed
- Exterior Construction
- Brick Full, Wood
- Roof
- Shingle
- Parking
- Attached Carport, Driveway, Parking Space(s)
- Driveway
- Asphalt, Paved
- Lot Description
- Cleared, Cul-De-Sac, Private, Sloped, Views
- Elementary School
- Bruce Drysdale
- Middle School
- Hendersonville
- High School
- Hendersonville
- Total Property HLA
- 2328
- Master on Main Level
- Yes
Mortgage Calculator
“ Based on information submitted to the MLS GRID as of . All data is obtained from various sources and may not have been verified by broker or MLS GRID. Supplied Open House Information is subject to change without notice. All information should be independently reviewed and verified for accuracy. Some IDX listings have been excluded from this website. Properties may or may not be listed by the office/agent presenting the information © 2026 Canopy MLS as distributed by MLS GRID”

Last Updated: