530 Whispering Hills Drive Unit #4, Hendersonville, NC 28792
- $193,500
- 2
- BD
- 2
- BA
- 1,044
- SqFt




Listing courtesy of EXP Realty LLC. birchbarkproperties@gmail.com
Sold listing courtesy of Keller Williams Professionals
- Sold Price
- $193,500
- List Price
- $205,000
- MLS#
- 4197740
- Status
- CLOSED
- Days on Market
- 115
- Property Type
- Residential
- Year Built
- 1971
- Closing Date
- Feb 28, 2025
- Bedrooms
- 2
- Bathrooms
- 2
- Full Baths
- 1
- Half Baths
- 1
- Living Area
- 1,044
- Sq Ft Total
- 1044
- County
- Henderson
- Subdivision
- Colonial Village
- Special Conditions
- None
Property Description
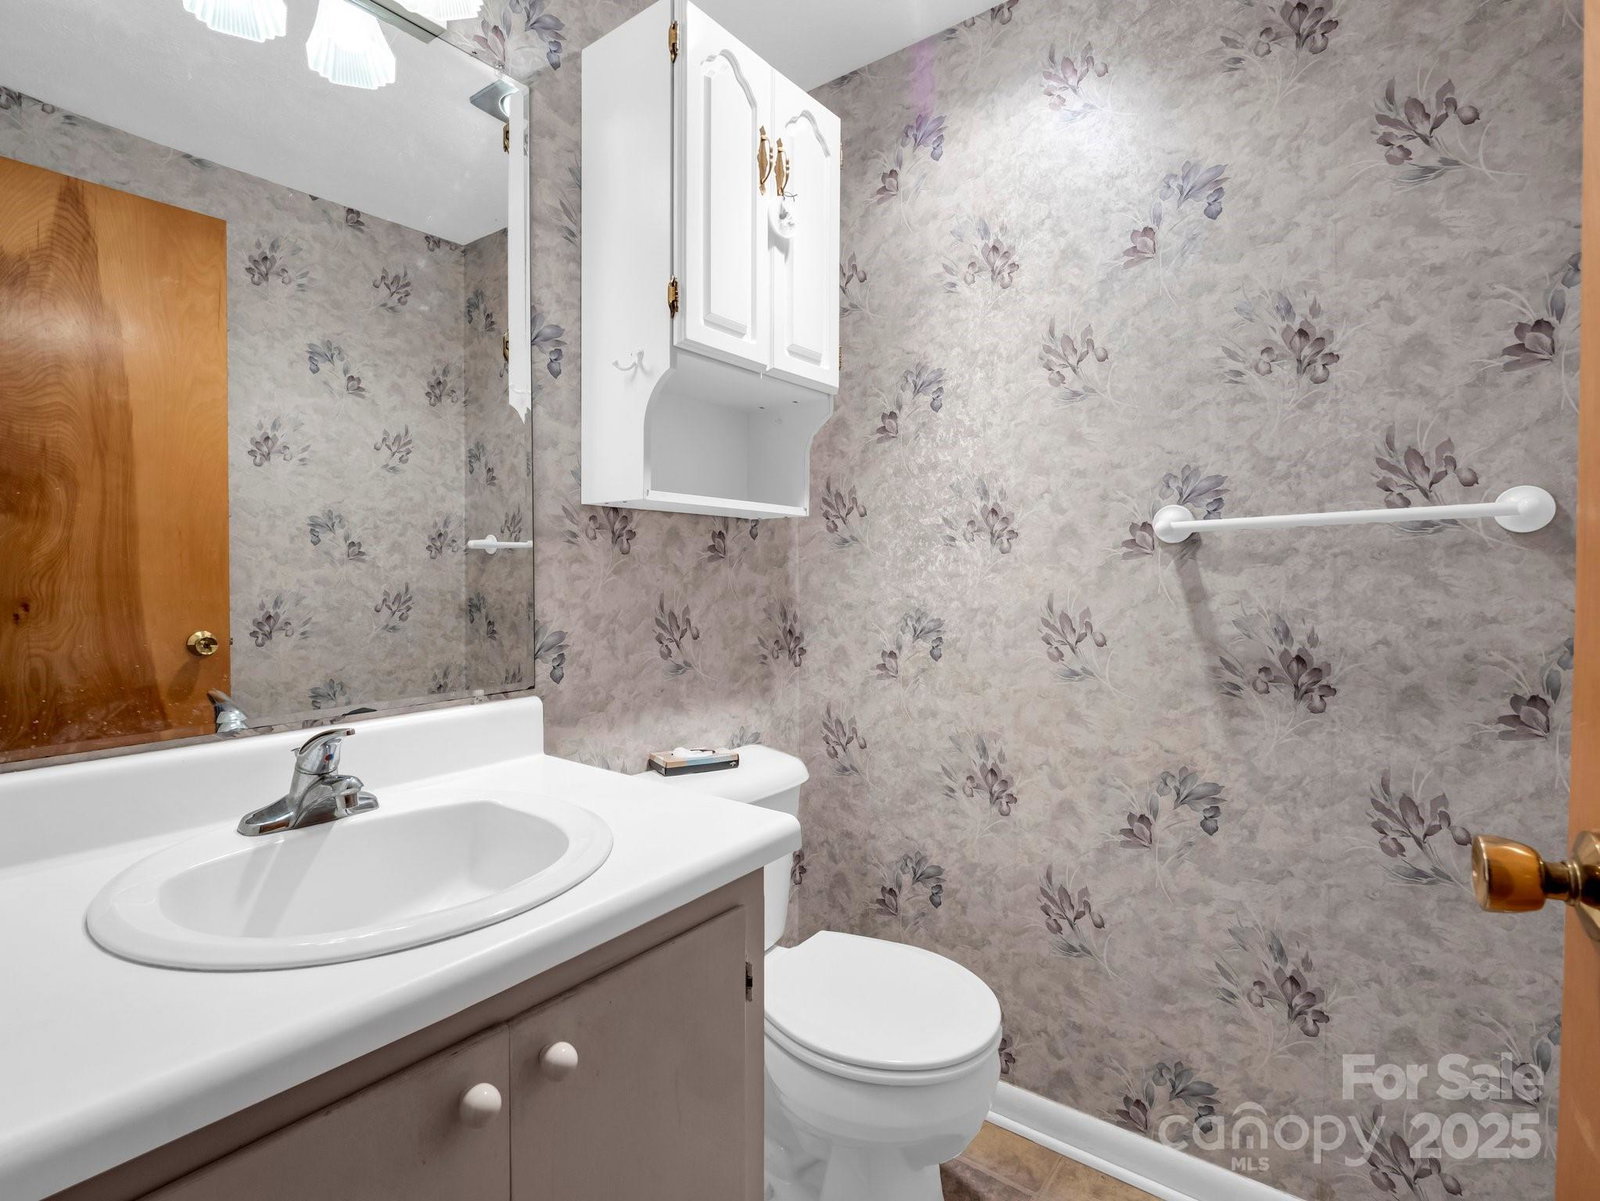
This cozy 2 bed, 1.5 bath condo offers a perfect blend of comfortable living and convenience, ideally located minutes from healthcare, shopping, and restaurants. Updates/improvements include newer windows (~3 years old) and updated garage door mechanics. The primary suite boasts a private en-suite bathroom, while the 2nd bedroom is equally spacious, perfect for guests, or a home office. The condo also includes a private balcony w/ built in seating, ideal for enjoying morning coffee or evening relaxation, with a retractable awning. In the basement, you'll find a communal area, including washer and dryer, as well as interior access to a private, oversized garage with plenty of room for parking and storage (built in shelving). With a location just a short drive from healthcare, as well as nearby shops, and restaurants, this condo offers a lifestyle of comfort and practicality. Ideal for those seeking peace of mind and low maintenance living, this condo is a true gem.
Additional Information
- Hoa Fee
- $150
- Hoa Fee Paid
- Monthly
- Floor Coverings
- Carpet, Vinyl
- Equipment
- Dishwasher, Dryer, Electric Oven, Electric Range, Microwave, Refrigerator, Washer
- Foundation
- Basement
- Main Level Rooms
- Primary Bedroom, Bedroom(s), Kitchen, Dining Area, Living Room
- Laundry Location
- Common Area, In Basement
- Heating
- Central, Electric, Heat Pump
- Water
- City
- Sewer
- Septic Installed, Shared Septic
- Exterior Construction
- Brick Full
- Roof
- Shingle
- Parking
- Attached Garage, Garage Faces Rear, Parking Space(s)
- Driveway
- Asphalt, Paved
- Elementary School
- Clear Creek
- Middle School
- Apple Valley
- High School
- North
- Total Property HLA
- 1044
Mortgage Calculator
“ Based on information submitted to the MLS GRID as of . All data is obtained from various sources and may not have been verified by broker or MLS GRID. Supplied Open House Information is subject to change without notice. All information should be independently reviewed and verified for accuracy. Some IDX listings have been excluded from this website. Properties may or may not be listed by the office/agent presenting the information © 2026 Canopy MLS as distributed by MLS GRID”

Last Updated: