9701 Tenencia Court, Charlotte, NC 28277
- $783,000
- 4
- BD
- 3
- BA
- 3,074
- SqFt




Listing courtesy of Keller Williams Ballantyne Area. jess@peggproperties.com
Sold listing courtesy of Coldwell Banker Realty
- Sold Price
- $783,000
- List Price
- $725,000
- MLS#
- 4081307
- Status
- CLOSED
- Days on Market
- 43
- Property Type
- Residential
- Architectural Style
- Traditional
- Year Built
- 2000
- Closing Date
- Dec 07, 2023
- Bedrooms
- 4
- Bathrooms
- 3
- Full Baths
- 2
- Half Baths
- 1
- Lot Size
- 13,939
- Lot Size Area
- 0.32
- Living Area
- 3,074
- Sq Ft Total
- 3074
- County
- Mecklenburg
- Subdivision
- Cobblestone
- Special Conditions
- None
Property Description
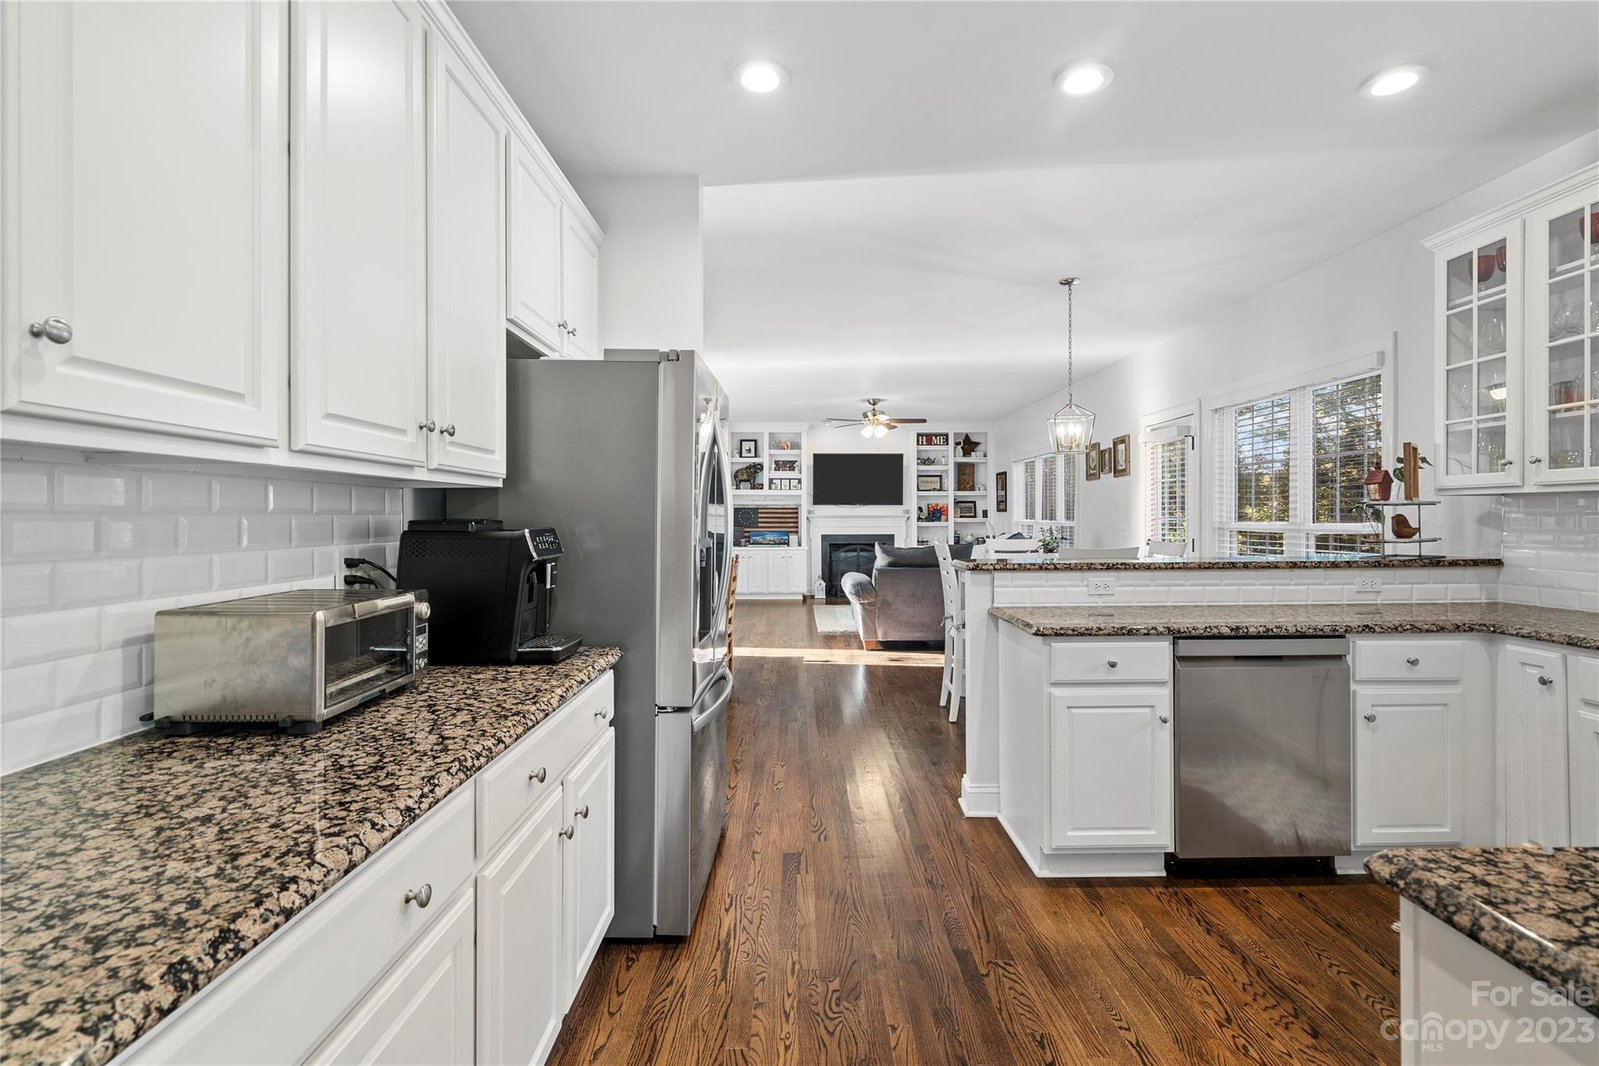
Prepare to be WOWED on this one!! Sitting on a corner lot in one of THE MOST desired neighborhoods in all of Ballantyne/South Charlotte, this home will not disappoint. From the flooring downstairs, to the option of having 2 offices, to the FABULOUS floorplan upstairs, the updated primary bathroom, the closeness to all the schools and the , etc etc etc. I could go on!! OH- and the bonus room could be a 5th bedroom if needed. And the pond is so awesome! People feed the ducks and turtles there everyday and it's just so peaceful. CHECK OUT THE LIST OF UPGRADES IN ATTACHMENTS. Showings start on Saturday! Call listing agent with any and all questions.
Additional Information
- Hoa Fee
- $520
- Hoa Fee Paid
- Annually
- Community Features
- Pond, Sidewalks, Walking Trails
- Fireplace
- Yes
- Interior Features
- Attic Stairs Pulldown, Breakfast Bar, Built-in Features, Cable Prewire, Pantry, Tray Ceiling(s), Walk-In Closet(s), Walk-In Pantry
- Floor Coverings
- Carpet, Tile, Wood
- Equipment
- Dishwasher, Disposal, Electric Oven, Electric Range, Gas Water Heater
- Foundation
- Crawl Space
- Main Level Rooms
- Bathroom-Half, Breakfast, Dining Room, Great Room, Kitchen, Office, Sunroom
- Laundry Location
- Electric Dryer Hookup, Laundry Room, Upper Level
- Heating
- Forced Air, Natural Gas, Zoned
- Water
- City
- Sewer
- Public Sewer
- Exterior Features
- In-Ground Irrigation
- Exterior Construction
- Brick Partial, Vinyl
- Roof
- Shingle
- Parking
- Driveway, Attached Garage
- Driveway
- Concrete, Paved
- Lot Description
- Corner Lot
- Elementary School
- Hawk Ridge
- Middle School
- Community House
- High School
- Ardrey Kell
- Total Property HLA
- 3074
Mortgage Calculator
“ Based on information submitted to the MLS GRID as of . All data is obtained from various sources and may not have been verified by broker or MLS GRID. Supplied Open House Information is subject to change without notice. All information should be independently reviewed and verified for accuracy. Some IDX listings have been excluded from this website. Properties may or may not be listed by the office/agent presenting the information © 2026 Canopy MLS as distributed by MLS GRID”

Last Updated: