Share this with your friends


+17045766234
Ivester Jackson Christie's
126 Misty Woods Drive, Clover, SC 29710
- $635,000
- 5
- BD
- 4
- BA
- 3,271
- SqFt




Listing courtesy of Premier South. amy@aroseconnection.com
- List Price
- $635,000
- MLS#
- 4414251
- Status
- ACTIVE
- Days on Market
- 69
- Property Type
- Residential
- Year Built
- 2015
- Price Change
- ▼ $5,000 1792175746
- Bedrooms
- 5
- Bathrooms
- 4
- Full Baths
- 3
- Half Baths
- 1
- Lot Size
- 9,583
- Lot Size Area
- 0.22
- Living Area
- 3,271
- Sq Ft Total
- 3271
- County
- York
- Subdivision
- Lake Forest
- Building Name
- Lake Forest
- Special Conditions
- None
- Waterfront Features
- Paddlesport Launch Site - Community
Property Description
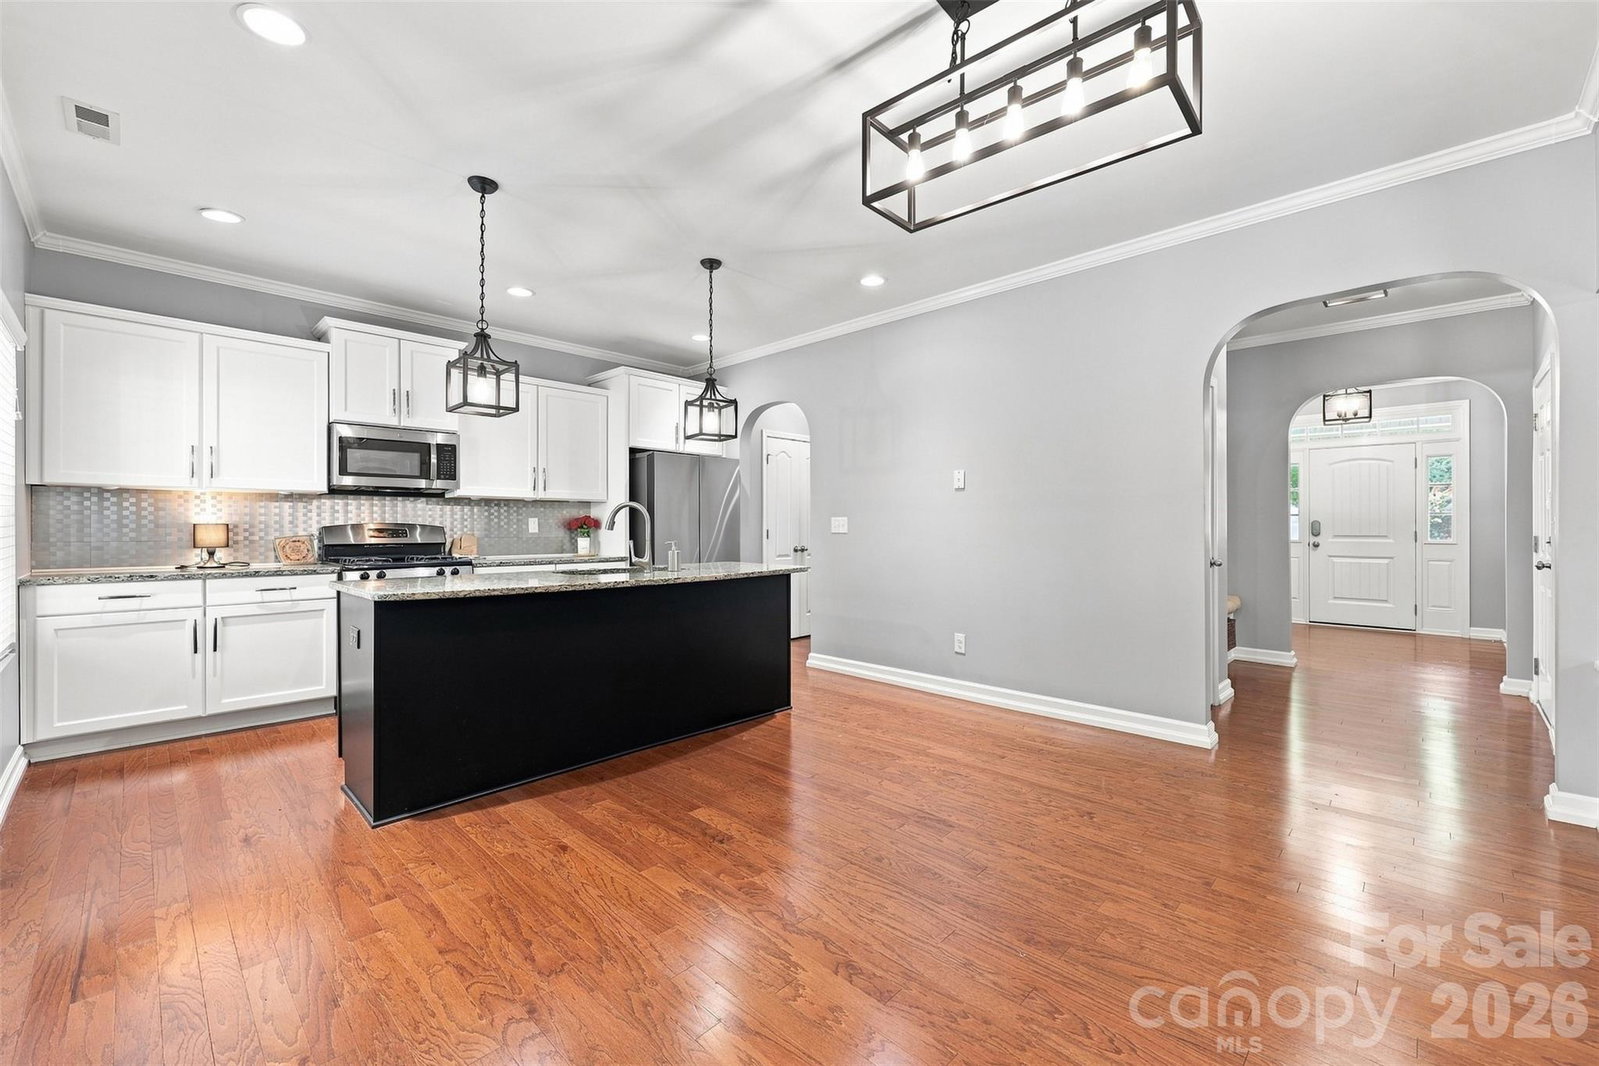
Room to spread out, space to gather, and options to make it your own! Located in the desirable Lake Forest community, just across the Buster Boyd Bridge from Lake Wylie, this 5-bedroom, 3.5-bath home offers a flexible layout with room for everyday living, guests, hobbies, and working from home. One of the home's standout features is the spacious third-floor suite, complete with its own full bathroom and closets. Whether you need a private home office, media room, guest retreat, or an additional living area, this space gives you options that are hard to find in many homes. The main level offers several places to gather or spread out. The living room features a gas-log fireplace, while the dining room can also serve as a flex space to fit your needs. A bright sunroom with built-in storage adds another comfortable spot to enjoy throughout the year. At the heart of the home, the kitchen features a gas cooktop, oversized center island with seating, and plenty of workspace for preparing meals or gathering with family and friends. Upstairs, the primary suite offers a relaxing place to unwind, with dual walk-in closets, dual vanities, a soaking tub, separate walk-in shower, and private water closet. The additional bedrooms are generously sized, providing room for family, guests, or another workspace. Need extra room for vehicles, hobbies, or projects? The finished three-car garage offers epoxy flooring, additional storage, and a built-in commercial ice maker—a practical bonus for anyone who enjoys entertaining. Out back, you'll find a beautifully landscaped setting designed for enjoying time outdoors. The saltwater inground pool, covered cabana with Trex decking, outdoor kitchen with natural-gas grill, outdoor TV area, custom firepit, and Tiki Bar create plenty of options for relaxing and gathering. The yard also backs to community common area, adding a little extra breathing room. Lake Forest residents also enjoy lake access for launching paddleboards and kayaks. With the Clover School District, convenient access to Lake Wylie, and nearby shopping and dining, this home offers a combination of space, flexibility, and location worth exploring. **SELLER Credit - up to $10,000 with acceptable offer!
Additional Information
- Hoa Fee
- $545
- Hoa Fee Paid
- Annually
- Community Features
- Picnic Area, Playground, Street Lights
- Fireplace
- Yes
- Interior Features
- Attic Walk In, Breakfast Bar, Drop Zone, Kitchen Island, Open Floorplan, Walk-In Closet(s)
- Floor Coverings
- Carpet
- Equipment
- Dishwasher, Disposal, Dryer, Exhaust Fan, Gas Cooktop, Gas Range, Ice Maker, Microwave, Refrigerator, Washer
- Foundation
- Slab
- Laundry Location
- Laundry Room, Upper Level
- Heating
- Central
- Water
- County Water
- Sewer
- County Sewer
- Exterior Features
- Fire Pit, In-Ground Irrigation, Outdoor Kitchen
- Exterior Construction
- Brick Partial, Stone
- Roof
- Architectural Shingle
- Parking
- Driveway, Attached Garage
- Driveway
- Concrete, Paved
- Lot Description
- Level
- Elementary School
- Crowders Creek
- Middle School
- Oakridge
- High School
- Lake Wylie
- Total Property HLA
- 3271
How much is your home worth?
...get instant property value now!
Mortgage Calculator
“ Based on information submitted to the MLS GRID as of . All data is obtained from various sources and may not have been verified by broker or MLS GRID. Supplied Open House Information is subject to change without notice. All information should be independently reviewed and verified for accuracy. Some IDX listings have been excluded from this website. Properties may or may not be listed by the office/agent presenting the information © 2026 Canopy MLS as distributed by MLS GRID”

Last Updated: