Share this with your friends


+17045766234
Ivester Jackson Christie's
4816 Raspberry Knoll Drive, Charlotte, NC 28208
- $339,900
- 3
- BD
- 3
- BA
- 1,476
- SqFt




Listing courtesy of Stone Realty Group. matt@mattstoneteam.com
- List Price
- $339,900
- MLS#
- 4405142
- Status
- ACTIVE
- Days on Market
- 78
- Property Type
- Residential
- Year Built
- 2023
- Price Change
- ▼ $100 1792255186
- Bedrooms
- 3
- Bathrooms
- 3
- Full Baths
- 2
- Half Baths
- 1
- Lot Size
- 7,840
- Lot Size Area
- 0.18
- Living Area
- 1,476
- Sq Ft Total
- 1476
- County
- Mecklenburg
- Subdivision
- Freedom Greene
- Special Conditions
- None
Property Description
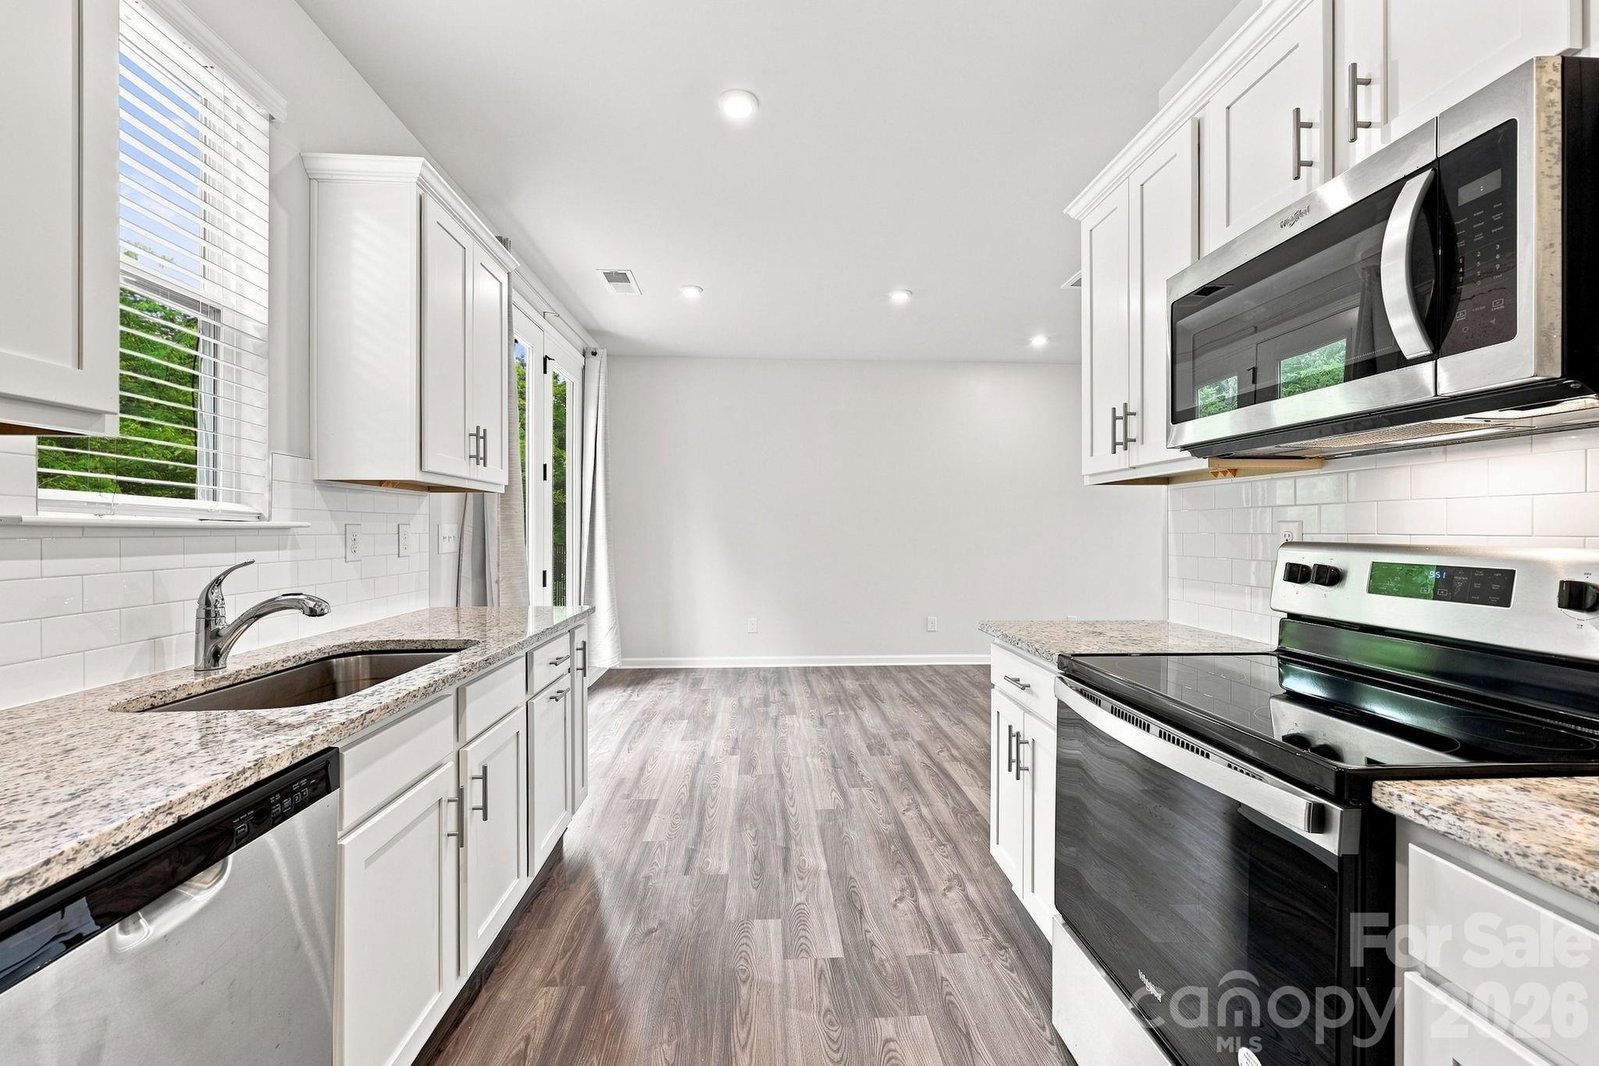
**SELLER OFFERING $7,500 TOWARD BUYER CLOSING COSTS OR INTEREST RATE BUYDOWN!** Like-new construction without the wait! Built in 2023, this beautifully maintained 3-bedroom, 2.5-bath home offers modern finishes, an open-concept floor plan, and move-in-ready convenience. The spacious main level features luxury vinyl plank-style flooring, recessed lighting, and a seamless flow between the living, dining, and kitchen areas. The kitchen is complete with granite countertops, white cabinetry, subway tile backsplash, and stainless steel appliances. French doors lead to the backyard, where you'll enjoy a patio, attractive metal fencing, and a peaceful wooded backdrop. Upstairs, all three bedrooms offer comfortable living spaces, including a spacious primary suite featuring a walk-in closet and private bathroom with dual vanities and a glass-enclosed shower. A washer and dryer are included, along with the convenience of an attached 1-car garage. **LOCATION IS KEY!** Situated near I-85, this home offers convenient access to Uptown Charlotte, Charlotte Douglas International Airport, shopping, dining, entertainment, and major employment centers. Enjoy the benefits of nearly new construction without the wait, PLUS $7,500 in seller-paid closing costs to help reduce your out-of-pocket expenses or potentially buy down your interest rate. Don't miss this opportunity to make this move-in-ready home yours. Schedule your showing today!
Additional Information
- Hoa Fee
- $243
- Hoa Fee Paid
- Quarterly
- Interior Features
- Attic Stairs Pulldown, Cable Prewire, Walk-In Closet(s)
- Equipment
- Convection Oven, Dishwasher, Disposal, Electric Cooktop, Electric Oven, Electric Range, Electric Water Heater, ENERGY STAR Qualified Washer, ENERGY STAR Qualified Refrigerator, Exhaust Fan, Microwave
- Foundation
- Slab
- Main Level Rooms
- Living Room, Dining Area, Kitchen, Laundry, Bathroom-Half
- Laundry Location
- Main Level
- Heating
- Heat Pump
- Water
- City
- Sewer
- Public Sewer
- Exterior Construction
- Vinyl
- Parking
- Driveway, Attached Garage
- Driveway
- Concrete, Paved
- Elementary School
- Westerly Hills
- Middle School
- Wilson STEM Academy
- High School
- Harding University
- Total Property HLA
- 1476
How much is your home worth?
...get instant property value now!
Mortgage Calculator
“ Based on information submitted to the MLS GRID as of . All data is obtained from various sources and may not have been verified by broker or MLS GRID. Supplied Open House Information is subject to change without notice. All information should be independently reviewed and verified for accuracy. Some IDX listings have been excluded from this website. Properties may or may not be listed by the office/agent presenting the information © 2026 Canopy MLS as distributed by MLS GRID”

Last Updated: