Share this with your friends


+17045766234
Ivester Jackson Christie's
3575 Conleys Creek Road, Whittier, NC 28789
- $299,000
- 2
- BD
- 1
- BA
- 843
- SqFt




Listing courtesy of Keller Williams Great Smokies. stefanie@conleyrogerswnc.com
- List Price
- $299,000
- MLS#
- 4427909
- Status
- ACTIVE
- Days on Market
- 0
- Property Type
- Residential
- Architectural Style
- Cabin, Rustic
- Year Built
- 1991
- Bedrooms
- 2
- Bathrooms
- 1
- Full Baths
- 1
- Lot Size
- 16,988
- Lot Size Area
- 0.39
- Living Area
- 843
- Sq Ft Total
- 843
- County
- Swain
- Subdivision
- No Neighborhood
- Special Conditions
- None
Property Description
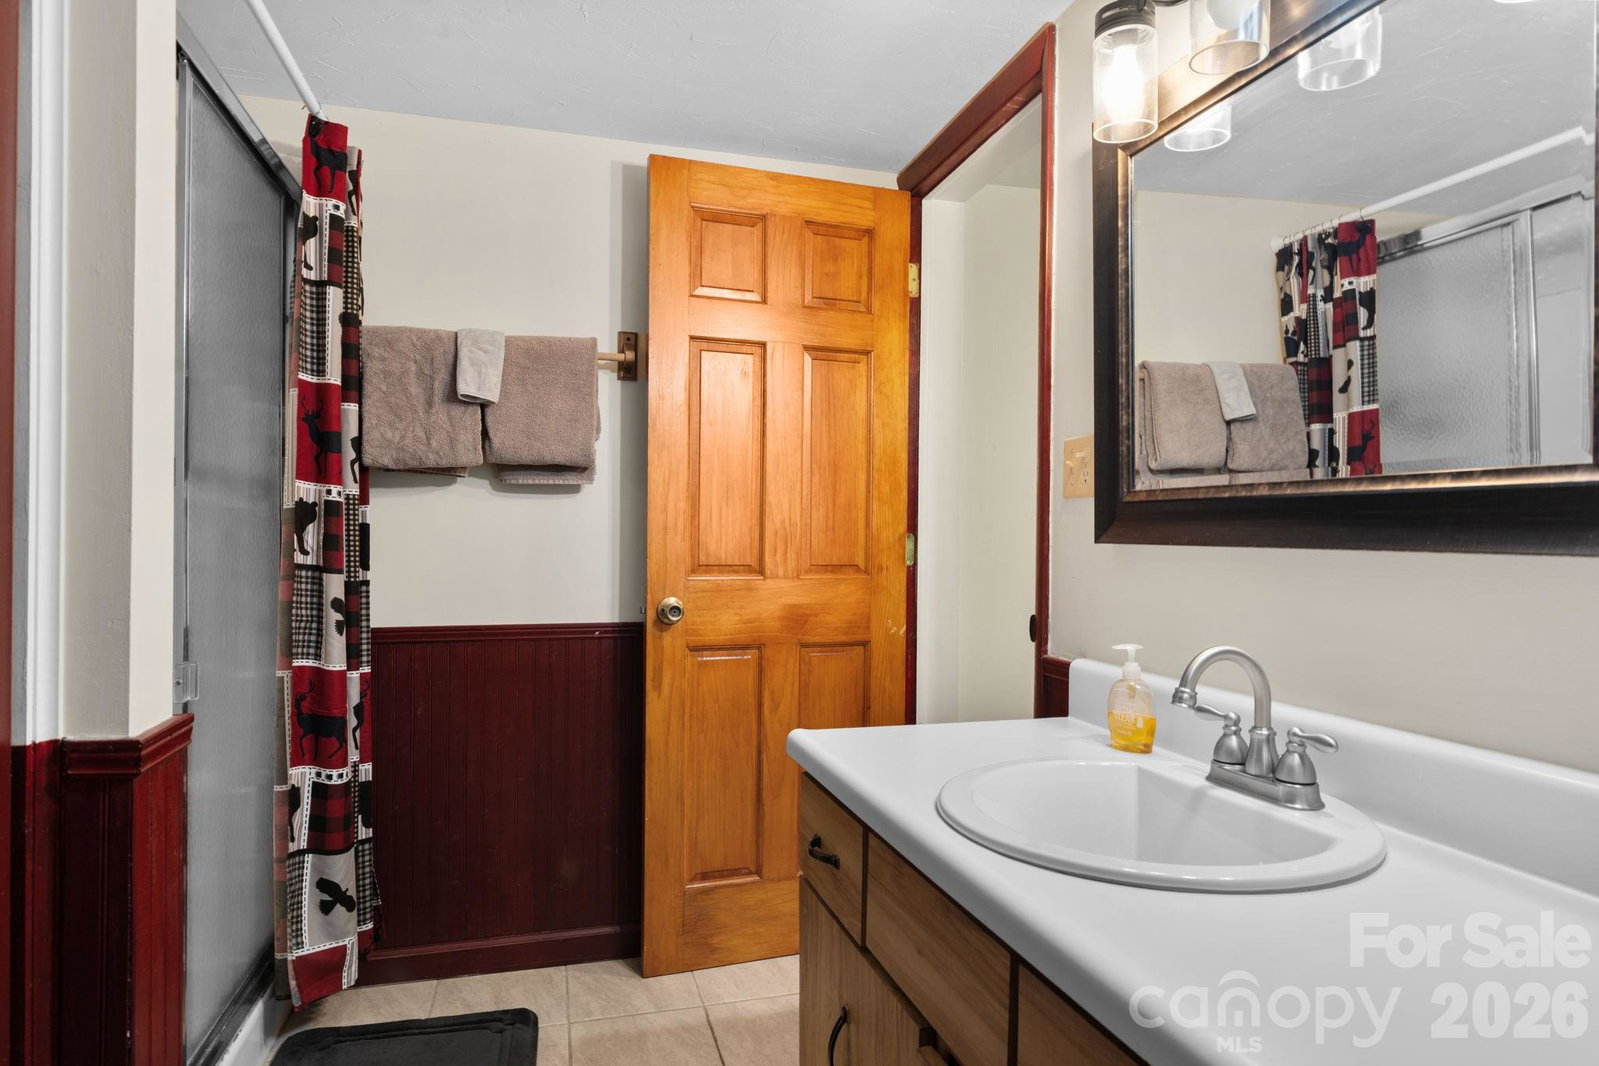
Looking for a mountain getaway that can also work for you when you’re away? This charming cabin in Whittier is currently operating as an active vacation rental and comes furnished, offering the opportunity to step right into an established mountain retreat. Tucked into a peaceful rural setting alongside Conleys Creek, the property delivers the sounds and scenery people come to Western North Carolina to find. Inside, the cozy two-bedroom, one-bath layout includes a main-level bedroom plus a spacious loft bedroom, creating an inviting retreat for couples, small families or weekend guests. Large windows bring in natural light, while the wraparound porch gives you plenty of space to slow down and enjoy the mountain setting. Outdoor living is where this cabin really shines. Soak in the hot tub, gather around the fire pit, relax in a rocking chair on the porch and listen to the sounds of the nearby babbling creek. It feels tucked away, yet you are less than five minutes from the 18-hole Smoky Mountain Country Club and conveniently located between Sylva and Bryson City, with easy access to Cherokee, Great Smoky Mountains National Park and all the outdoor adventures Western North Carolina has to offer. Whether you are searching for a personal mountain escape, second home or furnished property with an existing vacation-rental history, this little cabin captures the cozy mountain experience guests are looking for. Easy mountain drive with access off of a paved state maintained road.
Additional Information
- Fireplace
- Yes
- Equipment
- Dishwasher, Dryer, Electric Oven, Electric Range, Refrigerator, Washer
- Foundation
- Crawl Space
- Main Level Rooms
- Primary Bedroom
- Laundry Location
- In Bathroom
- Heating
- Electric, Other - See Remarks
- Water
- Well
- Sewer
- Septic Installed
- Exterior Features
- Fire Pit, Hot Tub
- Exterior Construction
- Wood
- Roof
- Metal
- Parking
- Driveway
- Driveway
- Asphalt, Paved
- Lot Description
- Wooded, Views
- Elementary School
- Unspecified
- Middle School
- Unspecified
- High School
- Unspecified
- Total Property HLA
- 843
- Master on Main Level
- Yes
Mortgage Calculator
“ Based on information submitted to the MLS GRID as of . All data is obtained from various sources and may not have been verified by broker or MLS GRID. Supplied Open House Information is subject to change without notice. All information should be independently reviewed and verified for accuracy. Some IDX listings have been excluded from this website. Properties may or may not be listed by the office/agent presenting the information © 2026 Canopy MLS as distributed by MLS GRID”

Last Updated: