1140 Linville Drive, Marion, NC 28752
- $727,500
- 3
- BD
- 4
- BA
- 2,749
- SqFt






Listing courtesy of Higher Ground Properties. hgpropertiesnc@gmail.com
Sold listing courtesy of Keller Williams - Weaverville
- Sold Price
- $727,500
- List Price
- $745,000
- MLS#
- 4239637
- Status
- CLOSED
- Days on Market
- 197
- Property Type
- Residential
- Architectural Style
- Cabin
- Year Built
- 2008
- Closing Date
- Oct 10, 2025
- Bedrooms
- 3
- Bathrooms
- 4
- Full Baths
- 3
- Half Baths
- 1
- Lot Size
- 85,377
- Lot Size Area
- 1.96
- Living Area
- 2,749
- Sq Ft Total
- 2749
- County
- McDowell
- Subdivision
- Linville Mountain Acres
- Special Conditions
- None
Property Description
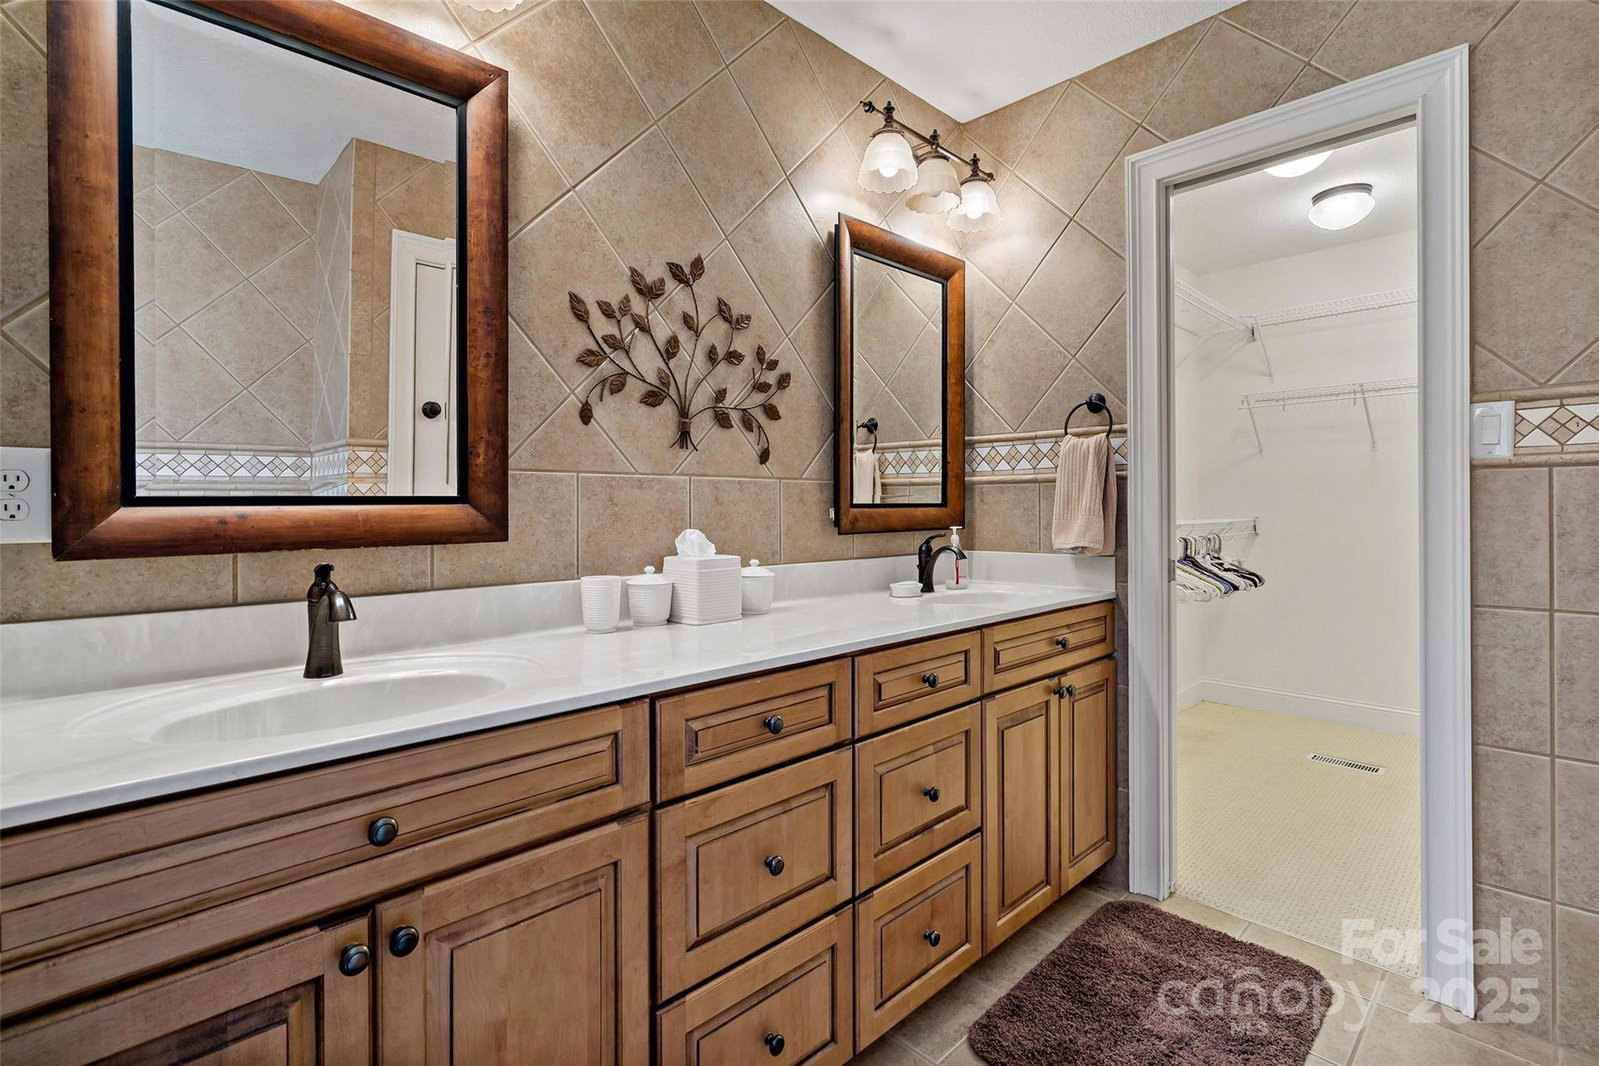
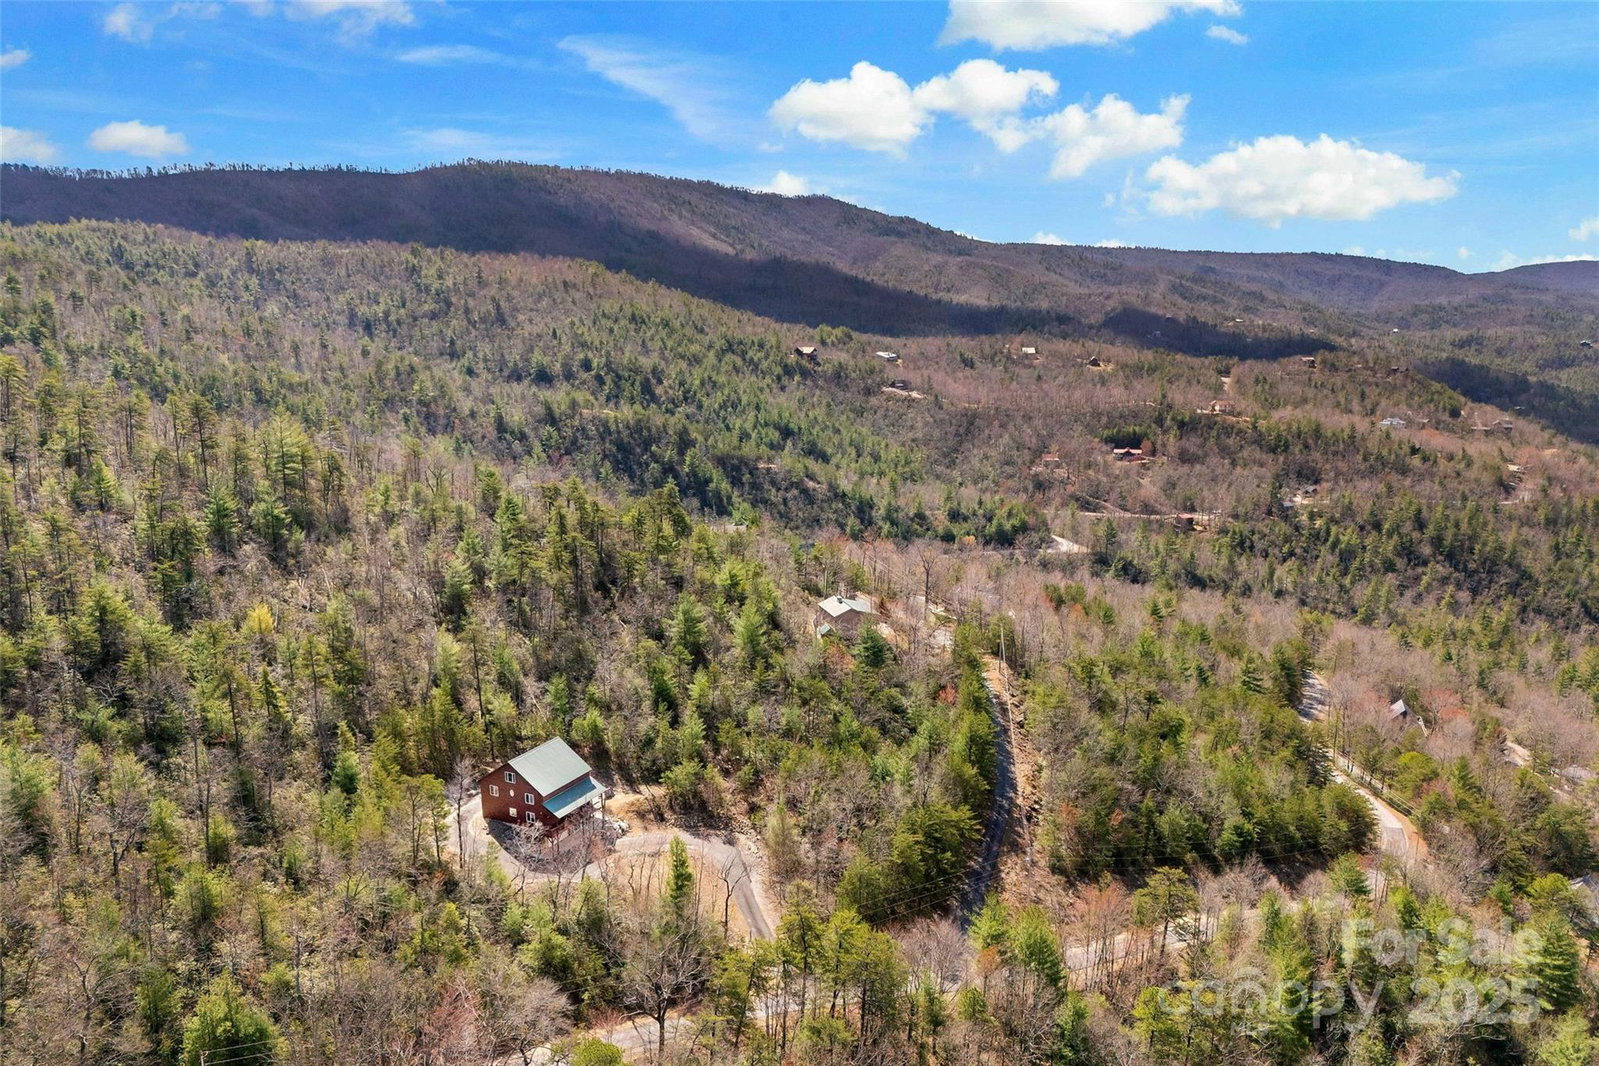
Come home to your private retreat in the mountains! Gorgeous long range views for miles situated on 2 acres adjoining Pisgah National Forest in a gated community. Cozy up to the fireplace in the winter, enjoy the cool breezes during the summer. Home features 4 levels, open floor plan, 3 bedrooms, a loft, 3 full bathrooms, 1 half bathroom, large wraparound deck, laundry room and an attached garage. An elevator, giving easy access to the first 3 levels, also adorns this magnificent property. Perfect combination of luxury and elegance in a cabin setting. Immaculately maintained home was used as a family gathering space with a lot of memories made. Lower level can be a private apartment or game room. Top level could be finished and turned into a recreation room. Vacation rentals allowed. All furnishings convey. Just 10 minutes to Linville Falls, Blue Ridge Parkway, Linville Falls Winery, 15 minutes to access the Linville Gorge Wilderness and 40 minutes to Boone and Banner Elk.
Additional Information
- Hoa Fee
- $500
- Hoa Fee Paid
- Annually
- Community Features
- Gated
- Fireplace
- Yes
- Interior Features
- Attic Walk In, Breakfast Bar, Elevator, Hot Tub, Kitchen Island, Open Floorplan, Pantry, Walk-In Closet(s)
- Floor Coverings
- Carpet, Tile, Wood
- Equipment
- Dishwasher, Electric Water Heater, Filtration System, Freezer, Gas Cooktop, Gas Oven, Refrigerator, Washer/Dryer
- Foundation
- Basement
- Main Level Rooms
- Primary Bedroom, Kitchen, Laundry
- Laundry Location
- Laundry Room, Main Level
- Heating
- Heat Pump
- Water
- Well
- Sewer
- Septic Installed
- Exterior Construction
- Wood
- Roof
- Metal
- Parking
- Driveway, Attached Garage
- Driveway
- Asphalt, Paved
- Lot Description
- Adjoins Forest, Private, Sloped, Wooded, Views
- Elementary School
- Unspecified
- Middle School
- Unspecified
- High School
- Unspecified
- Total Property HLA
- 2749
- Master on Main Level
- Yes
Mortgage Calculator
“ Based on information submitted to the MLS GRID as of . All data is obtained from various sources and may not have been verified by broker or MLS GRID. Supplied Open House Information is subject to change without notice. All information should be independently reviewed and verified for accuracy. Some IDX listings have been excluded from this website. Properties may or may not be listed by the office/agent presenting the information © 2026 Canopy MLS as distributed by MLS GRID”

Last Updated: