6200 Greengate Lane, Waxhaw, NC 28173
- $610,000
- 4
- BD
- 3
- BA
- 2,669
- SqFt




Listing courtesy of United Real Estate-Queen City. andy@andythomasrealestate.com
- List Price
- $610,000
- MLS#
- 4419296
- Status
- ACTIVE
- Days on Market
- 10
- Property Type
- Residential
- Year Built
- 1999
- Bedrooms
- 4
- Bathrooms
- 3
- Full Baths
- 3
- Lot Size
- 16,988
- Lot Size Area
- 0.39
- Living Area
- 2,669
- Sq Ft Total
- 2669
- County
- Union
- Subdivision
- Stonegate
- Special Conditions
- None
Property Description
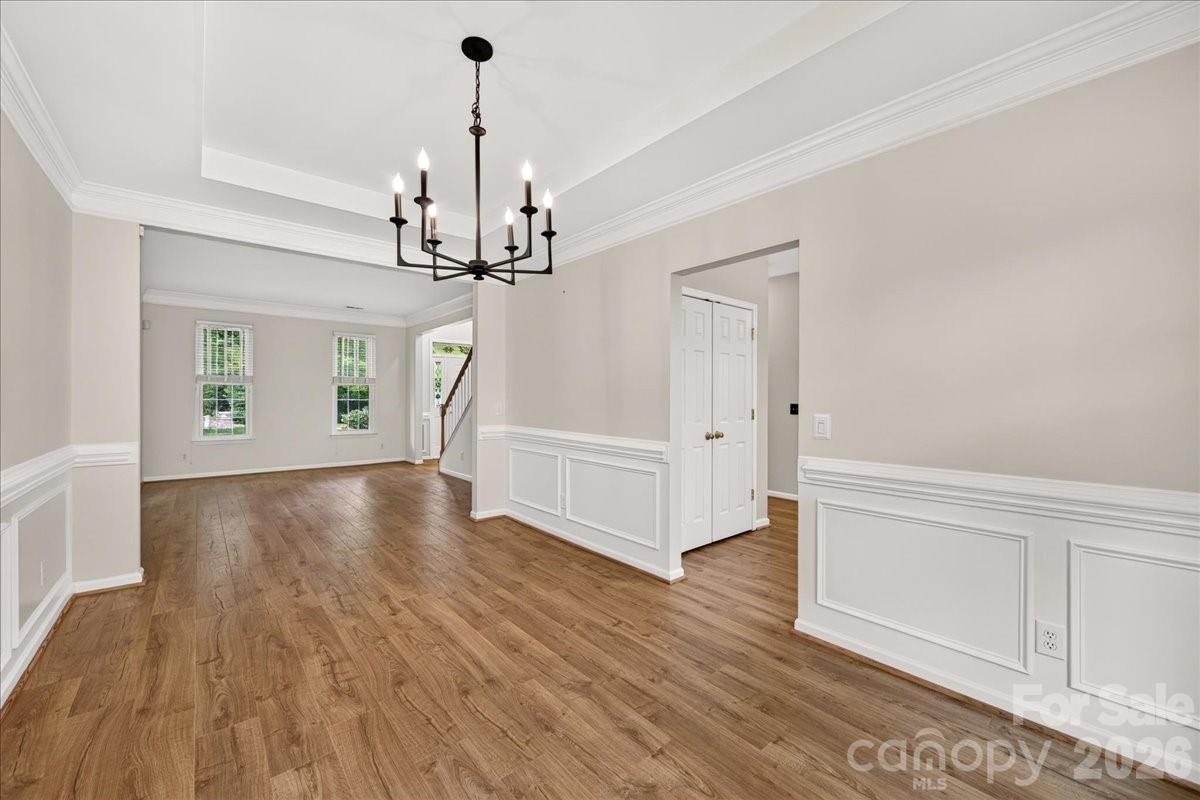
Welcome home to 6200 Greengate Lane! This move-in ready gem is dressed in fresh, neutral paint throughout, with gorgeous new LVP flooring downstairs and brand-new carpet upstairs adding warmth to the bedrooms. The classy kitchen anchors the main level, perfect for everyday living and entertaining alike. A versatile downstairs flex space offers the flexibility to create a home office, guest suite, or additional bedroom, while an oversized bonus room provides endless possibilities for a media room, playroom, or second living area. In total, you'll find 4 sizeable bedrooms and 3 full bathrooms spread throughout the home. Step outside to a perfectly flat yard, ideal for entertaining or simply enjoying time outdoors. You're just a short drive from all the shops and restaurants downtown Waxhaw has to offer, and zoned for the highly sought-after Cuthbertson school cluster — New Town Elementary, Cuthbertson Middle, and Cuthbertson High. Don't miss your chance to make this beautiful home yours!
Additional Information
- Hoa Fee
- $256
- Hoa Fee Paid
- Quarterly
- Community Features
- Clubhouse, Outdoor Pool, Picnic Area, Playground, Recreation Area, Street Lights, Walking Trails
- Fireplace
- Yes
- Equipment
- Dishwasher, Disposal, Dryer, Electric Range, Exhaust Hood, Gas Water Heater, Refrigerator, Washer
- Foundation
- Slab
- Main Level Rooms
- Bedroom(s), Bathroom-Full, Den, Living Room, Dining Area, Kitchen, Living Room, Laundry
- Laundry Location
- Mud Room, Laundry Room, Main Level
- Heating
- Central, Natural Gas
- Water
- City
- Sewer
- Public Sewer
- Exterior Features
- Fire Pit
- Exterior Construction
- Vinyl
- Roof
- Architectural Shingle
- Parking
- Driveway, Attached Garage
- Driveway
- Concrete, Paved
- Lot Description
- Level
- Elementary School
- New Town
- Middle School
- Cuthbertson
- High School
- Cuthbertson
- Zoning
- AL9
- Total Property HLA
- 2669
Mortgage Calculator
“ Based on information submitted to the MLS GRID as of . All data is obtained from various sources and may not have been verified by broker or MLS GRID. Supplied Open House Information is subject to change without notice. All information should be independently reviewed and verified for accuracy. Some IDX listings have been excluded from this website. Properties may or may not be listed by the office/agent presenting the information © 2026 Canopy MLS as distributed by MLS GRID”

Last Updated: