1356 Copper Creek Lane, Fort Mill, SC 29715
- $275,000
- 3
- BD
- 2
- BA
- 1,061
- SqFt




Listing courtesy of Keller Williams Ballantyne Area. listings@hprea.com
- List Price
- $275,000
- MLS#
- 4418757
- Status
- ACTIVE
- Days on Market
- 2
- Property Type
- Residential
- Year Built
- 2004
- Bedrooms
- 3
- Bathrooms
- 2
- Full Baths
- 2
- Lot Size
- 2,526
- Lot Size Area
- 0.058
- Living Area
- 1,061
- Sq Ft Total
- 1061
- County
- York
- Subdivision
- Copper Creek
- Special Conditions
- None
Property Description
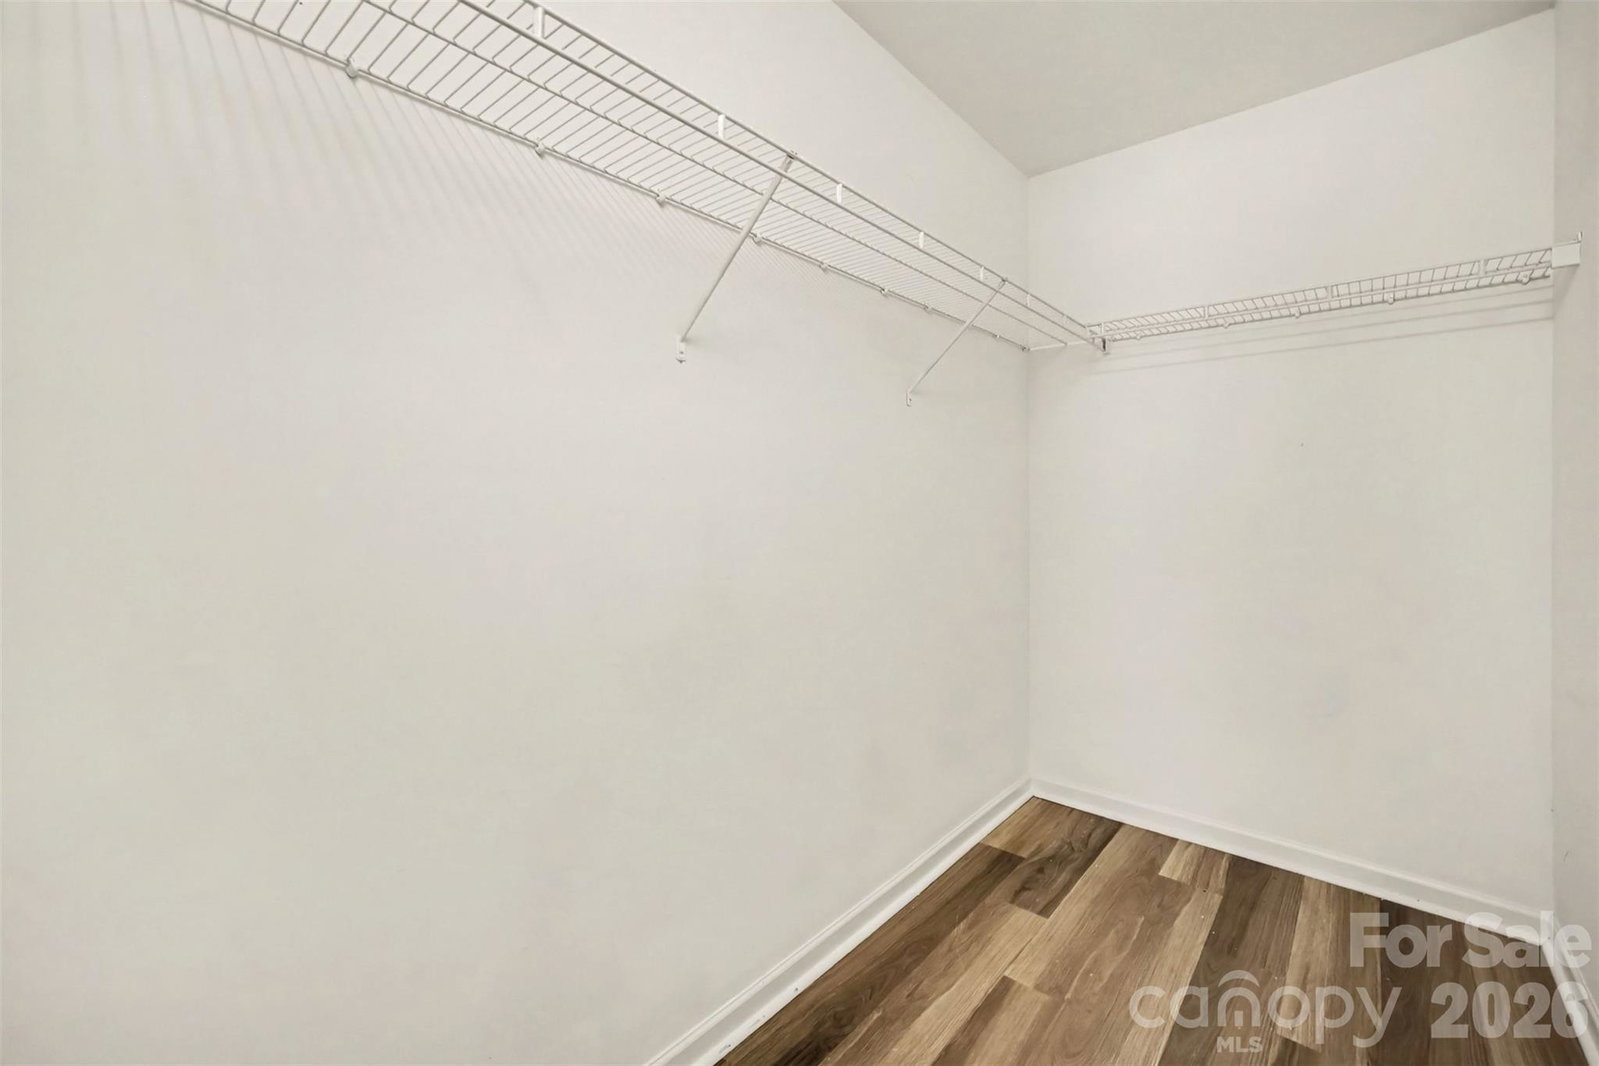
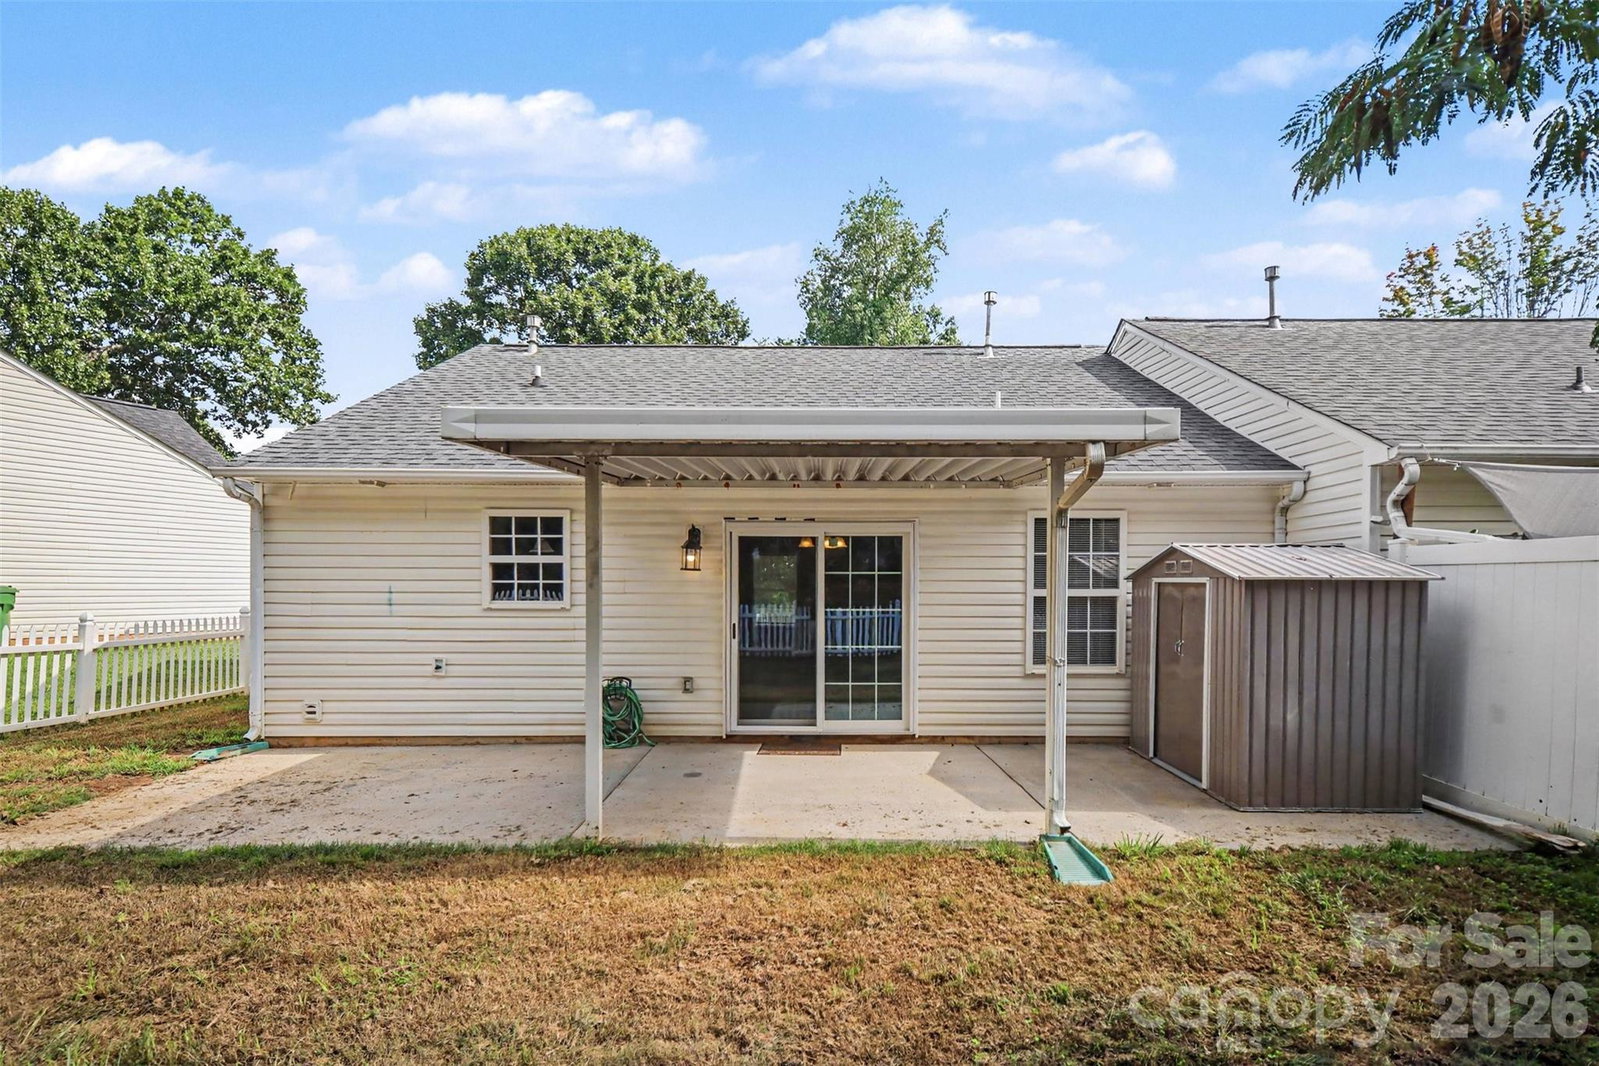
Welcome to easy, single-level living in this 3-bedroom, 2-bath Fort Mill duplex home with an open layout and inviting indoor-outdoor spaces. Luxury vinyl plank flooring flows through the main living areas, connecting the spacious living room, dining area, and kitchen for a comfortable, functional feel. The kitchen features stainless steel appliances and ample cabinetry. The primary bedroom offers a walk-in closet and private full bath, while two additional bedrooms and a second full bath provide flexible space for guests, a home office, or hobbies. A dedicated main-level laundry room adds everyday convenience. Outside, enjoy both a covered front porch and a covered back patio overlooking the fully fenced backyard, which backs to mature trees for added privacy. A storage shed provides extra space for tools and outdoor gear. The property underwent extensive renovations by the previous owner in 2019, including a new roof, A/C, luxury vinyl plank flooring, stainless steel appliances, and updated cabinetry in the kitchen and both bathrooms.
Additional Information
- Interior Features
- Attic Other, Open Floorplan, Pantry, Walk-In Closet(s)
- Floor Coverings
- Vinyl
- Equipment
- Dishwasher, Disposal, Electric Range, Exhaust Fan
- Foundation
- Slab
- Main Level Rooms
- Bathroom-Full, Bedroom(s), Dining Area, Living Room, Kitchen, Primary Bedroom, Bathroom-Full, Bedroom(s)
- Laundry Location
- Laundry Room, Main Level
- Heating
- Other - See Remarks
- Water
- County Water
- Sewer
- County Sewer
- Exterior Construction
- Vinyl
- Roof
- Architectural Shingle
- Parking
- Driveway, Parking Space(s)
- Driveway
- Concrete, Paved
- Lot Description
- Wooded
- Elementary School
- Fort Mill
- Middle School
- Fort Mill
- High School
- Catawba Ridge
- Zoning
- SFR
- Total Property HLA
- 1061
Mortgage Calculator
“ Based on information submitted to the MLS GRID as of . All data is obtained from various sources and may not have been verified by broker or MLS GRID. Supplied Open House Information is subject to change without notice. All information should be independently reviewed and verified for accuracy. Some IDX listings have been excluded from this website. Properties may or may not be listed by the office/agent presenting the information © 2026 Canopy MLS as distributed by MLS GRID”

Last Updated: