400 Amersham Lane, Waxhaw, NC 28173
- $639,900
- 3
- BD
- 2
- BA
- 2,295
- SqFt




Listing courtesy of EXP Realty LLC Ballantyne. 704-451-4851
- List Price
- $639,900
- MLS#
- 4418171
- Status
- ACTIVE
- Days on Market
- 12
- Property Type
- Residential
- Year Built
- 2001
- Bedrooms
- 3
- Bathrooms
- 2
- Full Baths
- 2
- Lot Size
- 11,761
- Lot Size Area
- 0.27
- Living Area
- 2,295
- Sq Ft Total
- 2295
- County
- Union
- Subdivision
- Hunter Oaks
- Special Conditions
- None
Property Description
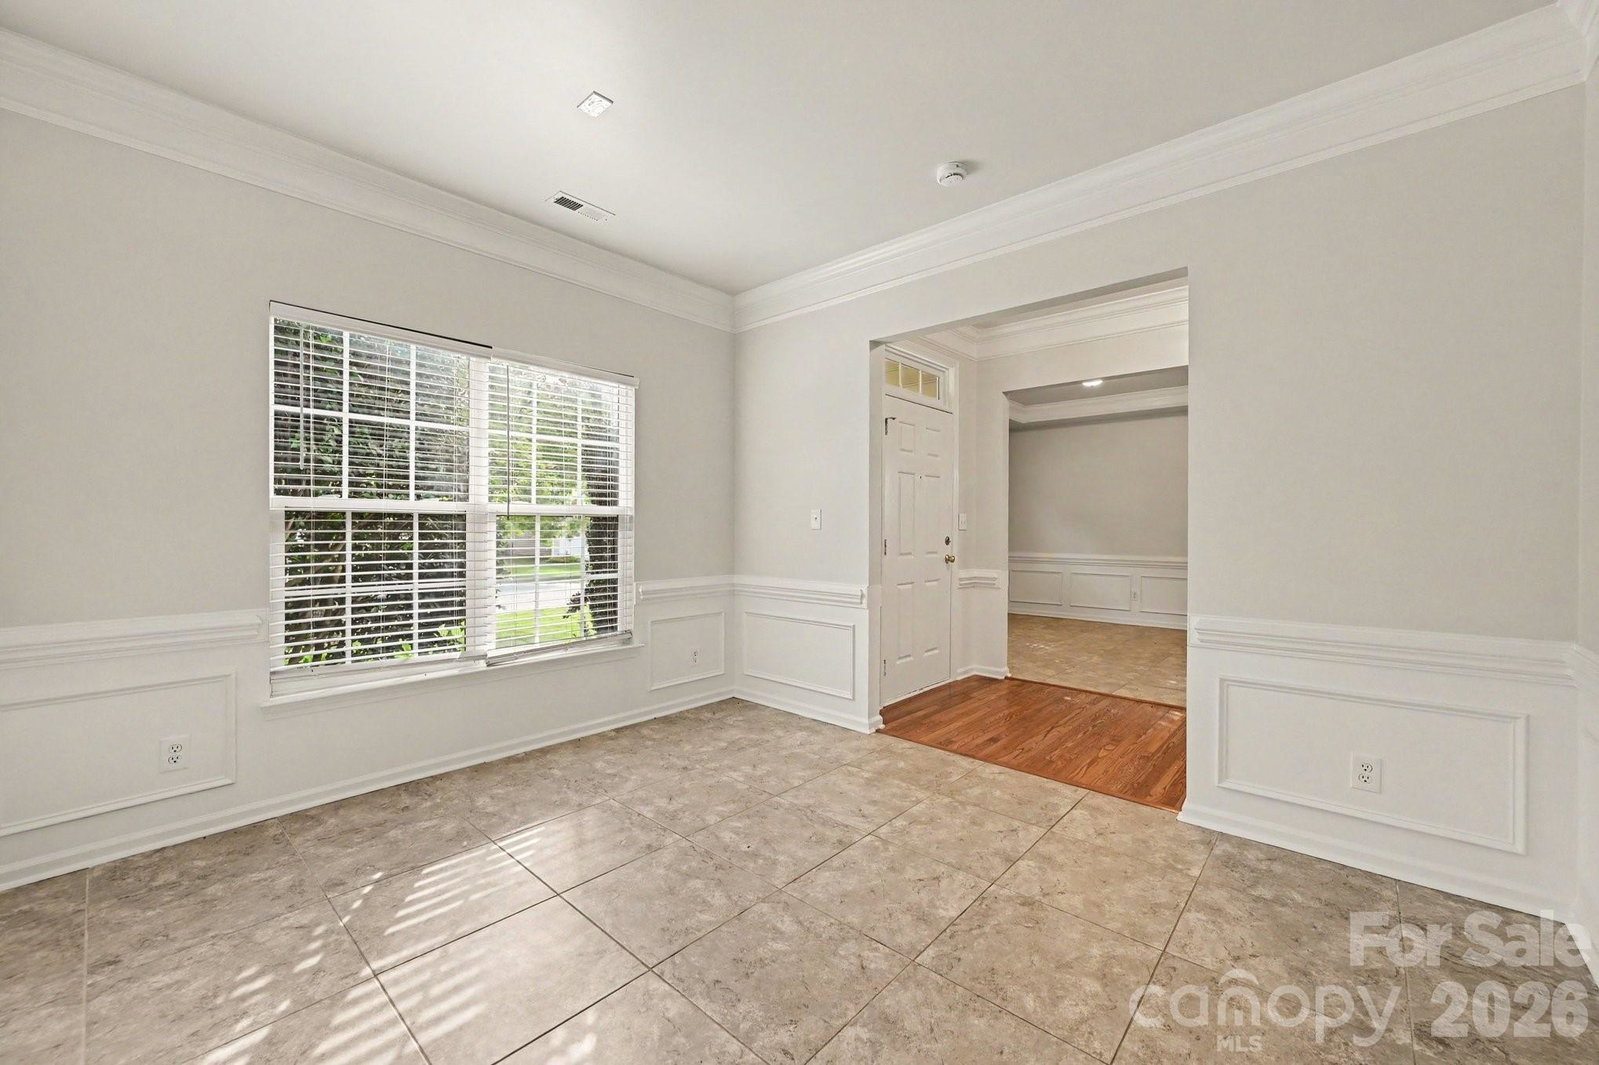
Welcome home to this 3 bedroom ranch with finished room over the garage in one of Waxhaw's most desirable communities! Offering over 2,200 square feet of thoughtfully designed living space, this home combines the ease of one-level living with the flexibility of a spacious bonus room that can serve as a 4th bedroom, home office, media room, or playroom. The open and inviting floor plan is filled with natural light, creating a warm and welcoming atmosphere throughout.The spacious kitchen provides ample storage and workspace while overlooking the main living areas, making entertaining family and friends effortless. The primary suite offers a relaxing retreat, while the additional bedrooms provide room for guests, hobbies, or a growing household. Step outside to enjoy the private backyard, perfect for morning coffee, weekend barbecues, or simply unwinding after a long day. Situated on a generous lot in a sought-after Waxhaw location, you'll love the convenience of nearby shopping, dining, parks, and top-rated Union County schools.Whether you're looking for your first home, downsizing without sacrificing space, or simply seeking the highly desirable Waxhaw lifestyle, 400 Amersham is a rare opportunity you won't want to miss. Schedule your showing today!
Additional Information
- Hoa Fee
- $1,000
- Hoa Fee Paid
- Annually
- Community Features
- Clubhouse, Outdoor Pool, Pickleball, Playground, Pond, Sidewalks, Walking Trails
- Fireplace
- Yes
- Equipment
- Dishwasher, Electric Range, Microwave, Refrigerator
- Foundation
- Crawl Space
- Main Level Rooms
- Primary Bedroom, Bedroom(s), Bedroom(s), Bathroom-Full, Bathroom-Full, Kitchen, Living Room, Family Room, Dining Room
- Laundry Location
- Laundry Room, Main Level
- Heating
- Forced Air
- Water
- County Water
- Sewer
- County Sewer
- Exterior Construction
- Vinyl
- Parking
- Attached Garage, Garage Faces Front
- Driveway
- Concrete, Paved
- Lot Description
- Cul-De-Sac
- Elementary School
- Unspecified
- Middle School
- Unspecified
- High School
- Unspecified
- Zoning
- AG9
- Total Property HLA
- 2295
- Master on Main Level
- Yes
Mortgage Calculator
“ Based on information submitted to the MLS GRID as of . All data is obtained from various sources and may not have been verified by broker or MLS GRID. Supplied Open House Information is subject to change without notice. All information should be independently reviewed and verified for accuracy. Some IDX listings have been excluded from this website. Properties may or may not be listed by the office/agent presenting the information © 2026 Canopy MLS as distributed by MLS GRID”

Last Updated: