7119 Bevington Woods Lane, Charlotte, NC 28277
- $500,000
- 3
- BD
- 3
- BA
- 1,734
- SqFt






Listing courtesy of EXP Realty LLC Ballantyne. 980-316-4454
- List Price
- $500,000
- MLS#
- 4416174
- Status
- ACTIVE
- Days on Market
- 0
- Property Type
- Residential
- Architectural Style
- Traditional
- Distressed Property
- Yes
- Year Built
- 1994
- Bedrooms
- 3
- Bathrooms
- 3
- Full Baths
- 2
- Half Baths
- 1
- Lot Size
- 9,583
- Lot Size Area
- 0.22
- Living Area
- 1,734
- Sq Ft Total
- 1734
- County
- Mecklenburg
- Subdivision
- Bevington Pines
- Special Conditions
- Estate
Property Description
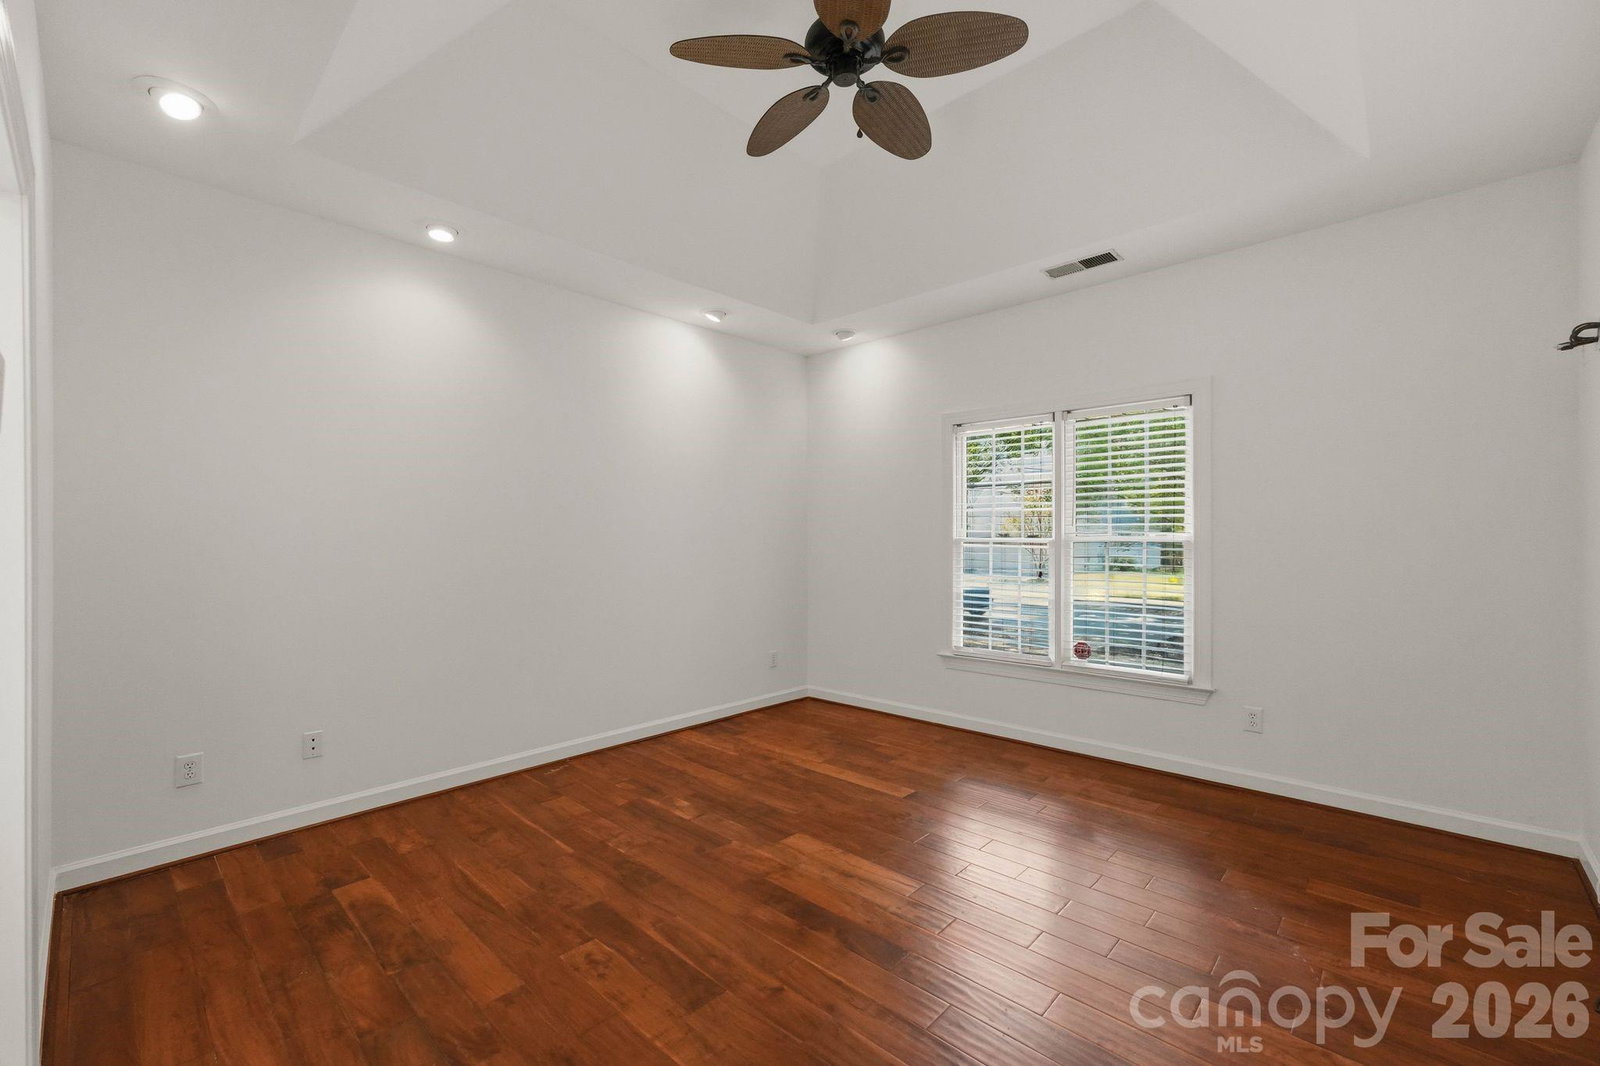
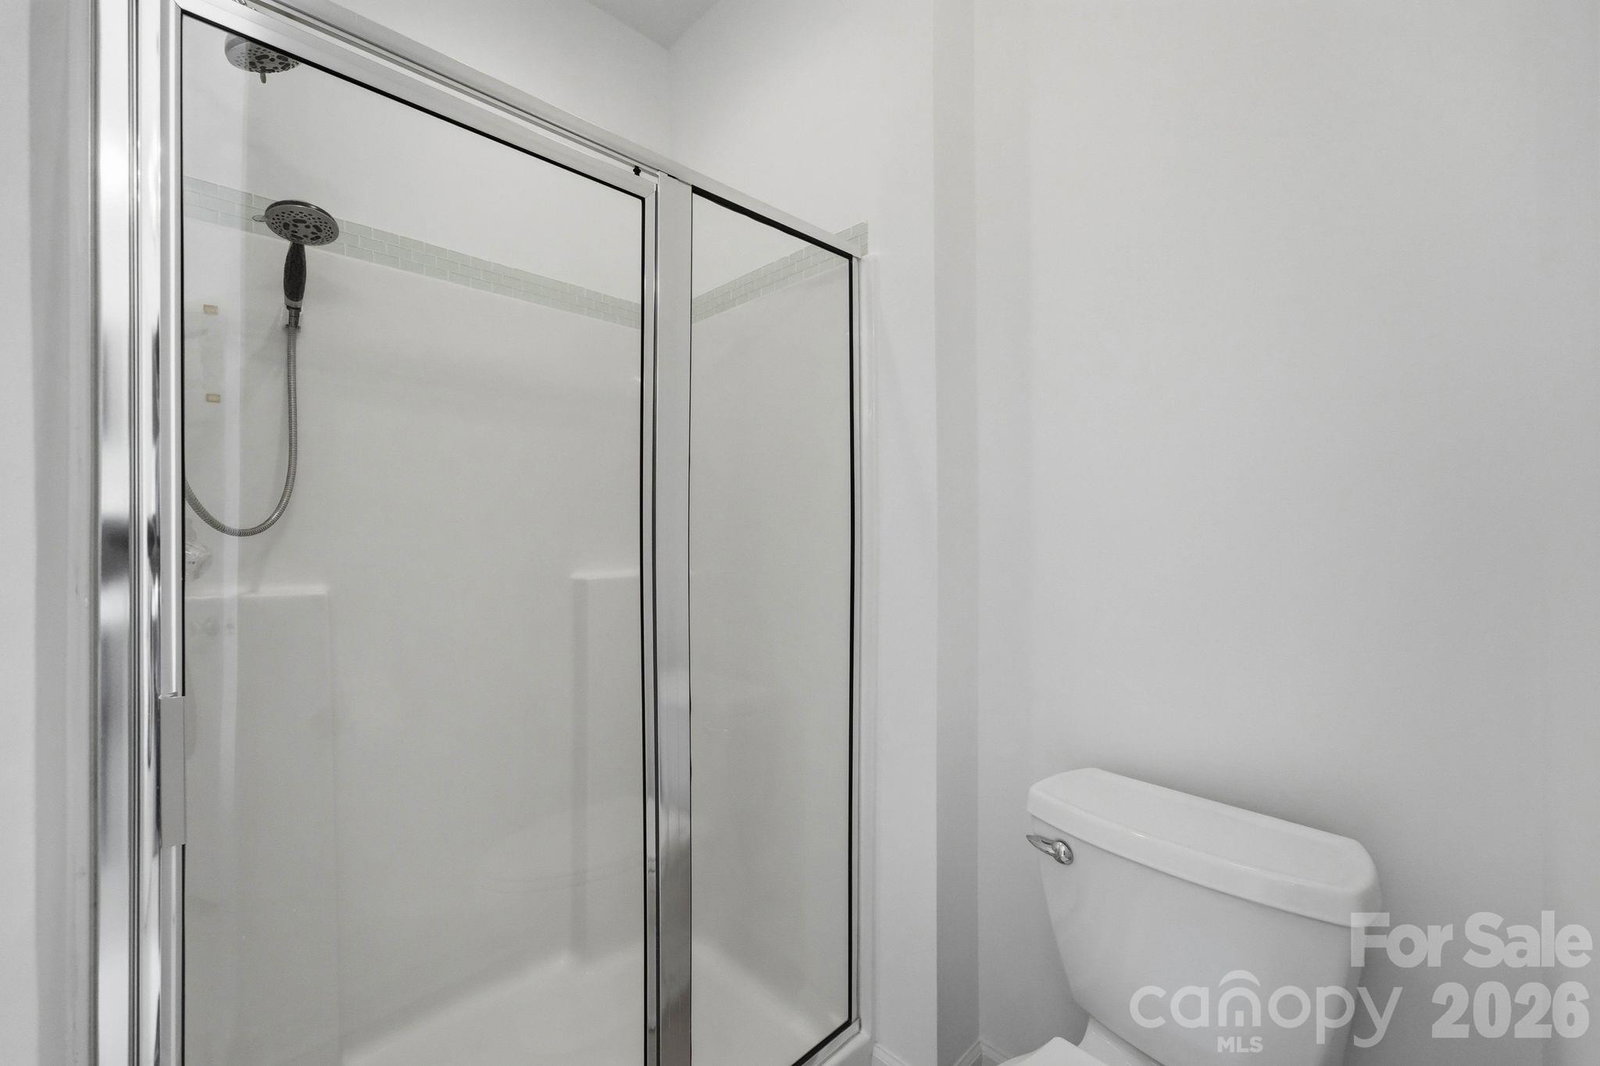
OPEN HOUSE: Saturday, 8/29 from 2-4 pm! Welcome to the serene Bevington Pines community and a beautifully maintained 1.5-story retreat tucked in the heart of South Charlotte. Rich wood flooring flows throughout the main level, setting an elegant tone from the moment you enter. A formal dining room transitions effortlessly into the kitchen, where a peninsula, pendant lighting, stainless steel appliances, and glass tile accent creates a space equally suited to everyday living and entertaining. An eat-in breakfast area completes the space and opens to a dramatic living room crowned by a cathedral ceiling, featuring a wood-burning fireplace as its focal point and abundant overhead lighting throughout. French doors off the breakfast area lead to a covered, screened porch overlooking the private, fenced backyard — an ideal setting for morning coffee or evening relaxation. Out front, a rocking-chair covered porch invites you to unwind and enjoy the neighborhood's mature, tree-lined charm. The main-level primary suite offers a tray ceiling with overhead lighting plus an oversized closet, and ensuite bathroom with dual vanities, a separate shower, and a garden tub. A powder bathroom and laundry room complete the main floor, along with access to the attached two-car garage. Upstairs, two generous sized guest bedrooms with built-in storage share a well-appointed guest bathroom, complemented by convenient attic access for additional storage. New carpet and fresh paint throughout enhance the home's move-in-ready appeal. Ideally situated minutes from Four Mile Creek Greenway, Carmel Commons, McMullen Creek, Piper Glen, the Arboretum, Stonecrest, and Ballantyne, with several nearby golf courses and effortless access to Pineville-Matthews Road and I-485 — this home offers the perfect blend of comfort, style, location, and NO HOA!
Additional Information
- Community Features
- Street Lights, Walking Trails
- Fireplace
- Yes
- Interior Features
- Attic Stairs Pulldown, Attic Walk In, Breakfast Bar, Built-in Features, Entrance Foyer, Garden Tub, Open Floorplan, Storage, Walk-In Closet(s)
- Floor Coverings
- Carpet, Tile, Wood
- Equipment
- Dishwasher, Disposal, Electric Range, Electric Water Heater, Exhaust Fan, Microwave, Refrigerator, Washer/Dryer
- Foundation
- Slab
- Main Level Rooms
- Kitchen, Dining Room, Living Room, Primary Bedroom, Laundry
- Laundry Location
- Laundry Room, Main Level
- Heating
- Heat Pump
- Water
- City
- Sewer
- Public Sewer
- Exterior Construction
- Brick Partial, Vinyl
- Roof
- Architectural Shingle
- Parking
- Driveway, Attached Garage, Garage Faces Front, Keypad Entry
- Driveway
- Concrete, Paved
- Lot Description
- Wooded
- Elementary School
- McAlpine
- Middle School
- South Charlotte
- High School
- Ballantyne Ridge
- Total Property HLA
- 1734
- Master on Main Level
- Yes
Mortgage Calculator
“ Based on information submitted to the MLS GRID as of . All data is obtained from various sources and may not have been verified by broker or MLS GRID. Supplied Open House Information is subject to change without notice. All information should be independently reviewed and verified for accuracy. Some IDX listings have been excluded from this website. Properties may or may not be listed by the office/agent presenting the information © 2026 Canopy MLS as distributed by MLS GRID”

Last Updated: