Share this with your friends


+17045766234
Ivester Jackson Christie's
3821 Silver Bell Drive, Charlotte, NC 28211
- $1,795,000
- 4
- BD
- 3
- BA
- 2,798
- SqFt




Listing courtesy of Corcoran HM Properties. meredith@hmproperties.com
- List Price
- $1,795,000
- MLS#
- 4415451
- Status
- ACTIVE
- Days on Market
- 52
- Property Type
- Residential
- Architectural Style
- Traditional
- Year Built
- 1970
- Bedrooms
- 4
- Bathrooms
- 3
- Full Baths
- 2
- Half Baths
- 1
- Lot Size
- 19,166
- Lot Size Area
- 0.44
- Living Area
- 2,798
- Sq Ft Total
- 2798
- County
- Mecklenburg
- Subdivision
- Foxcroft East
- Special Conditions
- None
Property Description
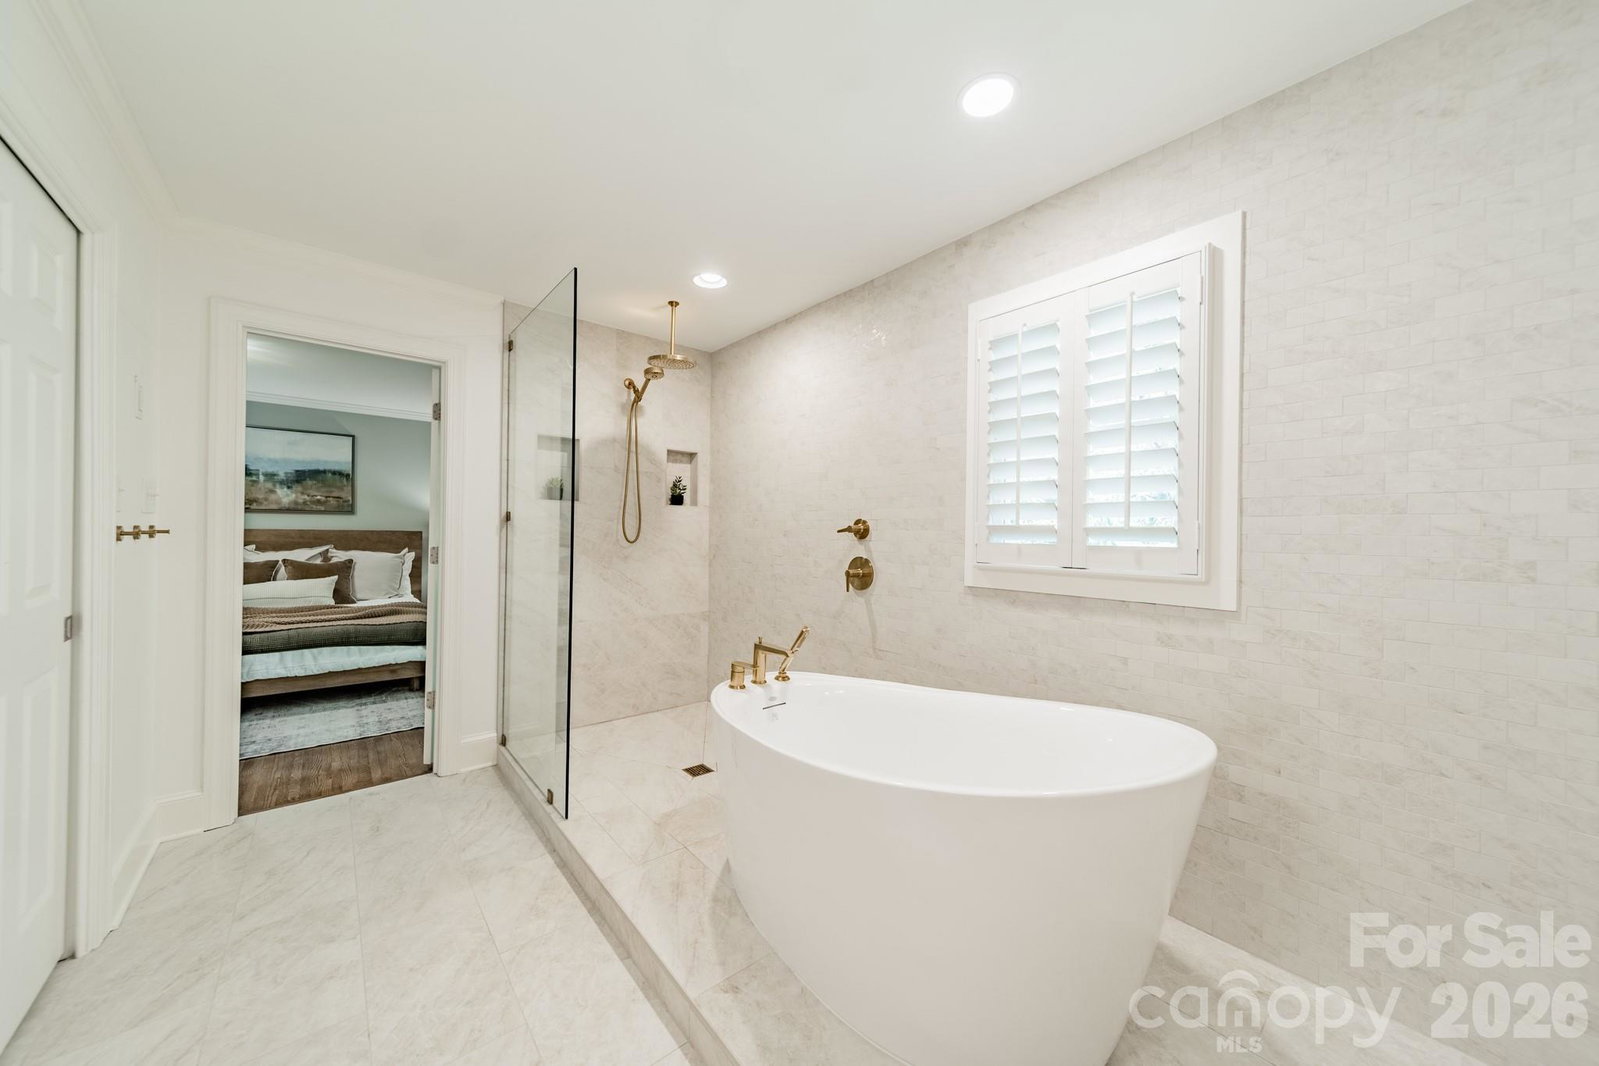
Welcome to Foxcroft. This beautifully updated home offers comfortable living and timeless style. The open floor plan creates an easy flow throughout the main living spaces, complemented by new hardwood floors and an updated kitchen with views of the backyard. Upstairs, the spacious primary suite features two closets, including a generous walk-in, and an updated primary bath designed to maximize both style and function. The bath features a dual vanity and a beautifully appointed shower with a rain showerhead and tub incorporated into the space. The private backyard offers a peaceful setting with direct access to Foxcroft’s neighborhood walking trails. With its inviting layout, thoughtful updates, and exceptional location, this is a home that feels both polished and wonderfully livable. Foxcroft Hills and Foxcroft East Swim Clubs are a short distance away and do require membership. NOTE: House is not in flood hazard zone, but small corner of back lot is.
Additional Information
- Hoa Fee
- $426
- Hoa Fee Paid
- Annually
- Community Features
- Walking Trails
- Fireplace
- Yes
- Floor Coverings
- Wood
- Equipment
- Dishwasher, Disposal, Gas Range, Oven
- Foundation
- Crawl Space
- Main Level Rooms
- Great Room, Kitchen, Living Room, Dining Room, Laundry, Bathroom-Half
- Laundry Location
- Laundry Room
- Heating
- Natural Gas
- Water
- City
- Sewer
- Public Sewer
- Exterior Construction
- Brick Full
- Parking
- Attached Carport
- Driveway
- Concrete, Paved
- Lot Description
- Flood Plain/Bottom Land
- Elementary School
- Sharon
- Middle School
- Alexander Graham
- High School
- Myers Park
- Total Property HLA
- 2798
Mortgage Calculator
“ Based on information submitted to the MLS GRID as of . All data is obtained from various sources and may not have been verified by broker or MLS GRID. Supplied Open House Information is subject to change without notice. All information should be independently reviewed and verified for accuracy. Some IDX listings have been excluded from this website. Properties may or may not be listed by the office/agent presenting the information © 2026 Canopy MLS as distributed by MLS GRID”

Last Updated: