Share this with your friends


+17045766234
Ivester Jackson Christie's
1060 Drayton Court, Fort Mill, SC 29708
- $440,000
- 3
- BD
- 4
- BA
- 1,858
- SqFt






Listing courtesy of Howard Hanna Allen Tate Charlotte South. ellen.suther@allentate.com
- List Price
- $440,000
- MLS#
- 4414925
- Status
- ACTIVE
- Days on Market
- 48
- Property Type
- Residential
- Year Built
- 2009
- Price Change
- ▲ $10,000 1790537350
- Bedrooms
- 3
- Bathrooms
- 4
- Full Baths
- 3
- Half Baths
- 1
- Lot Size
- 1,742
- Lot Size Area
- 0.04
- Living Area
- 1,858
- Sq Ft Total
- 1858
- County
- York
- Subdivision
- Baxter Village
- Special Conditions
- None
Property Description
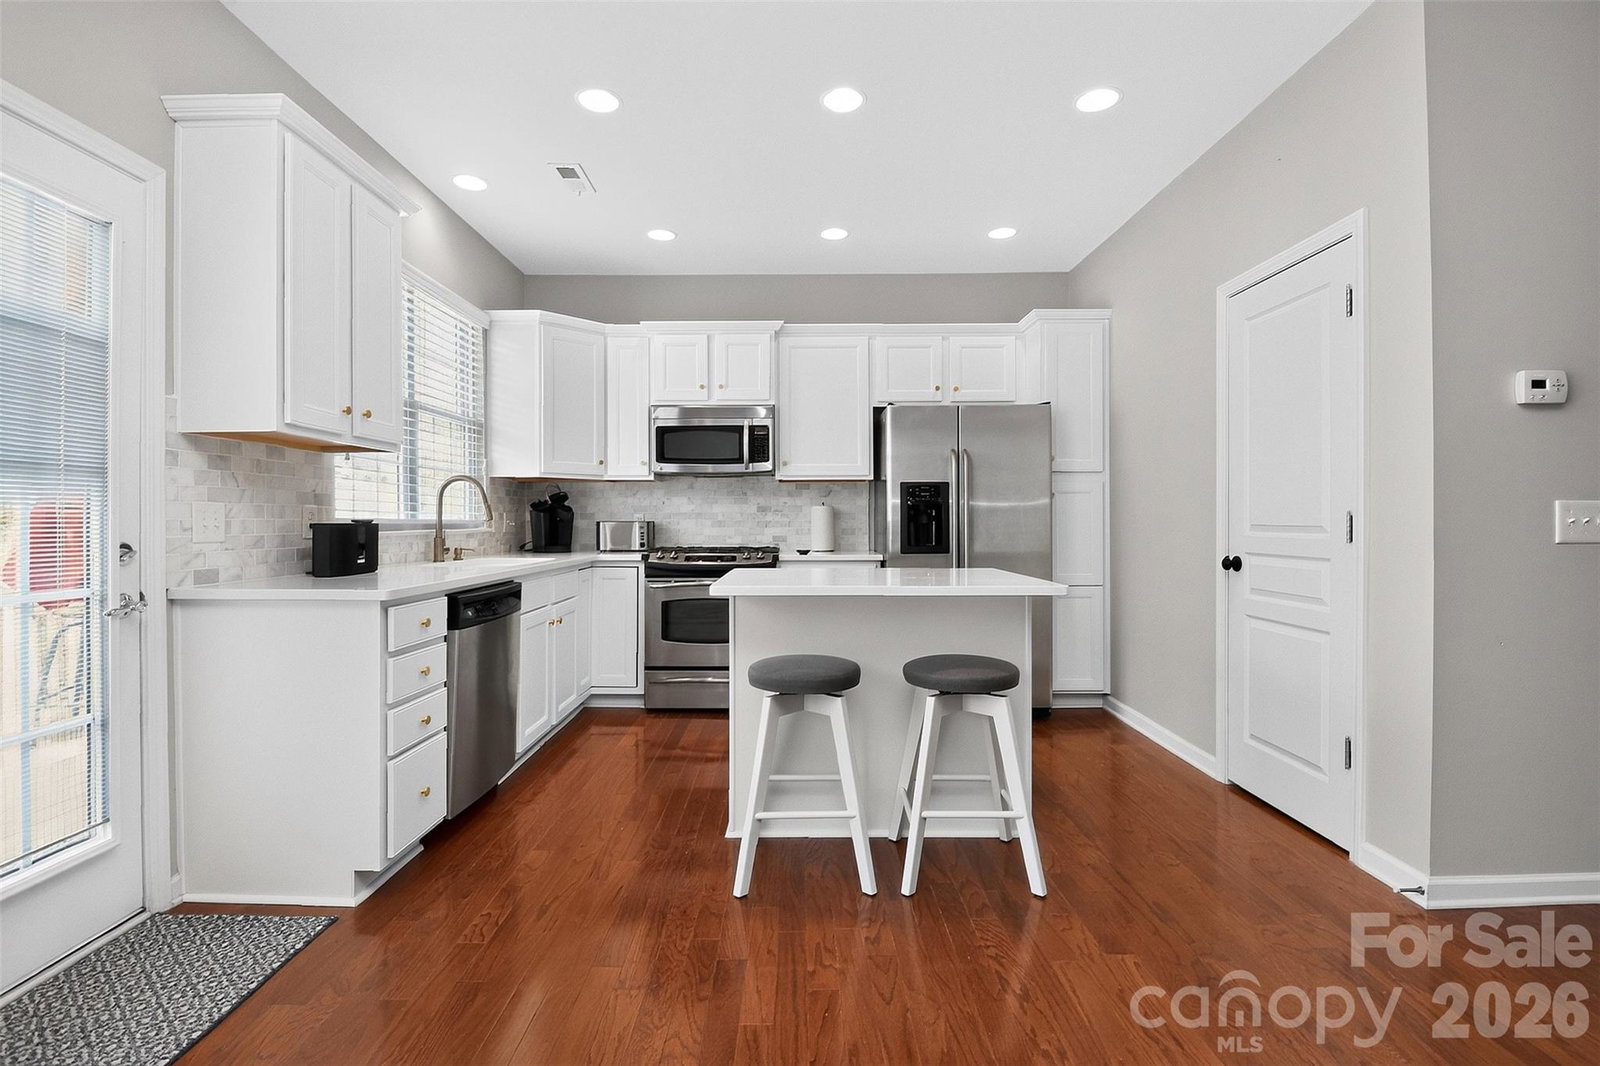
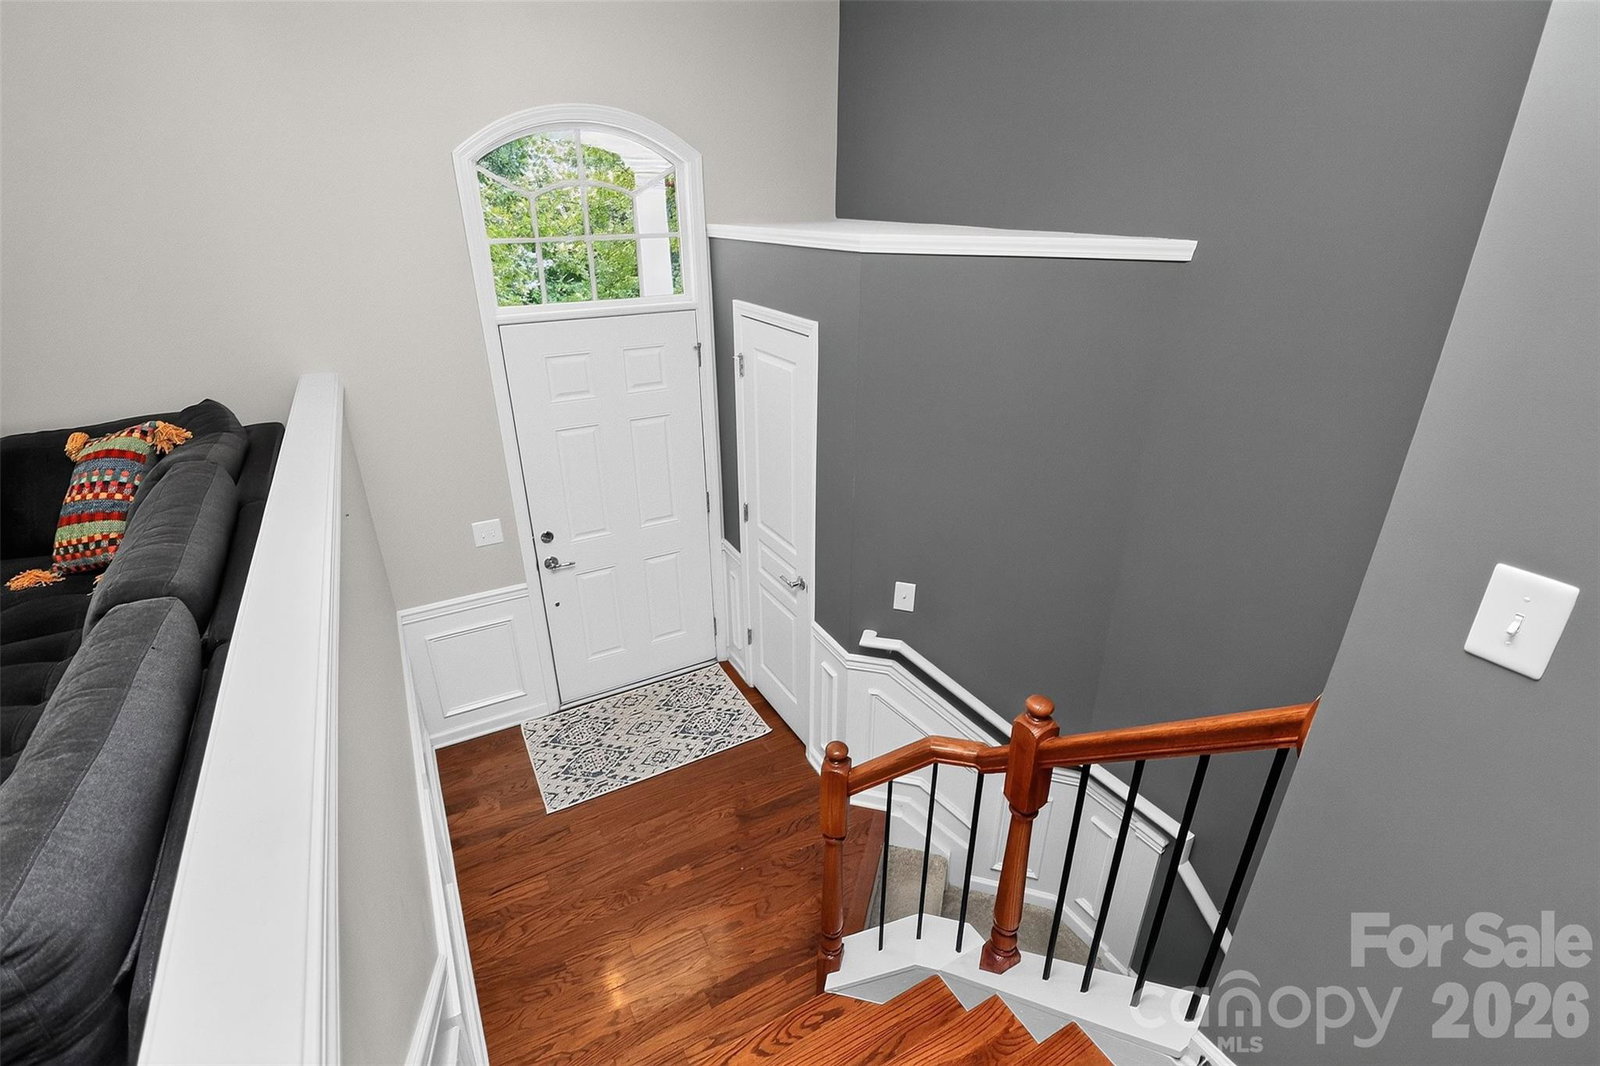
Just listed! Stunning and well-appointed townhome located in a quiet yet vibrant section of Baxter Village providing low-maintenance living and exceptional convenience! Nestled on a quiet tree-lined street with walking trails out your front steps, this updated home features THREE private bedroom suites, including two upper-level primary suites...ALL with en-suite baths! The main level offers an open-concept layout with tons of natural sunlight, a gas fireplace, and a fully equipped and modern kitchen. The deck is situated right off the kitchen and dining area providing easy access for a morning coffee or an afternoon cocktail spot! The lower level has an additional bedroom and ensuite bath, ideal for your guests, a home office, or flex space for your Peloton bike. There's tons of storage plus a 2-car garage with additional on street parking. Baxter Village amenities include walking trails, tennis courts, playgrounds, pools, and Village shops & dining establishments. Bring your golf cart! Lawn and exterior maintenance is included in the HOA dues. Minutes to I-77 with convenient access to the greater Charlotte area. Highly rated Ft Mill schools!!!!
Additional Information
- Hoa Fee
- $1,300
- Hoa Fee Paid
- Semi-Annually
- Community Features
- Clubhouse, Game Court, Outdoor Pool, Picnic Area, Playground, Pond, Recreation Area, Sidewalks, Street Lights, Tennis Court(s), Walking Trails
- Fireplace
- Yes
- Interior Features
- Attic Stairs Pulldown, Breakfast Bar, Cable Prewire, Entrance Foyer, Kitchen Island, Open Floorplan, Split Bedroom, Storage, Walk-In Closet(s)
- Floor Coverings
- Carpet, Hardwood, Tile
- Equipment
- Dishwasher, Disposal, Gas Range, Gas Water Heater, Ice Maker, Microwave, Plumbed For Ice Maker, Refrigerator with Ice Maker, Self Cleaning Oven, Washer/Dryer
- Foundation
- Slab
- Main Level Rooms
- Bathroom-Half, Kitchen, Dining Area, Family Room
- Laundry Location
- In Hall, Upper Level
- Heating
- Forced Air, Natural Gas, Zoned
- Water
- County Water
- Sewer
- County Sewer
- Exterior Features
- In-Ground Irrigation, Lawn Maintenance
- Exterior Construction
- Brick Partial, Vinyl
- Parking
- Driveway, Attached Garage, Garage Door Opener, Garage Faces Rear, Parking Space(s)
- Driveway
- Concrete, Paved
- Lot Description
- Level
- Elementary School
- Orchard Park
- Middle School
- Pleasant Knoll
- High School
- Fort Mill
- Zoning
- TND
- Total Property HLA
- 1858
Mortgage Calculator
“ Based on information submitted to the MLS GRID as of . All data is obtained from various sources and may not have been verified by broker or MLS GRID. Supplied Open House Information is subject to change without notice. All information should be independently reviewed and verified for accuracy. Some IDX listings have been excluded from this website. Properties may or may not be listed by the office/agent presenting the information © 2026 Canopy MLS as distributed by MLS GRID”

Last Updated: